2034 Ivy Ridge Drive, Hoffman Estates, IL 60192
Local realty services provided by:CENTURY 21 All Pro Real Estate
2034 Ivy Ridge Drive,Hoffman Estates, IL 60192
$400,000
- 3 Beds
- 3 Baths
- - sq. ft.
- Condominium
- Sold
Listed by: marylee nowak
Office: brokerocity inc
MLS#:12719722
Source:MLSNI
Sorry, we are unable to map this address
Price summary
- Price:$400,000
- Monthly HOA dues:$278
About this home
* BREATHTAKING PREMIUM LAKE LOCATION * ENJOY A PRIVATE and TRANQUIL VIEW * MANY UPDATED AMENITIES MAKE THIS MOVE IN READY * 3 BEDROOMS - not 2 and a loft * NEUTRAL DECOR: FRESHLY PAINTED T/O; NEUTRAL CARPET; DESIGNER CERAMIC in FOYER, KITCHEN and BATHS; 2" FAUX WOOD BLINDS T/O; 2 STORY GREAT ROOM with 16' FLOOR to CEILING BRICK FIREPLACE; VAULTED CEILING MASTER BEDROOM with UPDATED ULTRA BATH - QUARTZ COUNTERS, DOUBLE SINKS, CORNER TUB and SEPARATE SHOWER; UPDATED KITCHEN has 42" RAISED PANEL CABINETS, QUARTZ COUNTERS, ALL APPLIANCES, plus a DINING AREA with LAKE VIEW; 2nd FLOOR LAUNDRY * CONVENIENT LOCATION to HEALTH CLUB, SPORTS COMPLEX, TOLLWAY, RESTAURANTS, NOW CENTER and SHOPPING * DETAILED INFORMATION SHEETS on the MLS * SEE TODAY, THEN CALL THE MOVERS *
Contact an agent
Home facts
- Year built:2001
- Subdivision & Development:Townhomes of Princeton
- Listing ID #:12719722
- Updated:September 17, 2026 at 07:40 AM
Rooms and interior
- Bedrooms:3
- Total bathrooms:3
- Full bathrooms:2
- Half bathrooms:1
- Rooms Total:7
- Dining Description:Combined With Living Room, Eating Area
- Bathrooms Description:Double Sinks, Separate Shower, Soaking Tub
- Kitchen Description:Cooktop, Dishwasher, Disposal, Double Oven, Electric Oven, Gas Cooktop, Microwave, Range Hood, Refrigerator
- Basement Description:Full, Unfinished
Heating and cooling
- Cooling:Central Air
- Heating:Forced Air, Natural Gas
- Central air:Yes
Structure and exterior
- Roof:Asphalt
- Year built:2001
- Lot Features:Landscaped
- Foundation Description:Concrete Perimeter
Schools
- High school:Elgin High School
- Middle school:Larsen Middle School
- Elementary school:Timber Trails Elementary School
Utilities
- Water:Lake Michigan
- Sewer:Public Sewer
Finances and disclosures
- Price:$400,000
- Tax amount:$7,217 (2025)
Features and amenities
- Laundry features:Dryer, Washer
- Amenities:CO Detectors, Ceiling Fan(s), Fire Sprinklers, Sump Pump, TV-Cable
Parking
- Total parking spaces:2
- Parking description:Asphalt, Attached Garage, Garage
- Garage:Yes
- Garage spaces:2
 Copyright 2026 Midwest Real Estate Data LLC. All rights reserved. The data relating to real estate for sale on this web site comes in part from the Broker Reciprocity Program of the Midwest Real Estate Data LLC. Listing information is deemed reliable but not guaranteed. MLSNI Member Broker: Lisa McKinney
New listings near 2034 Ivy Ridge Drive
- New
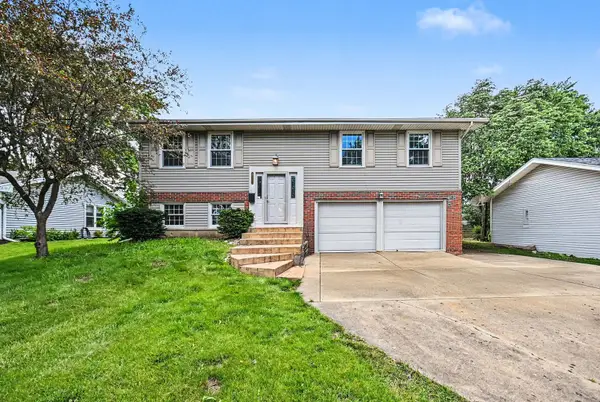
 $514,900Active4 beds 2 baths2,040 sq. ft.
1312 W Oakmont Road, Hoffman Estates, IL 60169
MLS# 12761757Listed by: CENTURY 21 INTEGRA - New
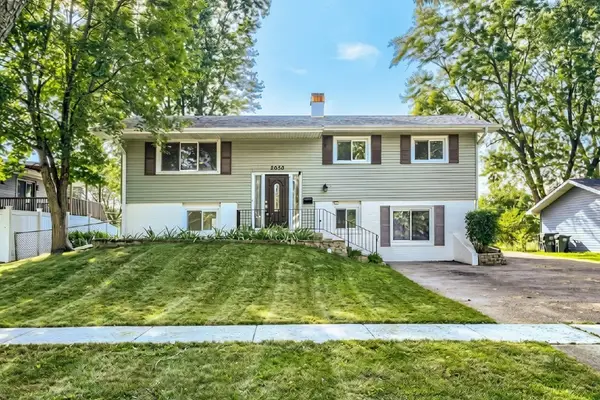 $419,900Active5 beds 2 baths1,800 sq. ft.
2050 Shepard Road, Hoffman Estates, IL 60169
MLS# 12761026Listed by: RE/MAX SUBURBAN - New
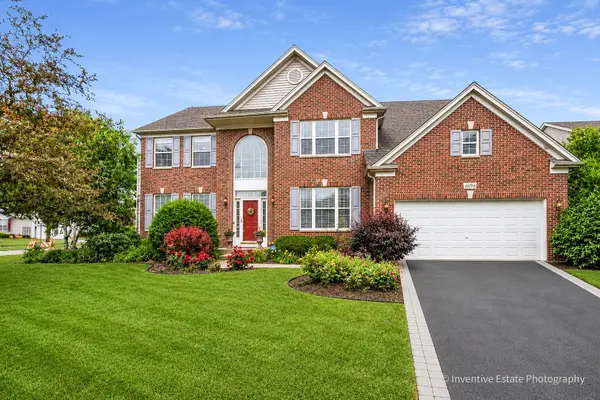 $589,000Active4 beds 3 baths3,168 sq. ft.
6096 Russell Drive, Hoffman Estates, IL 60192
MLS# 12761001Listed by: RE/MAX SUBURBAN - New
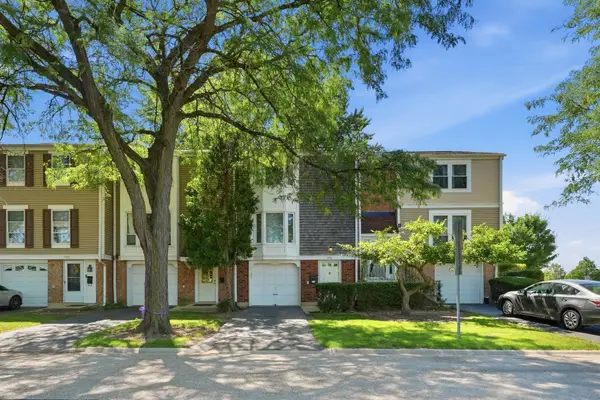 $337,700Active2 beds 2 baths1,228 sq. ft.
1996 Holbrook Lane, Hoffman Estates, IL 60194
MLS# 12760293Listed by: KOMAR - New
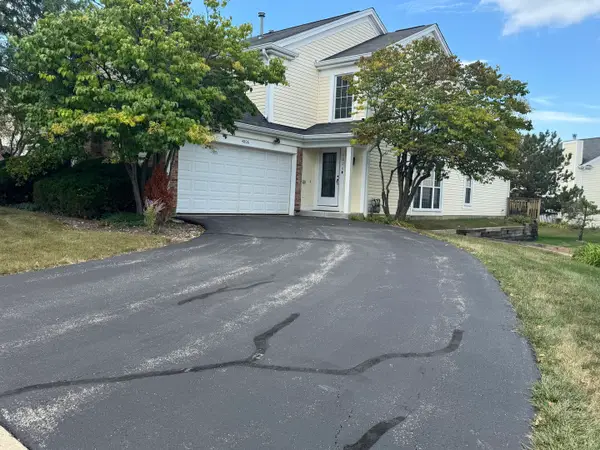 $429,899Active3 beds 3 baths1,976 sq. ft.
4806 Turnberry Drive, Hoffman Estates, IL 60010
MLS# 12757694Listed by: MIDWEST REAL ESTATE, INC. - New
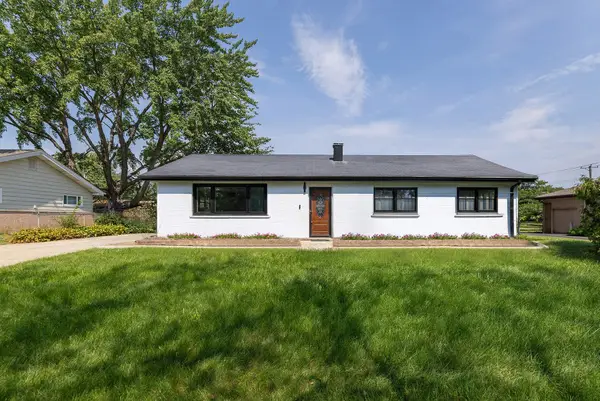 $489,900Active4 beds 2 baths1,731 sq. ft.
20 Maricopa Lane, Hoffman Estates, IL 60169
MLS# 12759876Listed by: PETER DROSSOS REAL ESTATE - New
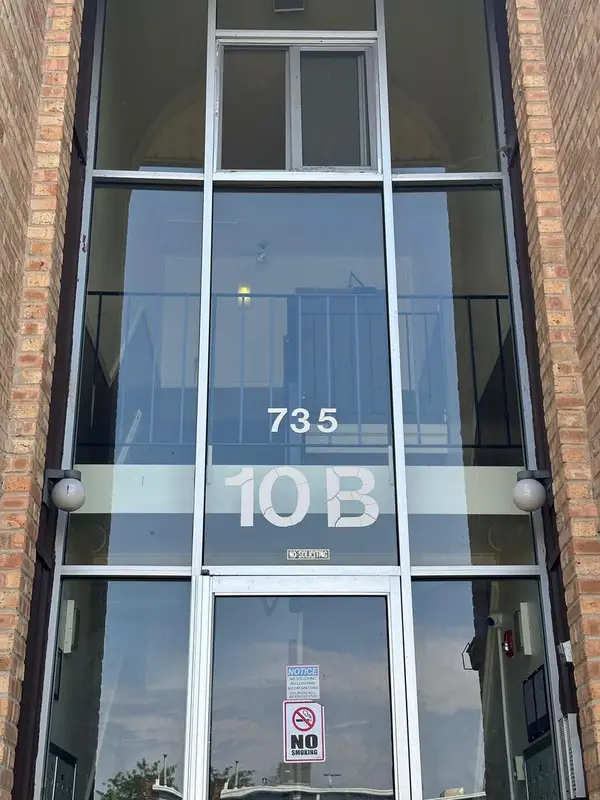 $165,000Active2 beds 1 baths900 sq. ft.
735 Heritage Drive #10204, Hoffman Estates, IL 60169
MLS# 12758764Listed by: GUIDANCE REALTY - New
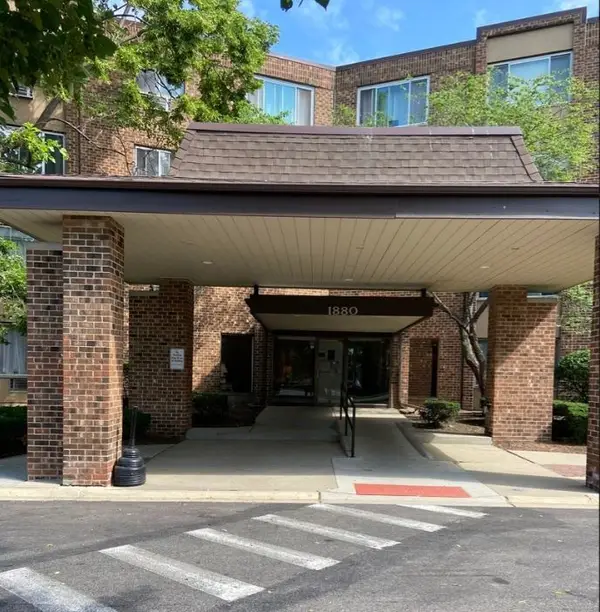 $158,000Active1 beds 1 baths600 sq. ft.
1880 Bonnie Lane #311, Hoffman Estates, IL 60169
MLS# 12759067Listed by: CENTURY 21 INTEGRA - New
 $521,500Active4 beds 2 baths1,700 sq. ft.
590 Durham Court, Hoffman Estates, IL 60169
MLS# 12752366Listed by: KALANI REALTY INC - New
 $319,900Active3 beds 1 baths1,073 sq. ft.
1965 Larchmont Road, Hoffman Estates, IL 60169
MLS# 12758333Listed by: SUPERIOR REAL ESTATE NETWORK


Protect your home and budget from life's surprises with an Assurant Home Warranty, backed by a partner that supports you through every step of homeownership. Explore Plans.
©2026 Century 21 Real Estate LLC. All rights reserved. CENTURY 21®, the CENTURY 21 Logo and C21® are service marks owned by Century 21 Real Estate LLC. Century 21 Real Estate LLC fully supports the principles of the Fair Housing Act and the Equal Opportunity Act. Each office is independently owned and operated. Listing information is deemed reliable but not guaranteed accurate.