4030 N Parkside Drive, Hoffman Estates, IL 60192
Local realty services provided by:CENTURY 21 All Pro Real Estate
4030 N Parkside Drive,Hoffman Estates, IL 60192
$710,000
- 4 Beds
- 3 Baths
- 2,191 sq. ft.
- Single family
- Active
Listed by: nayibe garces
Office: prello realty
MLS#:12714670
Source:MLSNI
Price summary
- Price:$710,000
- Price per sq. ft.:$324.05
About this home
Experience elevated living in this beautifully renovated luxury home, ideally situated on one of the community's most desirable semi-private lots. Enjoy stunning prairie and water views, spectacular sunsets, and a picturesque natural setting. This turnkey residence showcases sophisticated updates throughout, including a gourmet chef's kitchen featuring premium appliances, custom finishes, and an open-concept layout designed for modern living. The fully finished lower level offers an impressive custom wet bar, creating the perfect space for entertaining. Conveniently located within walking distance of parks, a splash pad, scenic ponds, shopping, dining, and everyday amenities. Served by highly acclaimed Barrington 220 schools and offering easy access to I-90, this exceptional home combines luxury, comfort, and convenience.
Contact an agent
Home facts
- Year built:1977
- Listing ID #:12714670
- Updated:July 30, 2026 at 11:04 AM
Rooms and interior
- Bedrooms:4
- Total bathrooms:3
- Full bathrooms:2
- Half bathrooms:1
- Rooms Total:7
- Dining Description:Separate Dining Room
- Bathrooms Description:Double Sinks, Separate Shower
- Kitchen Description:Dishwasher, Double Oven, Microwave, Refrigerator
- Basement Description:Finished, Partial
- Living area:2,191 sq. ft.
Heating and cooling
- Cooling:Central Air
- Heating:Natural Gas
- Central air:Yes
Structure and exterior
- Roof:Asphalt
- Year built:1977
- Building area:2,191 sq. ft.
- Lot Features:Forest Preserve Adjacent, Landscaped, Wooded
- Architectural Style:Colonial
- Foundation Description:Concrete Perimeter
- Levels:2 Story
Schools
- High school:Barrington High School
- Middle school:Barrington Middle School - Stati
- Elementary school:Grove Avenue Elementary School
Utilities
- Water:Public
- Sewer:Public Sewer
Finances and disclosures
- Price:$710,000
- Price per sq. ft.:$324.05
- Tax amount:$10,268 (2025)
Features and amenities
- Laundry features:Dryer, Washer
- Amenities:Air Exchanger, CO Detectors, Ceiling Fan(s), Fan-Attic Exhaust, Fan-Whole House, Security System, Sump Pump, TV-Cable
Parking
- Total parking spaces:4
- Parking description:Attached Garage, Concrete, Garage
- Garage:Yes
- Garage spaces:2
 Copyright 2026 Midwest Real Estate Data LLC. All rights reserved. The data relating to real estate for sale on this web site comes in part from the Broker Reciprocity Program of the Midwest Real Estate Data LLC. Listing information is deemed reliable but not guaranteed. MLSNI Member Broker: Lisa McKinney
New listings near 4030 N Parkside Drive
- Open Sat, 10am to 12pmNew
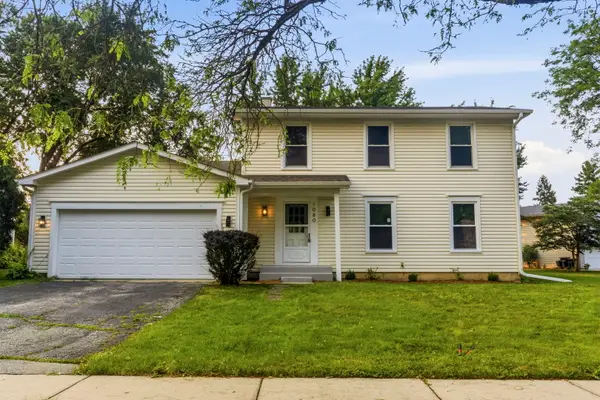 $580,000Active4 beds 3 baths1,953 sq. ft.
1080 Dresden Drive, Hoffman Estates, IL 60192
MLS# 12713260Listed by: EXP REALTY - New
 $289,900Active2 beds 2 baths1,800 sq. ft.
2267 Briar Court, Hoffman Estates, IL 60169
MLS# 12717726Listed by: BERKSHIRE HATHAWAY HOMESERVICES CHICAGO - Open Sat, 1 to 3pmNew
 $449,900Active3 beds 3 baths1,766 sq. ft.
1564 Westbury Drive, Hoffman Estates, IL 60192
MLS# 12710863Listed by: COLDWELL BANKER REALTY - New
 $424,900Active3 beds 2 baths1,417 sq. ft.
1420 Cooper Road, Hoffman Estates, IL 60169
MLS# 12717016Listed by: DREAMS & KEYS REAL ESTATE GROUP - New
 $424,900Active3 beds 2 baths1,651 sq. ft.
1920 Crescent Lane, Hoffman Estates, IL 60169
MLS# 12679175Listed by: RE/MAX SUBURBAN - New
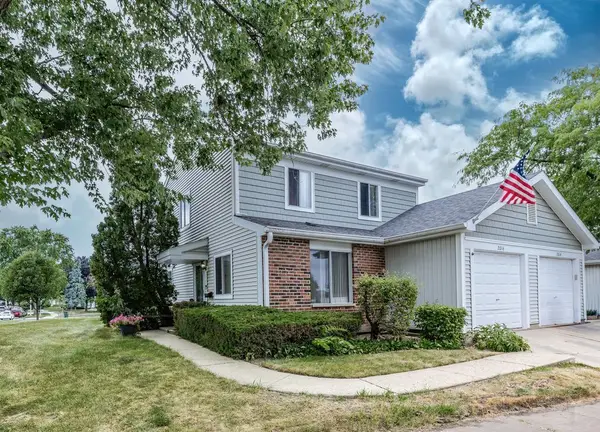 $339,000Active3 beds 3 baths1,767 sq. ft.
2016 Raleigh Place, Hoffman Estates, IL 60169
MLS# 12716430Listed by: REMAX LEGENDS - New
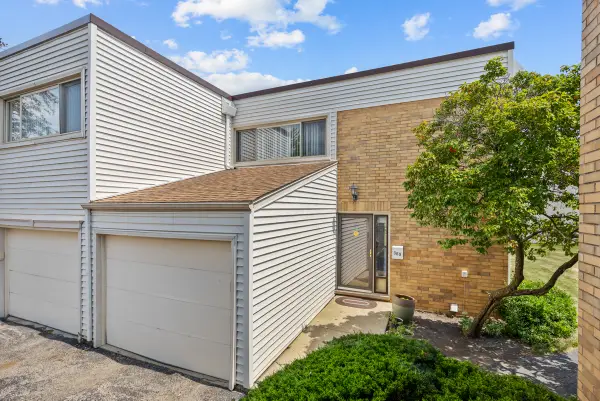 $349,000Active3 beds 2 baths1,383 sq. ft.
369 Cedar Tree Court, Hoffman Estates, IL 60169
MLS# 12715891Listed by: PROPERTY ECONOMICS INC. - New
 $469,900Active4 beds 2 baths1,763 sq. ft.
530 Maywood Lane, Hoffman Estates, IL 60169
MLS# 12709055Listed by: AMIS REAL ESTATE,, INC. - New

 $524,900Active5 beds 2 baths2,400 sq. ft.
501 Lafayette Lane, Hoffman Estates, IL 60169
MLS# 12715771Listed by: CENTURY 21 CIRCLE


Protect your home and budget from life's surprises with an Assurant Home Warranty, backed by a partner that supports you through every step of homeownership. Explore Plans.
©2026 Century 21 Real Estate LLC. All rights reserved. CENTURY 21®, the CENTURY 21 Logo and C21® are service marks owned by Century 21 Real Estate LLC. Century 21 Real Estate LLC fully supports the principles of the Fair Housing Act and the Equal Opportunity Act. Each office is independently owned and operated. Listing information is deemed reliable but not guaranteed accurate.