
501 Lafayette Lane, Hoffman Estates, IL 60169
Local realty services provided by:CENTURY 21 Circle
501 Lafayette Lane,Hoffman Estates, IL 60169
$489,900
- 5 Beds
- 2 Baths
- 2,400 sq. ft.
- Single family
- Active
Upcoming open houses
- Sun, Sep 1312:00 pm - 02:00 pm
Listed by:
 Ishaq Syed(312) 282 - 9264CENTURY 21 Circle
Office: century 21 circle
MLS#:12715771
Source:MLSNI
Price summary
- Price:$489,900
- Price per sq. ft.:$204.13
About this home
A spacious five-bedroom, two-bathroom home in the desirable Hoffman Estates neighborhood is available for purchase.This beautifully updated home is move-in ready and appears like new. The main level features a spacious master bedroom with a full walk-in shower and a spacious living/family room ideal for entertaining guests. The kitchen has been completely renovated with brand-new cabinets, appliances, and flooring, which flow out to a large deck overlooking a private backyard, perfect for summer gatherings. A standout feature is the versatile lower level, which has its own separate entrance, two additional bedrooms, and a full bath, offering excellent flexibility for guests, extended family, or rental potential. Additional information includes new hardwood flooring throughout, a detached two-car garage with driveway access, a large patio for outdoor entertaining, and a meticulously maintained, move-in ready condition. Location perks include a top-rated, highly sought-after school district, quick access to I-90 for an easy commute into Chicago or nearby suburbs, and minutes from Woodfield Mall, a premier shopping and dining destination. Come see this beautiful home today!...
Contact an agent
Home facts
- Year built:1978
- Listing ID #:12715771
- Updated:September 13, 2026 at 11:07 AM
Rooms and interior
- Bedrooms:5
- Total bathrooms:2
- Full bathrooms:2
- Rooms Total:9
- Dining Description:Combined With Family Room
- Bathrooms Description:Bidet, Separate Shower
- Kitchen Description:Dishwasher, Disposal, Freezer, High End Refrigerator, Range, Stainless Steel Appliance(s), Trash Compactor
- Basement Description:Finished, Full
- Living area:2,400 sq. ft.
Heating and cooling
- Cooling:Zoned
- Heating:Natural Gas
Structure and exterior
- Roof:Asphalt
- Year built:1978
- Building area:2,400 sq. ft.
- Lot area:0.25 Acres
- Foundation Description:Concrete Perimeter
- Levels:2 Story
Schools
- High school:Hoffman Estates High School
- Middle school:Eisenhower Junior High School
- Elementary school:Winston Churchill Elementary Sch
Utilities
- Water:Lake Michigan
- Sewer:Public Sewer
Finances and disclosures
- Price:$489,900
- Price per sq. ft.:$204.13
- Tax amount:$5,179 (2025)
Features and amenities
- Laundry features:Dryer, Washer
- Amenities:TV-Cable, TV-Dish
Parking
- Total parking spaces:2
- Parking description:Concrete, Detached Garage, Garage
- Garage:Yes
- Garage spaces:2
Copyright 2026 Midwest Real Estate Data LLC. All rights reserved. The data relating to real estate for sale on this web site comes in part from the Broker Reciprocity Program of the Midwest Real Estate Data LLC. Listing information is deemed reliable but not guaranteed.New listings near 501 Lafayette Lane
- Open Sat, 11am to 1pmNew
 $424,900Active3 beds 2 baths1,417 sq. ft.
1420 Cooper Road, Hoffman Estates, IL 60169
MLS# 12758154Listed by: DREAMS & KEYS REAL ESTATE GROUP - New
 $475,000Active4 beds 3 baths2,000 sq. ft.
4112 Crimson Drive, Hoffman Estates, IL 60192
MLS# 12757464Listed by: MISTERHOMES REAL ESTATE - New
 $299,900Active3 beds 2 baths1,189 sq. ft.
2003 Sudbury Drive, Hoffman Estates, IL 60169
MLS# 12755327Listed by: ILLINOIS DISCOUNT REALTY - New
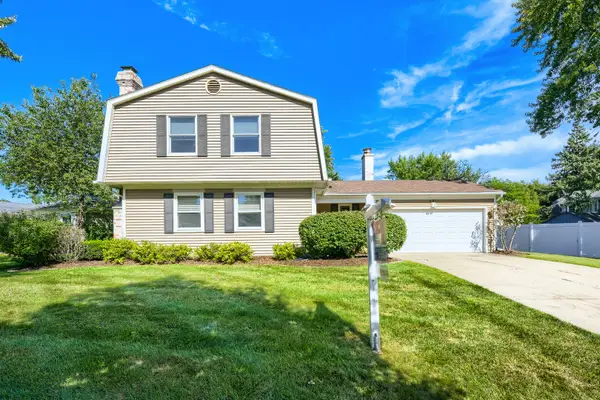 $549,900Active4 beds 3 baths2,000 sq. ft.
4511 Crab Orchard Drive, Hoffman Estates, IL 60192
MLS# 12757421Listed by: RE/MAX SUBURBAN - New
 $650,000Active4 beds 3 baths2,430 sq. ft.
1340 Newcastle Lane, Hoffman Estates, IL 60169
MLS# 12738150Listed by: COLDWELL BANKER REALTY - New
 $429,900Active4 beds 3 baths1,594 sq. ft.
260 Flagstaff Lane, Hoffman Estates, IL 60169
MLS# 12753124Listed by: EXP REALTY - Open Sun, 11am to 1pmNew
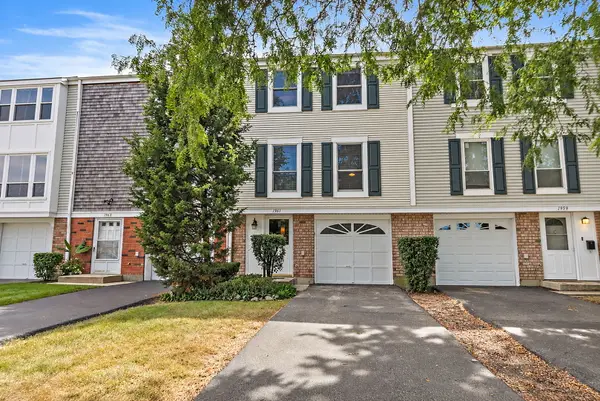 $289,000Active3 beds 2 baths1,684 sq. ft.
1961 Governors Lane, Hoffman Estates, IL 60169
MLS# 12756624Listed by: ROYAL FAMILY REAL ESTATE - New
 $250,000Active2 beds 2 baths
1714 Sessions Walk, Hoffman Estates, IL 60169
MLS# 12756558Listed by: HOMESMART CONNECT LLC - New
 $575,000Active4 beds 3 baths2,641 sq. ft.
765 Freeman Court, Hoffman Estates, IL 60192
MLS# 12748773Listed by: REDFIN CORPORATION - New
 $713,310Active4 beds 4 baths3,361 sq. ft.
970 Ponderosa Lane, Hoffman Estates, IL 60010
MLS# 12755484Listed by: REAL BROKER LLC


Protect your home and budget from life's surprises with an Assurant Home Warranty, backed by a partner that supports you through every step of homeownership. Explore Plans.
©2026 Century 21 Real Estate LLC. All rights reserved. CENTURY 21®, the CENTURY 21 Logo and C21® are service marks owned by Century 21 Real Estate LLC. Century 21 Real Estate LLC fully supports the principles of the Fair Housing Act and the Equal Opportunity Act. Each office is independently owned and operated. Listing information is deemed reliable but not guaranteed accurate.