
640 Downey Street, Hoffman Estates, IL 60169
Local realty services provided by:CENTURY 21 Affiliated
640 Downey Street,Hoffman Estates, IL 60169
$799,900
- 5 Beds
- 4 Baths
- 4,169 sq. ft.
- Single family
- Active
Listed by: arslan butt
Office: canvas properties
MLS#:12739743
Source:MLSNI
Price summary
- Price:$799,900
- Price per sq. ft.:$191.87
About this home
Stunning full renovation of a newer brick Colonial with 5 bedrooms and 4 bathrooms plus a finished basement. A peaceful retreat in a quiet cul-de-sac in the exceptional Schaumburg High School district. Enter into a vaulted two-story foyer and be greeted by an extra-wide grand staircase. Extraordinary luxury and detail continues throughout the home with a chef's kitchen built with natural finish cabinetry, quartz countertops with full-height backsplash, and an island with waterfall stone. Stainless steel appliances include best in-line Wolf range, Bosch dishwasher, and GE Monogram double oven and Fridge. Open floorplanning combines the kitchen and family room with a corner gas fireplace, wide bay windows and walkout to a serene backyard deck. A massive formal dining room and living room provide ample dedicated quiet spaces for friends and family gatherings. Even more, the first floor bedroom with a full bath including a walk-in shower with an adjacent laundry room is perfect for overnight guests, extended family, or a complete home office suite. Relax and rest peacefully upstairs in an enormous primary suite, complete with an expansive sitting room, deep walk-in closets, and en-suite bathroom with spa features including a bathtub designed for relaxation. Across the hall are three more large bedrooms and a full bath for peaceful family nights. The finished full height basement with wetbar hookups is perfect for entertaining, a childs' play area or both. The attached 2 car garage with quick access to the kitchen provides ample space for loading and unloading in climate-controlled comfort. A lush professionally landscaped backyard with its wide composite deck is the perfect setting for natural retreats, sundown barbecues, sunrise coffees, or unwinding nights in your new home. Recent updates include: Furnace & Hot Water Heater (2018). Windows (2020), Driveway (2015), Garage Door (2022), Deck sealed (2024). New finishes throughout the house include 3.25" white oak, light fixtures, trim and doors, countertops, vanities, range, washer and dryer, and basement lvp flooring....
Contact an agent
Home facts
- Year built:1994
- Subdivision & Development:Casey Farms
- Listing ID #:12739743
- Updated:October 24, 2026 at 11:28 AM
Rooms and interior
- Bedrooms:5
- Total bathrooms:4
- Full bathrooms:4
- Rooms Total:10
- Dining Description:Separate Dining Room
- Kitchen Description:Cooktop, Dishwasher, Disposal, Double Oven, Microwave, Range, Range Hood, Refrigerator, Stainless Steel Appliance(s)
- Basement Description:Finished, Full
- Living area:4,169 sq. ft.
Heating and cooling
- Cooling:Central Air
- Heating:Gas
- Central air:Yes
Structure and exterior
- Roof:Asphalt
- Year built:1994
- Building area:4,169 sq. ft.
- Architectural Style:Colonial, Mediterranean, Prairie
- Foundation Description:Concrete Perimeter
- Levels:2 Story
Schools
- High school:Schaumburg High School
- Middle school:Keller Junior High School
- Elementary school:Hoover Math & Science Academy
Utilities
- Water:Lake Michigan
- Sewer:Public Sewer
Finances and disclosures
- Price:$799,900
- Price per sq. ft.:$191.87
- Tax amount:$16,514 (2025)
Features and amenities
- Laundry features:Dryer, Washer
- Amenities:Ceiling Fan(s), Sprinkler-Lawn, Sump Pump
Parking
- Total parking spaces:2
- Parking description:Attached Garage, Concrete, Garage
- Garage:Yes
- Garage spaces:2
 Copyright 2026 Midwest Real Estate Data LLC. All rights reserved. The data relating to real estate for sale on this web site comes in part from the Broker Reciprocity Program of the Midwest Real Estate Data LLC. Listing information is deemed reliable but not guaranteed. MLSNI Member Broker: David Try
New listings near 640 Downey Street
- New
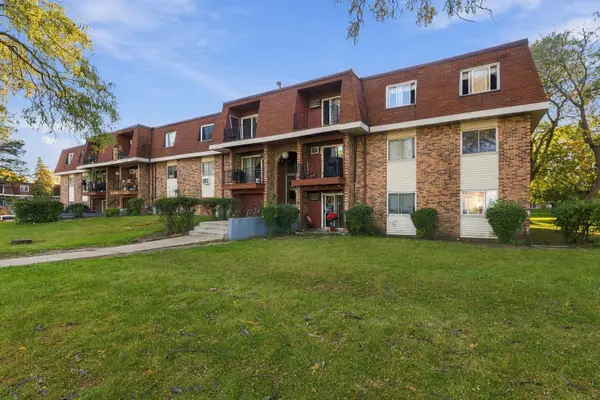 $140,000Active1 beds 1 baths
1170 Valley Lane #304, Hoffman Estates, IL 60169
MLS# 12793354Listed by: BERKSHIRE HATHAWAY HOMESERVICES STARCK REAL ESTATE - New
 $429,900Active4 beds 2 baths1,763 sq. ft.
530 Maywood Lane, Hoffman Estates, IL 60169
MLS# 12793003Listed by: COLDWELL BANKER REALTY - New
 $375,000Active3 beds 2 baths1,100 sq. ft.
310 Maricopa Lane, Hoffman Estates, IL 60169
MLS# 12792585Listed by: KELLER WILLIAMS REALTY SIGNATURE - New
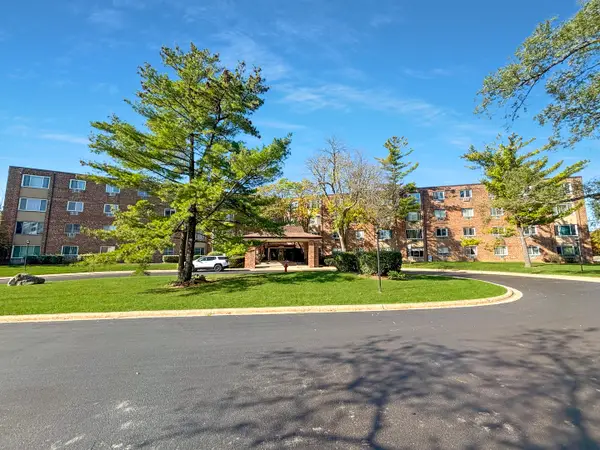 $189,000Active1 beds 1 baths800 sq. ft.
1500 Robin Circle #206, Hoffman Estates, IL 60169
MLS# 12792854Listed by: CONCIERGE PROPERTY MANAGEMENT  $630,000Pending4 beds 4 baths1,980 sq. ft.
1707 Pratt Court #24168, Hoffman Estates, IL 60192
MLS# 12792762Listed by: TWIN VINES REAL ESTATE SVCS- New
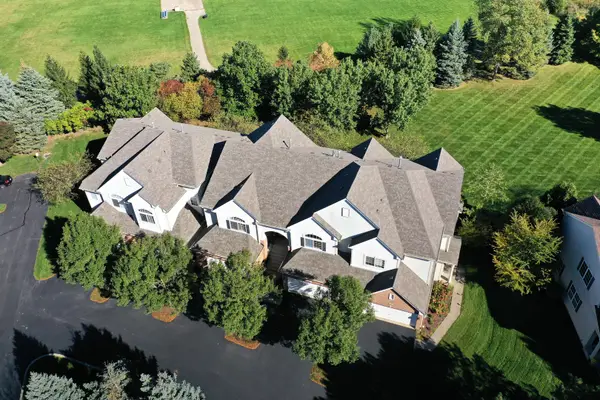 $399,900Active3 beds 3 baths1,559 sq. ft.
6052 Canterbury Lane, Hoffman Estates, IL 60192
MLS# 12789043Listed by: RE/MAX SUBURBAN - New
 $550,000Active3 beds 3 baths2,249 sq. ft.
4230 Eisenhower Circle, Hoffman Estates, IL 60192
MLS# 12778724Listed by: @PROPERTIES CHRISTIE'S INTERNATIONAL REAL ESTATE - Open Sun, 12 to 2pmNew
 $698,000Active4 beds 4 baths3,361 sq. ft.
970 Ponderosa Lane, Hoffman Estates, IL 60010
MLS# 12791996Listed by: REAL BROKER LLC - Open Sun, 11am to 1pmNew
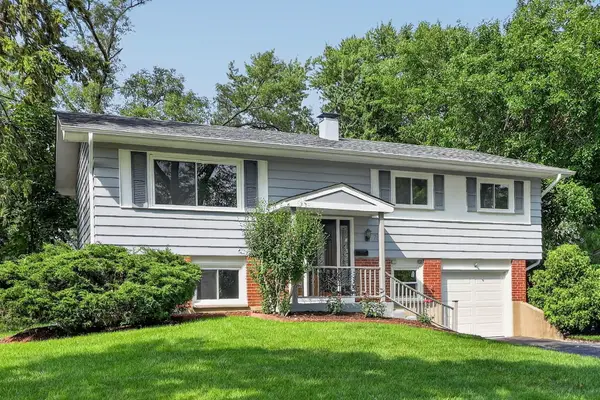 $484,900Active4 beds 2 baths1,725 sq. ft.
730 Hillcrest Boulevard, Hoffman Estates, IL 60169
MLS# 12770967Listed by: REAL 1 REALTY - New
 $459,900Active3 beds 3 baths1,606 sq. ft.
4345 Rock Cove Drive, Hoffman Estates, IL 60192
MLS# 12791817Listed by: REDFIN CORPORATION


Protect your home and budget from life's surprises with an Assurant Home Warranty, backed by a partner that supports you through every step of homeownership. Explore Plans.
©2026 Century 21 Real Estate LLC. All rights reserved. CENTURY 21®, the CENTURY 21 Logo and C21® are service marks owned by Century 21 Real Estate LLC. Century 21 Real Estate LLC fully supports the principles of the Fair Housing Act and the Equal Opportunity Act. Each office is independently owned and operated. Listing information is deemed reliable but not guaranteed accurate.