
13230 Hidden Valley Drive, Homer Glen, IL 60491
Local realty services provided by:CENTURY 21 Affiliated
13230 Hidden Valley Drive,Homer Glen, IL 60491
$849,900
- 5 Beds
- 6 Baths
- 4,317 sq. ft.
- Single family
- Active
Listed by: timothy sullivan
Office: baird & warner
MLS#:12748796
Source:MLSNI
Price summary
- Price:$849,900
- Price per sq. ft.:$196.87
About this home
Rarely available 5 bed, 5.5 bath, with finished basement, and heated 3.5 car garage home in the desirable Hidden Valley Estates! Nestled on a beautifully landscaped corner half acre lot, this private and peaceful neighborhood offers a quiet setting with limited traffic-primarily the school bus and local mail carrier. Meticulously maintained grounds feature gorgeous perennial gardens, manicured shrubbery and stately mature trees, creating beautiful curb appeal in every season. Inside, expansive, open rooms are filled with natural light, with hardwood floors throughout (2020) adding warmth and timeless appeal. The dramatic two-story great room features a custom floor-to-ceiling fireplace and a massive wall of windows overlooking the picturesque backyard. Numerous important updates provide peace of mind, including a new roof and skylights (2021), furnace (2020), and new washer and dryer (2026). The gourmet kitchen is designed for the serious cook and features top-of-the-line Viking appliances and a Sub-Zero refrigerator, offering exceptional performance and timeless style, including a pantry. The spacious primary suite provides a private retreat with a comfortable sitting area, enormous walk-in closet and additional bonus room, offering flexibility for a home office, exercise space or private sitting room. Bedroom 2 has a walk in closet and en suite bathroom. First floor bedroom great as a bedroom, or another office space. Great layout and space in beds 3-5. Hall bath offers, steam shower, and updated finishes. Fully finished basement, with outside access, has plenty of storage, a dry bar, and can handle any layout! Laundry can be done in the spacious laundry room, or a second hookup, and set of W&D are in the basement as well. Step outside and discover an entertainer's dream. The expansive backyard features a generous brick patio and a beautiful outdoor kitchen complete with granite countertops, NEW gas grill and gas fire feature-perfect for relaxing or hosting family and friends. The heated 3.5 car garage offers, access to the basement. over 15' high ceilings, and plenty of storage. Combined with the home's exceptional architecture, spacious living areas, premium finishes and spectacular outdoor living space, this is a truly special opportunity in one of the area's most desirable private neighborhoods. Beautifully maintained, thoughtfully updated and ready to impress-this is the dream home you've been waiting for!...
Contact an agent
Home facts
- Year built:1997
- Listing ID #:12748796
- Updated:September 19, 2026 at 11:00 AM
Rooms and interior
- Bedrooms:5
- Total bathrooms:6
- Full bathrooms:5
- Half bathrooms:1
- Rooms Total:12
- Dining Description:Eating Area, Separate Dining Room
- Bathrooms Description:Double Sinks, Full Body Spray Shower, Separate Shower, Steam Shower, Whirlpool
- Kitchen Description:Bar Fridge, Dishwasher, Disposal, Double Oven, High End Refrigerator, Indoor Grill, Microwave, Range, Stainless Steel Appliance(s), Wine Refrigerator
- Basement Description:Finished, Full
- Living area:4,317 sq. ft.
Heating and cooling
- Cooling:Central Air
- Heating:Forced Air, Natural Gas
- Central air:Yes
Structure and exterior
- Roof:Asphalt
- Year built:1997
- Building area:4,317 sq. ft.
- Lot area:0.46 Acres
- Lot Features:Corner Lot, Landscaped, Mature Trees
- Architectural Style:Traditional
- Exterior Features:Outdoor Grill
- Foundation Description:Concrete Perimeter
- Levels:2 Story
Schools
- High school:Lockport Township High School
- Middle school:Homer Junior High School
- Elementary school:William E Young
Utilities
- Water:Lake Michigan
- Sewer:Public Sewer
Finances and disclosures
- Price:$849,900
- Price per sq. ft.:$196.87
- Tax amount:$16,268 (2024)
Features and amenities
- Laundry features:Dryer, Washer
- Amenities:Backup Sump Pump, CO Detectors, Ceiling Fan(s), Central Vacuum, Intercom, Sprinkler-Lawn, Sump Pump, TV-Cable
Parking
- Total parking spaces:3
- Parking description:Attached Garage, Concrete, Garage
- Garage:Yes
- Garage spaces:3.5
 Copyright 2026 Midwest Real Estate Data LLC. All rights reserved. The data relating to real estate for sale on this web site comes in part from the Broker Reciprocity Program of the Midwest Real Estate Data LLC. Listing information is deemed reliable but not guaranteed. MLSNI Member Broker: David Try
New listings near 13230 Hidden Valley Drive
- Open Sat, 1 to 3pmNew
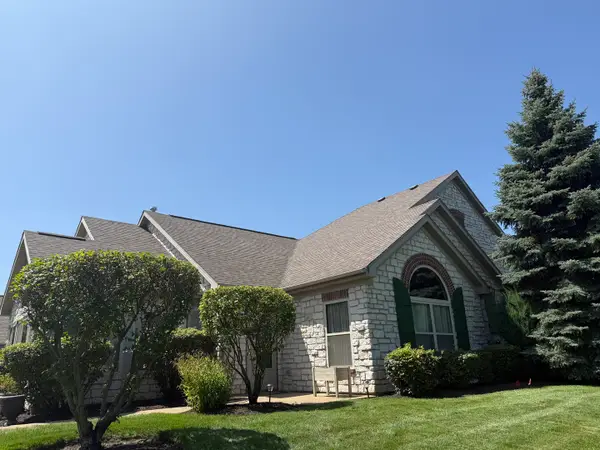
 $365,000Active2 beds 2 baths1,821 sq. ft.
Address Withheld By Seller, Homer Glen, IL 60491
MLS# 12759433Listed by: VILLAGE REALTY, INC. - New
 $445,900Active2 beds 2 baths1,821 sq. ft.
16010 S Messenger Circle, Homer Glen, IL 60491
MLS# 12760920Listed by: DESIGN DRIVEN REAL ESTATE - New
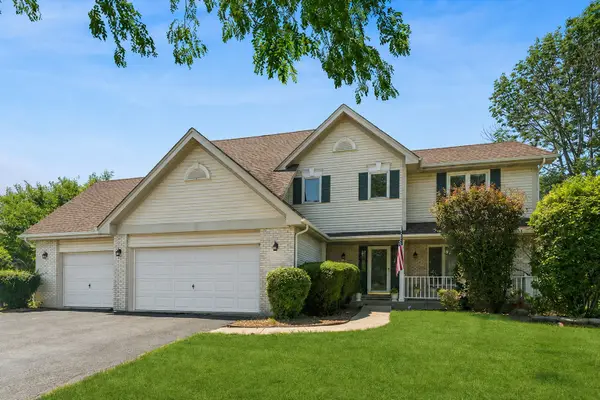 $589,000Active4 beds 4 baths3,000 sq. ft.
14460 S Saddle Brook Lane, Homer Glen, IL 60491
MLS# 12764106Listed by: BAIRD & WARNER - Open Sat, 12 to 2pmNew
 $679,900Active4 beds 4 baths2,981 sq. ft.
14455 W 147th Street, Homer Glen, IL 60491
MLS# 12756340Listed by: COMPASS - Open Sat, 12 to 2pmNew
 $334,999Active2 beds 3 baths1,579 sq. ft.
13903 S Belmont Drive, Homer Glen, IL 60491
MLS# 12745935Listed by: REALTY OF AMERICA, LLC - New
 $850,000Active3 beds 2 baths1,519 sq. ft.
14604 S Creme Road, Homer Glen, IL 60491
MLS# 12761030Listed by: RE/MAX 1ST SERVICE - New
 $499,000Active3 beds 3 baths2,117 sq. ft.
13620 Wooly Hill Drive, Orland Park, IL 60467
MLS# 12755108Listed by: RE/MAX 1ST SERVICE - Open Sun, 1 to 3pmNew
 $565,000Active5 beds 3 baths2,220 sq. ft.
12540 W Hampshire Lane, Homer Glen, IL 60491
MLS# 12752743Listed by: BETTER HOMES & GARDENS REAL ESTATE  $399,900Pending4 beds 3 baths1,557 sq. ft.
14712 S Arboretum Drive, Homer Glen, IL 60491
MLS# 12668986Listed by: WIRTZ REAL ESTATE GROUP INC.


Protect your home and budget from life's surprises with an Assurant Home Warranty, backed by a partner that supports you through every step of homeownership. Explore Plans.
©2026 Century 21 Real Estate LLC. All rights reserved. CENTURY 21®, the CENTURY 21 Logo and C21® are service marks owned by Century 21 Real Estate LLC. Century 21 Real Estate LLC fully supports the principles of the Fair Housing Act and the Equal Opportunity Act. Each office is independently owned and operated. Listing information is deemed reliable but not guaranteed accurate.