
6559 Lake Road, Hopedale, IL 61747
Local realty services provided by:CENTURY 21 North East
6559 Lake Road,Hopedale, IL 61747
$500,000
- 3 Beds
- 2 Baths
- 2,848 sq. ft.
- Single family
- Active
Listed by: brandon shaffer, garrett vonderheide
Office: bhhs central illinois, realtors
MLS#:12746613
Source:MLSNI
Price summary
- Price:$500,000
- Price per sq. ft.:$175.56
About this home
A rare opportunity in rural Hopedale! Situated on 3.75 acres with mature trees and a pond, this split-level property offers a unique combination of comfortable living, beautiful outdoor space, and exceptional shop and storage facilities. The home features a granite counter kitchen with all appliances remaining, an owned water softener, and a new whole-home generator installed in 2026. The primary bedroom and an upper-level guest bedroom both open to a balcony deck overlooking the pond, while the back deck provides another great place to enjoy the peaceful setting. The walkout lower level expands the living space with a family room featuring a fireplace, kitchenette, and direct access to a screened porch and backyard. The attached 2-car garage is heated, and a separate 24x20 one-car garage is both heated and cooled. Additional storage includes a 24x14 lean-to/storage area, and a 50x120 fenced yard area adds even more versatility. The real showstoppers are the two large, insulated outbuildings. The impressive 38x48 shop is heated and cooled and features radiant floor heat, central air, a full bathroom, kitchenette, 13-foot interior ceiling height, and two overhead doors measuring approximately 10x15 and 8x10. Even better, the shop includes a 12,000-lb 2-post hydraulic vehicle lift and a 6,000+ lb 4-post Kundel chain lift. A second 62x35 insulated outbuilding offers a 10-foot ceiling, ceiling-mounted radiant heat, and an approximately 15-foot-wide by 10-foot-tall entry door-ideal for equipment, recreational vehicles, storage, or additional workspace. Enjoy the privacy and space of country living while remaining conveniently connected. The property offers easy access to I-155 and is approximately 8 minutes from downtown Hopedale which offers shopping, dining and fantastic medical facilities, 19 minutes from Morton, 26 minutes from downtown Pekin, and 28 minutes from downtown Peoria. With 3.75 acres, a pond, multiple garages, extensive shop space, and a versatile walkout home, this is a property that is difficult to duplicate. Interior photos have been virtually staged by digitally removing the sellers' personal belongings to better showcase the home's spaces. No structural features, fixtures, finishes, or permanent improvements have been altered. The home is currently occupied as the sellers complete their move....
Contact an agent
Home facts
- Year built:1972
- Subdivision & Development:Not Applicable
- Listing ID #:12746613
- Updated:September 16, 2026 at 10:59 AM
Rooms and interior
- Bedrooms:3
- Total bathrooms:2
- Full bathrooms:2
- Rooms Total:8
- Kitchen Description:Dishwasher, Microwave, Range, Refrigerator
- Basement Description:Finished, Full
- Living area:2,848 sq. ft.
Heating and cooling
- Cooling:Central Air
- Heating:Propane
- Central air:Yes
Structure and exterior
- Roof:Asphalt
- Year built:1972
- Building area:2,848 sq. ft.
- Lot area:3.75 Acres
- Lot Features:Irregular Lot, Mature Trees, Wooded
- Architectural Style:Bi-level
- Levels:Split Level
Schools
- High school:Olympia High School
- Middle school:Olympia Jr High School
- Elementary school:Olympia Elementary
Finances and disclosures
- Price:$500,000
- Price per sq. ft.:$175.56
- Tax amount:$6,663 (2025)
Features and amenities
- Laundry features:Dryer, Washer
Parking
- Total parking spaces:3
- Parking description:Attached Garage, Detached Garage, Garage, Gravel
- Garage:Yes
- Garage spaces:3
 Copyright 2026 Midwest Real Estate Data LLC. All rights reserved. The data relating to real estate for sale on this web site comes in part from the Broker Reciprocity Program of the Midwest Real Estate Data LLC. Listing information is deemed reliable but not guaranteed. MLSNI Member Broker: Nate Brown
New listings near 6559 Lake Road
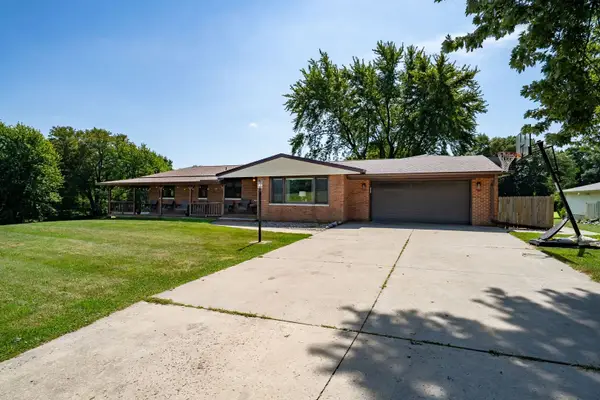 $379,900Pending5 beds 2 baths3,930 sq. ft.
25857 Toboggan Avenue, Hopedale, IL 61747
MLS# 12742557Listed by: RE/MAX CHOICE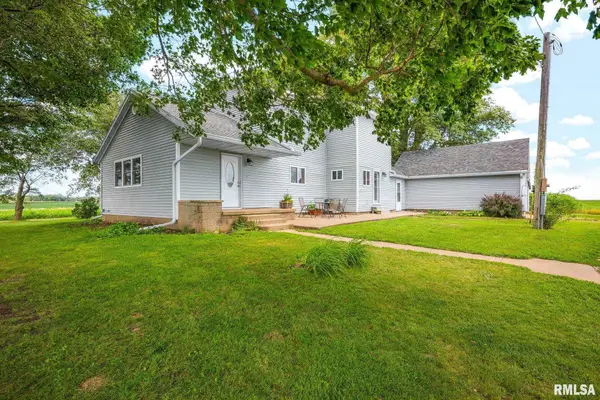 $290,000Pending4 beds 2 baths2,016 sq. ft.
5886 Hittle Road, Hopedale, IL 61747
MLS# PA1269376Listed by: JIM MALOOF REALTY, INC. $425,000Active3 beds 3 baths2,104 sq. ft.
7789 N Wildlife Drive, Hopedale, IL 61747
MLS# PA1269216Listed by: KELLER WILLIAMS PREMIER REALTY $699,900Active4 beds 4 baths2,224 sq. ft.
25330 Longview Road, Hopedale, IL 61747
MLS# CA1044508Listed by: ME REALTY


Protect your home and budget from life's surprises with an Assurant Home Warranty, backed by a partner that supports you through every step of homeownership. Explore Plans.
©2026 Century 21 Real Estate LLC. All rights reserved. CENTURY 21®, the CENTURY 21 Logo and C21® are service marks owned by Century 21 Real Estate LLC. Century 21 Real Estate LLC fully supports the principles of the Fair Housing Act and the Equal Opportunity Act. Each office is independently owned and operated. Listing information is deemed reliable but not guaranteed accurate.