
7789 N Wildlife Drive, Hopedale, IL 61747
Local realty services provided by:CENTURY 21 Broughton Team
7789 N Wildlife Drive,Hopedale, IL 61747
$425,000
- 3 Beds
- 3 Baths
- 2,104 sq. ft.
- Single family
- Active
Listed by: brenda anderson
Office: keller williams premier realty
MLS#:PA1269216
Source:IL_CAAR
Price summary
- Price:$425,000
- Price per sq. ft.:$202
About this home
GORGEOUS NATURE VIEWS OUT EVERY DIRECTION! Experience the perfect blend of country living and equestrian convenience on this exceptional 5.74 acre property. Thoughtfully designed for comfortable everyday living, horse enthusiasts and hobby farmers, this picturesque estate features a beautifully maintained ranch home with basement, oversized 2-car garage, 50X80 outbuilding, horse barn, lean-to, and peaceful surroundings offering endless possibilities. Step inside to a warm and inviting interior featuring rich flooring and a beautifully updated kitchen with striking backsplash and plenty of cabinetry. This beauty has 3 good-sized bedrooms and all have hardwood flooring with large double closets! Basement includes a full-bath and plenty of room to add another bedroom. UPDATES include a large addition of a family room, dining room, mud room, spare room, and an additional entry all with in-floor heating and central air plus Andersen Windows! Other updates include the kitchen, a concrete patio, water heater, water softener, and updated well pump with pressure tank. The Horse Barn has 3 stalls (and room to add more), feed room, and tack room. Peaceful country living yet centrally located and only about a 20 minute drive to a choice of 3 cities. Whether looking for a hobby farm, equestrian property, or simply a peaceful county retreat with modern updates, this property offers the ideal combination of space, privacy, and functionality! Call today for a private showing!...
Contact an agent
Home facts
- Year built:1966
- Subdivision & Development:Unavailable
- Listing ID #:PA1269216
- Added:34 day(s) ago
- Updated:September 16, 2026 at 10:17 PM
Rooms and interior
- Bedrooms:3
- Total bathrooms:3
- Full bathrooms:2
- Half bathrooms:1
- Kitchen Description:Dishwasher, Microwave
- Basement:Yes
- Basement Description:Partial
- Living area:2,104 sq. ft.
Heating and cooling
- Cooling:Central Air
- Heating:Forced Air, Gas Water Heater, Propane, Propane Rented, Wall Unit(s)
- Central air:Yes
Structure and exterior
- Roof:Rubber, Shingle
- Year built:1966
- Building area:2,104 sq. ft.
- Lot area:5.74 Acres
- Construction Materials:Block, Frame, Vinyl Siding
- Exterior Features:Pole Barn, Replacement Windows, Shed(s)
- Foundation Description:Block
Schools
- High school:Olympia
- Middle school:Olympia
- Elementary school:Olympia West
Utilities
- Water:Shared Well
Finances and disclosures
- Price:$425,000
- Price per sq. ft.:$202
- Tax amount:$6,315 (2025)
Features and amenities
- Appliances:Dishwasher, Dryer, Microwave, Washer, Water Softener Owned
- Laundry features:Dryer, Washer
- Amenities:Ceiling Fan(s), Solid Surface Counter
Parking
- Parking description:Detached, Gravel
- Garage:Yes
- Garage spaces:2
New listings near 7789 N Wildlife Drive
- New
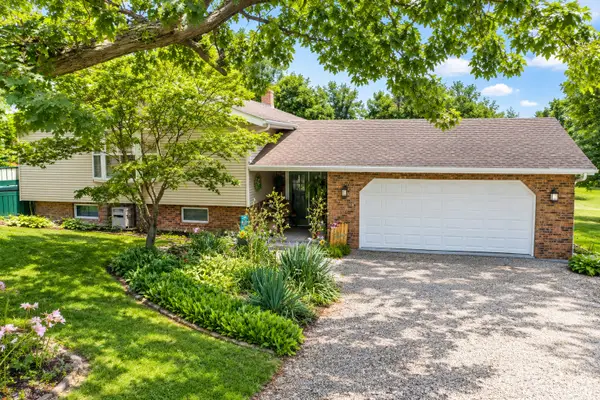 $500,000Active3 beds 2 baths2,848 sq. ft.
6559 Lake Road, Hopedale, IL 61747
MLS# 12746613Listed by: BHHS CENTRAL ILLINOIS, REALTORS
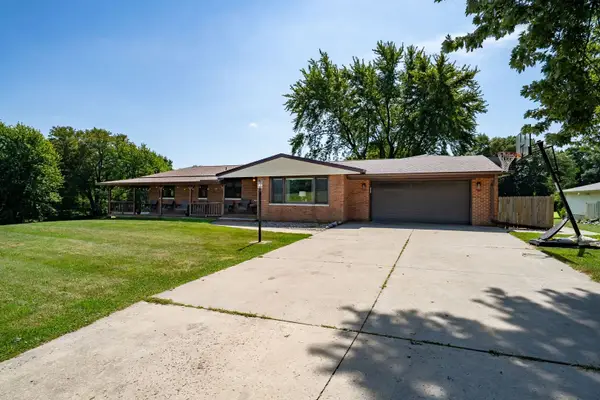 $379,900Pending5 beds 2 baths3,930 sq. ft.
25857 Toboggan Avenue, Hopedale, IL 61747
MLS# 12742557Listed by: RE/MAX CHOICE $699,900Active4 beds 4 baths2,224 sq. ft.
25330 Longview Road, Hopedale, IL 61747
MLS# CA1044508Listed by: ME REALTY


Protect your home and budget from life's surprises with an Assurant Home Warranty, backed by a partner that supports you through every step of homeownership. Explore Plans.
©2026 Century 21 Real Estate LLC. All rights reserved. CENTURY 21®, the CENTURY 21 Logo and C21® are service marks owned by Century 21 Real Estate LLC. Century 21 Real Estate LLC fully supports the principles of the Fair Housing Act and the Equal Opportunity Act. Each office is independently owned and operated. Listing information is deemed reliable but not guaranteed accurate.