
10604 Seeman Road, Huntley, IL 60142
Local realty services provided by:CENTURY 21 New Heritage
10604 Seeman Road,Huntley, IL 60142
$450,000
- 4 Beds
- 3 Baths
- 4,300 sq. ft.
- Single family
- Active
Listed by: debbie porcelli
Office: @properties christie's international real estate
MLS#:12795350
Source:MLSNI
Price summary
- Price:$450,000
- Price per sq. ft.:$104.65
About this home
Estate sale. Set on 7 beautiful acres, this rare offering includes a solid brick ranch with full walk-out basement, an attached 3 car garage, a detached brick 4 car garage with hydraulic lift, and a pole barn. This property has been heavily lived in and requires full renovation and clean up. But the potential is amazing due to its brick construction, expansive square footage, and multiple outbuildings! A dream come true for car enthusiasts, hobbyists, farming, or anyone seeking a private estate. Bring your contractor and imagine what a magnificent home and setting could be yours! Sold in " as is " condition.
Contact an agent
Home facts
- Year built:1983
- Listing ID #:12795350
- Updated:November 03, 2026 at 12:36 PM
Rooms and interior
- Bedrooms:4
- Total bathrooms:3
- Full bathrooms:2
- Half bathrooms:1
- Rooms Total:9
- Dining Description:Separate Dining Room
- Basement Description:Full, Partially Finished
- Living area:4,300 sq. ft.
Heating and cooling
- Cooling:Central Air, Zoned
- Heating:Propane
- Central air:Yes
Structure and exterior
- Year built:1983
- Building area:4,300 sq. ft.
- Lot area:7.07 Acres
- Architectural Style:Ranch
- Levels:1 Story
Finances and disclosures
- Price:$450,000
- Price per sq. ft.:$104.65
- Tax amount:$13,996 (2025)
Parking
- Total parking spaces:7
- Parking description:Attached Garage, Detached Garage, Garage
- Garage:Yes
- Garage spaces:7
 Copyright 2026 Midwest Real Estate Data LLC. All rights reserved. The data relating to real estate for sale on this web site comes in part from the Broker Reciprocity Program of the Midwest Real Estate Data LLC. Listing information is deemed reliable but not guaranteed. MLSNI Member Broker: Lisa Rossow
New listings near 10604 Seeman Road
- New
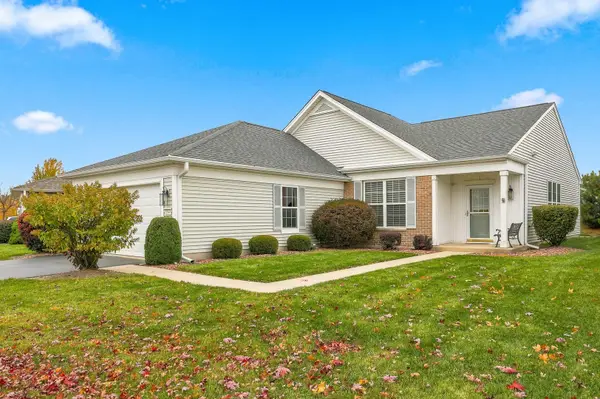 $409,000Active2 beds 2 baths1,714 sq. ft.
13840 Wilshire Way, Huntley, IL 60142
MLS# 12798538Listed by: HUNTLEY REALTY - New
 $399,900Active2 beds 2 baths1,670 sq. ft.
13457 Wildwood Lane, Huntley, IL 60142
MLS# 12798586Listed by: HUNTLEY REALTY - New
 $575,000Active4 beds 4 baths3,396 sq. ft.
10601 Nantucket Lane, Huntley, IL 60142
MLS# 12796396Listed by: COLDWELL BANKER REALTY  $409,990Pending3 beds 3 baths2,175 sq. ft.
12238 Tinsley Street, Huntley, IL 60142
MLS# 12798063Listed by: HOMESMART CONNECT LLC- New
 $430,000Active2 beds 2 baths1,978 sq. ft.
13410 Crestview Drive, Huntley, IL 60142
MLS# 12798114Listed by: REDFIN CORPORATION - New
 $450,000Active4 beds 3 baths1,978 sq. ft.
10489 Bethel Avenue, Huntley, IL 60142
MLS# 12794964Listed by: REDFIN CORPORATION - New
 $614,990Active5 beds 3 baths3,044 sq. ft.
11223 Fleetwood Street, Huntley, IL 60142
MLS# 12797754Listed by: DAYNAE GAUDIO - New
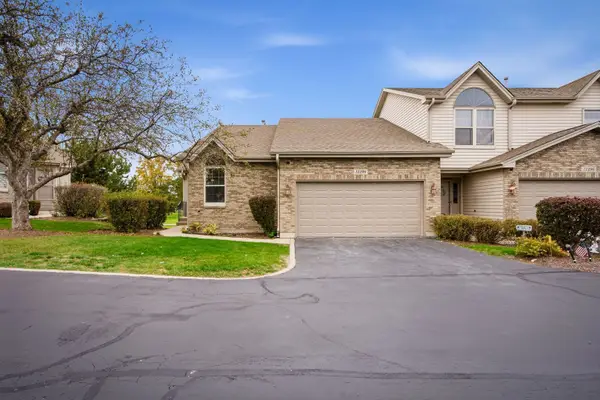 $319,000Active2 beds 3 baths2,940 sq. ft.
11198 Algonquin Road, Huntley, IL 60142
MLS# 12795937Listed by: BETTER HOMES & GARDENS REAL ESTATE - New
 $300,000Active2 beds 2 baths1,155 sq. ft.
13676 Hemlock Road, Huntley, IL 60142
MLS# 12794694Listed by: BERKSHIRE HATHAWAY HOMESERVICES STARCK REAL ESTATE


Protect your home and budget from life's surprises with an Assurant Home Warranty, backed by a partner that supports you through every step of homeownership. Explore Plans.
©2026 Century 21 Real Estate LLC. All rights reserved. CENTURY 21®, the CENTURY 21 Logo and C21® are service marks owned by Century 21 Real Estate LLC. Century 21 Real Estate LLC fully supports the principles of the Fair Housing Act and the Equal Opportunity Act. Each office is independently owned and operated. Listing information is deemed reliable but not guaranteed accurate.