10601 Nantucket Lane, Huntley, IL 60142
Local realty services provided by:CENTURY 21 All Pro Real Estate
10601 Nantucket Lane,Huntley, IL 60142
$575,000
- 4 Beds
- 4 Baths
- 3,396 sq. ft.
- Single family
- Active
Listed by: ericka taylor
Office: coldwell banker realty
MLS#:12796396
Source:MLSNI
Price summary
- Price:$575,000
- Price per sq. ft.:$169.32
- Monthly HOA dues:$83.33
About this home
Welcome to this beautifully maintained single-family home located in the desirable Georgian Place subdivision of Huntley! The main level offers a spacious living room, family room, formal dining room, and eat-in kitchen with a walk-in pantry, along with a convenient half bath. Upstairs, luxury vinyl flooring flows throughout the bedrooms, including the inviting primary suite featuring French door entry, a stylish accent wall with professionally installed lighting, two walk-in closets, and a private bath with a soaking tub and separate shower. The second floor also offers two additional bedrooms, a full hallway bath, and a convenient laundry room. The finished basement provides exceptional additional living space with a recreation room, studio, office, bedroom, full bathroom, walk-in closet, and ample storage. Enjoy outdoor living on the deck overlooking the spacious, fully fenced backyard, complete with a storage shed. With its versatile layout, generous living spaces, and pride of ownership throughout, this home offers comfort, functionality, and room to grow....
Contact an agent
Home facts
- Year built:2004
- Listing ID #:12796396
- Updated:October 31, 2026 at 03:12 PM
Rooms and interior
- Bedrooms:4
- Total bathrooms:4
- Full bathrooms:3
- Half bathrooms:1
- Rooms Total:14
- Dining Description:Eating Area, Separate Dining Room
- Bathrooms Description:Separate Shower, Soaking Tub
- Kitchen Description:Microwave, Range, Refrigerator
- Basement Description:Egress Window, Finished, Full
- Living area:3,396 sq. ft.
Heating and cooling
- Cooling:Central Air
- Heating:Gas
- Central air:Yes
Structure and exterior
- Roof:Asphalt
- Year built:2004
- Building area:3,396 sq. ft.
- Lot area:0.24 Acres
- Foundation Description:Concrete Perimeter
- Levels:2 Story
Utilities
- Water:Public
- Sewer:Public Sewer
Finances and disclosures
- Price:$575,000
- Price per sq. ft.:$169.32
- Tax amount:$8,593 (2025)
Parking
- Total parking spaces:6
- Parking description:Attached Garage, Driveway, Garage
- Garage:Yes
- Garage spaces:2
 Copyright 2026 Midwest Real Estate Data LLC. All rights reserved. The data relating to real estate for sale on this web site comes in part from the Broker Reciprocity Program of the Midwest Real Estate Data LLC. Listing information is deemed reliable but not guaranteed. MLSNI Member Broker: Lisa McKinney
New listings near 10601 Nantucket Lane
- New
 $409,990Active3 beds 3 baths2,175 sq. ft.
12238 Tinsley Street, Huntley, IL 60142
MLS# 12798063Listed by: HOMESMART CONNECT LLC - New
 $430,000Active2 beds 2 baths1,978 sq. ft.
13410 Crestview Drive, Huntley, IL 60142
MLS# 12798114Listed by: REDFIN CORPORATION - New
 $450,000Active4 beds 3 baths1,978 sq. ft.
10489 Bethel Avenue, Huntley, IL 60142
MLS# 12794964Listed by: REDFIN CORPORATION - New
 $614,990Active5 beds 3 baths3,044 sq. ft.
11223 Fleetwood Street, Huntley, IL 60142
MLS# 12797754Listed by: DAYNAE GAUDIO - New
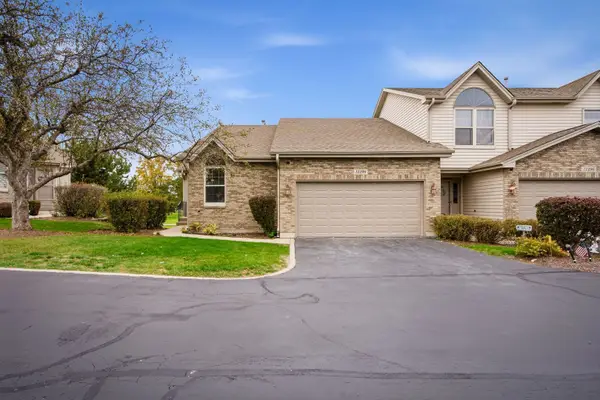 $319,000Active2 beds 3 baths2,940 sq. ft.
11198 Algonquin Road, Huntley, IL 60142
MLS# 12795937Listed by: BETTER HOMES & GARDENS REAL ESTATE - New
 $300,000Active2 beds 2 baths1,155 sq. ft.
13676 Hemlock Road, Huntley, IL 60142
MLS# 12794694Listed by: BERKSHIRE HATHAWAY HOMESERVICES STARCK REAL ESTATE - New
 $389,000Active2 beds 2 baths1,562 sq. ft.
13180 Red Alder Avenue, Huntley, IL 60142
MLS# 12793773Listed by: BERKSHIRE HATHAWAY HOMESERVICES STARCK REAL ESTATE - Open Sun, 12 to 3pmNew
 $600,000Active3 beds 4 baths2,531 sq. ft.
12706 Sycamore Court, Huntley, IL 60142
MLS# 12794511Listed by: BERKSHIRE HATHAWAY HOMESERVICES STARCK REAL ESTATE - New
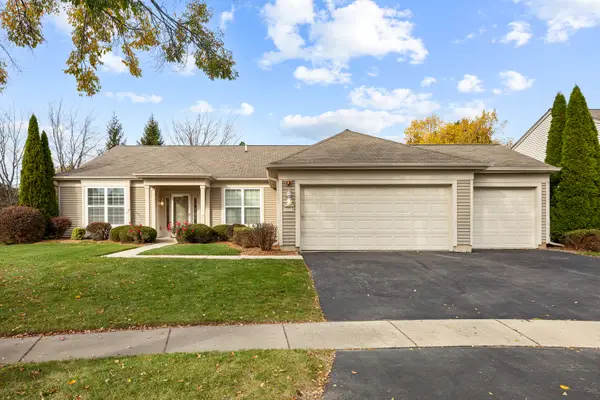
 $504,900Active2 beds 2 baths2,316 sq. ft.
13147 Silver Birch Drive, Huntley, IL 60142
MLS# 12796717Listed by: CENTURY 21 NEW HERITAGE


Protect your home and budget from life's surprises with an Assurant Home Warranty, backed by a partner that supports you through every step of homeownership. Explore Plans.
©2026 Century 21 Real Estate LLC. All rights reserved. CENTURY 21®, the CENTURY 21 Logo and C21® are service marks owned by Century 21 Real Estate LLC. Century 21 Real Estate LLC fully supports the principles of the Fair Housing Act and the Equal Opportunity Act. Each office is independently owned and operated. Listing information is deemed reliable but not guaranteed accurate.