
10794 Santa Fe Trail, Huntley, IL 60142
Local realty services provided by:CENTURY 21 New Beginnings
10794 Santa Fe Trail,Huntley, IL 60142
$500,000
- 4 Beds
- 3 Baths
- 3,324 sq. ft.
- Single family
- Active
Listed by: michael louie
Office: keller williams inspire - geneva
MLS#:12770761
Source:MLSNI
Price summary
- Price:$500,000
- Price per sq. ft.:$150.42
- Monthly HOA dues:$35.42
About this home
The perfect home for today's modern family. This Georgian Place Gem features 4 bedrooms, 2.5 bathrooms, 3 car garage PLUS a fenced yard. A contemporary and functional layout is what every family is looking for and this home has it all. The entrance greets you to an open family room to dining room. The spacious kitchen with 42" cabinets and new stainless steel appliances are a chef's delight. The living room features a stunning 2-story floor-to-ceiling stone fireplace with upper windows bringing in all the sunlight you want. The oversized master suite has its own flex room WITHIN the room plus a generous walk in closet! Private ensuite offers dual vanities. 3 great sized bedrooms down the hall share their own full bathroom. Epoxied floored basement is set up as a recreation room and can be converted into whatever your imagination can think of. Head outside to enjoy a private escape on the beautiful brick paver patio. Exceptionally well maintained. Conveniently located just minutes from Huntley top-rated schools, library, park, shopping, hospital, restaurants and more! Look no further and make this home yours before the holidays!...
Contact an agent
Home facts
- Year built:2005
- Subdivision & Development:Georgian Place
- Listing ID #:12770761
- Updated:October 05, 2026 at 11:53 AM
Rooms and interior
- Bedrooms:4
- Total bathrooms:3
- Full bathrooms:2
- Half bathrooms:1
- Rooms Total:9
- Dining Description:Separate Dining Room
- Bathrooms Description:Double Sinks
- Kitchen Description:Dishwasher, High End Refrigerator, Microwave, Range, Stainless Steel Appliance(s)
- Basement Description:Partial, Unfinished
- Living area:3,324 sq. ft.
Heating and cooling
- Cooling:Central Air
- Heating:Forced Air, Natural Gas
- Central air:Yes
Structure and exterior
- Roof:Asphalt
- Year built:2005
- Building area:3,324 sq. ft.
- Lot area:0.24 Acres
- Foundation Description:Concrete Perimeter
- Levels:2 Story
Schools
- High school:Huntley High School
- Middle school:Marlowe Middle School
- Elementary school:Chesak Elementary School
Utilities
- Water:Public
- Sewer:Public Sewer
Finances and disclosures
- Price:$500,000
- Price per sq. ft.:$150.42
- Tax amount:$9,030 (2025)
Features and amenities
- Laundry features:Dryer, Washer
Parking
- Total parking spaces:3
- Parking description:Asphalt, Attached Garage, Garage
- Garage:Yes
- Garage spaces:3
 Copyright 2026 Midwest Real Estate Data LLC. All rights reserved. The data relating to real estate for sale on this web site comes in part from the Broker Reciprocity Program of the Midwest Real Estate Data LLC. Listing information is deemed reliable but not guaranteed. MLSNI Member Broker: Vivian Galarza
New listings near 10794 Santa Fe Trail
- Open Sat, 1 to 3pmNew
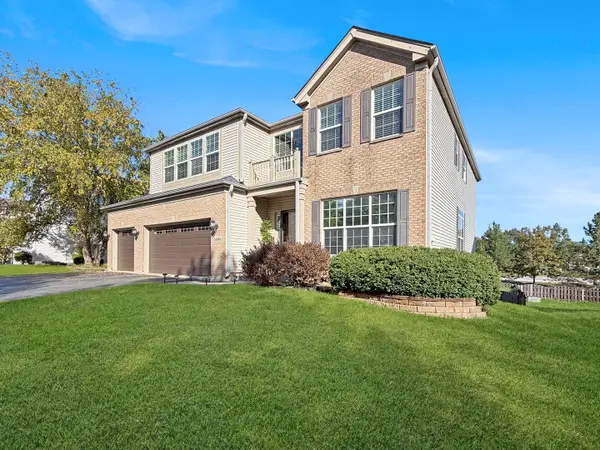 $579,900Active6 beds 5 baths3,246 sq. ft.
10880 Potomac Drive, Huntley, IL 60142
MLS# 12751256Listed by: WORTH CLARK REALTY - New
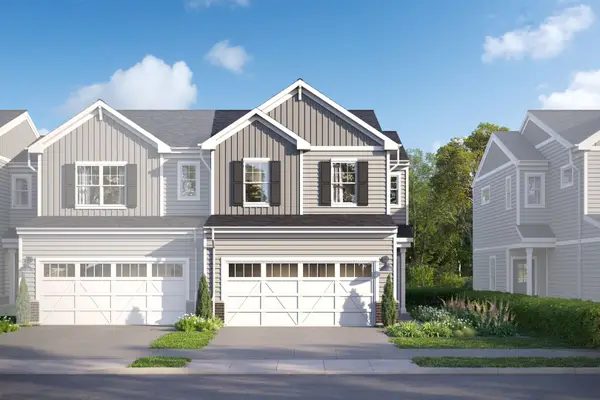 $389,780Active3 beds 3 baths1,506 sq. ft.
12330 Langley Circle, Huntley, IL 60142
MLS# 12776613Listed by: LITTLE REALTY - New
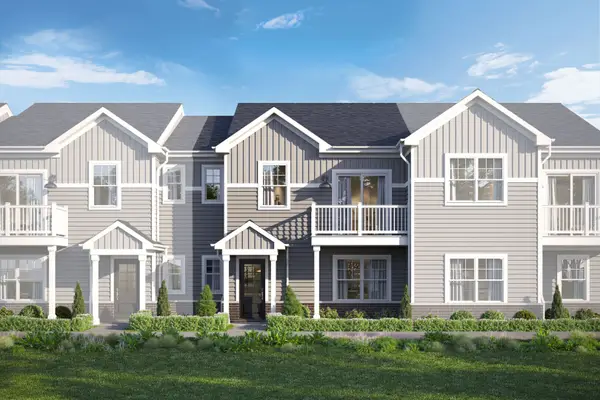 $331,980Active3 beds 3 baths1,468 sq. ft.
11645 Denham Way, Huntley, IL 60142
MLS# 12776644Listed by: LITTLE REALTY - New
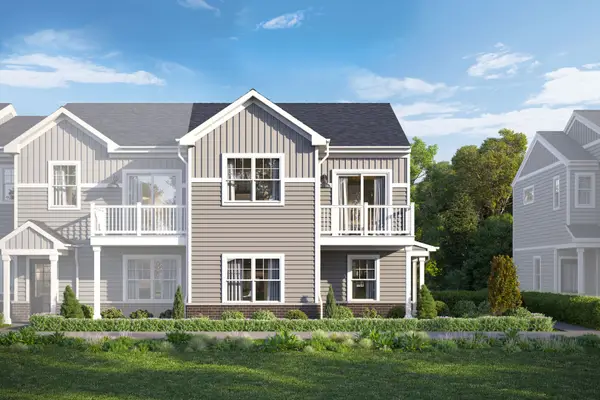 $357,850Active3 beds 3 baths1,577 sq. ft.
11651 Denham Way, Huntley, IL 60142
MLS# 12776651Listed by: LITTLE REALTY - New
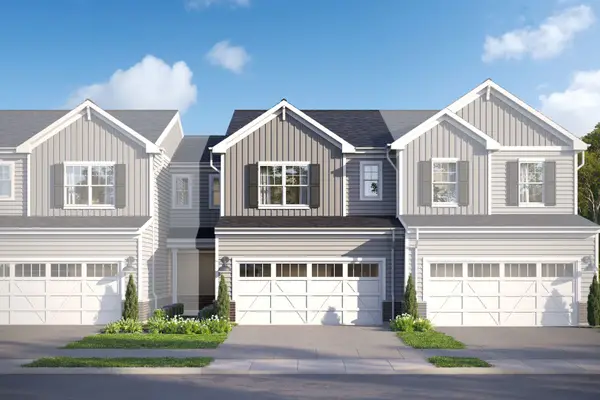 $369,870Active3 beds 3 baths1,406 sq. ft.
12332 Langley Circle, Huntley, IL 60142
MLS# 12776656Listed by: LITTLE REALTY - New
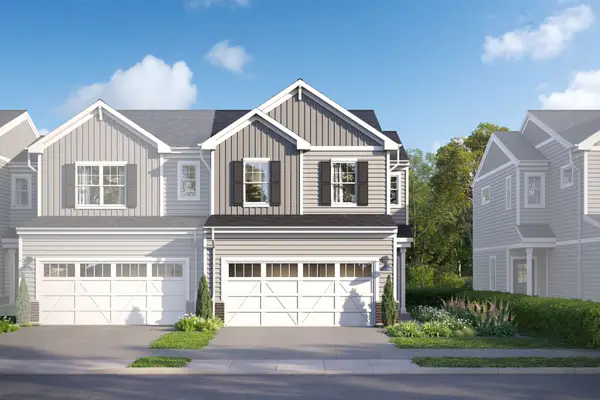 $405,605Active3 beds 3 baths1,506 sq. ft.
12360 Langley Circle, Huntley, IL 60142
MLS# 12776608Listed by: LITTLE REALTY - New
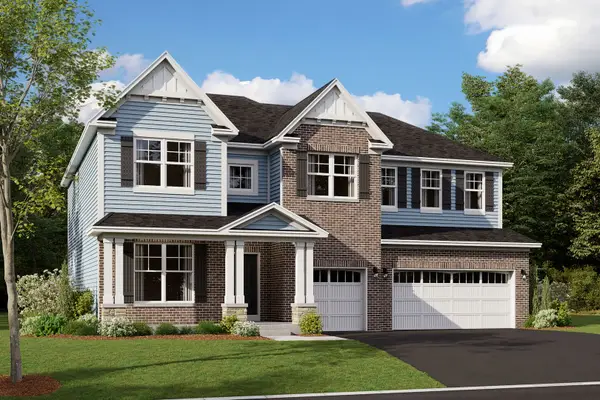 $696,710Active4 beds 3 baths3,145 sq. ft.
10833 Chadsey Road, Huntley, IL 60142
MLS# 12776255Listed by: LITTLE REALTY - New
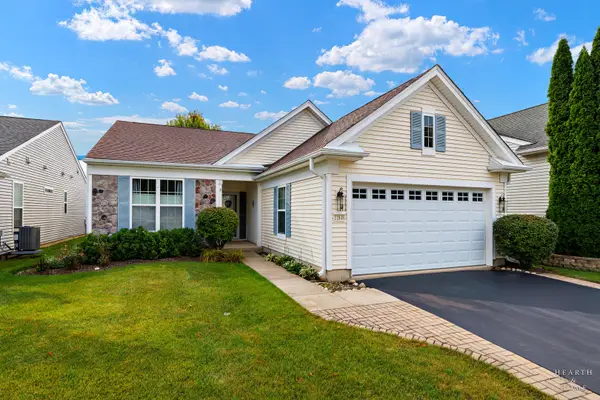 $420,000Active2 beds 2 baths1,678 sq. ft.
11848 Chatfield Crossing, Huntley, IL 60142
MLS# 12770669Listed by: HOMESMART CONNECT LLC 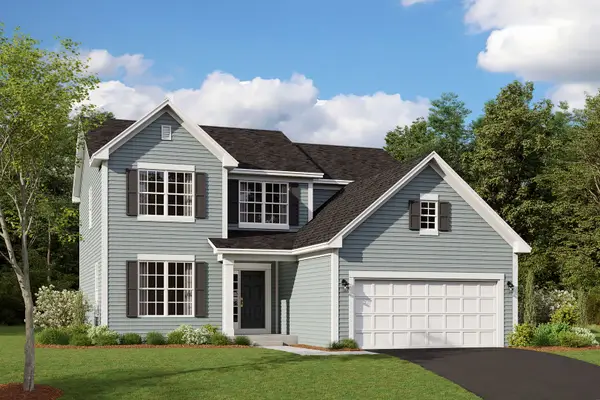 $553,010Pending3 beds 3 baths2,278 sq. ft.
10843 Chadsey Road, Huntley, IL 60142
MLS# 12775748Listed by: LITTLE REALTY- New
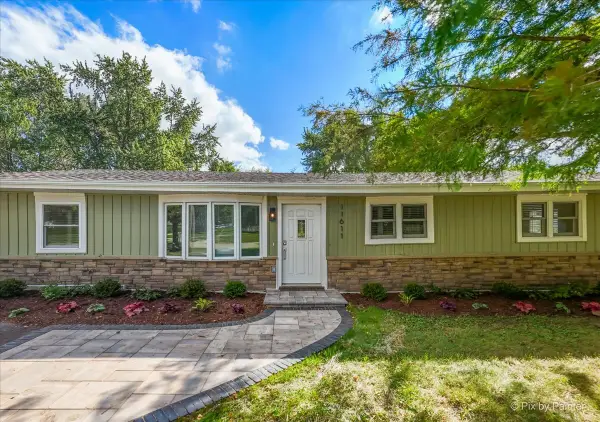 $450,000Active3 beds 2 baths1,600 sq. ft.
11611 Douglas Avenue, Huntley, IL 60142
MLS# 12775500Listed by: HOMESMART CONNECT LLC


Protect your home and budget from life's surprises with an Assurant Home Warranty, backed by a partner that supports you through every step of homeownership. Explore Plans.
©2026 Century 21 Real Estate LLC. All rights reserved. CENTURY 21®, the CENTURY 21 Logo and C21® are service marks owned by Century 21 Real Estate LLC. Century 21 Real Estate LLC fully supports the principles of the Fair Housing Act and the Equal Opportunity Act. Each office is independently owned and operated. Listing information is deemed reliable but not guaranteed accurate.