
11411 Douglas Avenue, Huntley, IL 60142
Local realty services provided by:CENTURY 21 Affiliated
11411 Douglas Avenue,Huntley, IL 60142
$329,900
- 3 Beds
- 2 Baths
- 2,179 sq. ft.
- Condominium
- Active
Listed by: fidel batres
Office: keller williams realty signature
MLS#:202606443
Source:IL_RAAR
Price summary
- Price:$329,900
- Price per sq. ft.:$151.4
About this home
Welcome home to this lovely condo offering plenty of space and comfortable living! Featuring 3 bedrooms, 1.5 bathrooms, and a 1-car garage, this home offers a functional layout with room to spread out. The generous kitchen features stainless steel appliances, while the living room provides access to a nice yard, perfect for enjoying the outdoors. Upstairs, you'll find a versatile loft with a skylight that fills the space with natural light. Two bedrooms located upstairs with the third located in the basement. The primary bedroom features its own balcony, creating a great spot to enjoy your morning coffee or unwind at the end of the day. Additional highlights include a full bathroom upstairs, a convenient half bath on the main level, and updated siding and roof. Ideally located in Huntley, you'll enjoy a welcoming community, nearby shopping and dining, local parks and recreational opportunities, and convenient access to major roadways for commuting. A great opportunity to enjoy comfortable living in a desirable location!...
Contact an agent
Home facts
- Listing ID #:202606443
- Added:18 day(s) ago
- Updated:October 29, 2026 at 12:46 AM
Rooms and interior
- Bedrooms:3
- Total bathrooms:2
- Full bathrooms:1
- Half bathrooms:1
- Dining Description:On Main Level
- Kitchen Description:Dishwasher, Gas Range, Microwave, Refrigerator, Stove/Cooktop
- Bedroom Description:Master Bedroom On Upper Level
- Basement Description:Full
- Living area:2,179 sq. ft.
Heating and cooling
- Cooling:Central Air
- Heating:Forced Air
Structure and exterior
- Roof:Shingle
- Building area:2,179 sq. ft.
- Architectural Style:Townhouse
- Construction Materials:Siding
Schools
- High school:Other/Outside Area
- Middle school:Other/Outside Area
- Elementary school:Other/Outside Area
Utilities
- Water:City/Community
- Sewer:City/Community
Finances and disclosures
- Price:$329,900
- Price per sq. ft.:$151.4
Features and amenities
- Laundry features:Dryer, Washer
- Amenities:Gas Water Heater
Parking
- Garage spaces:1
New listings near 11411 Douglas Avenue
- New
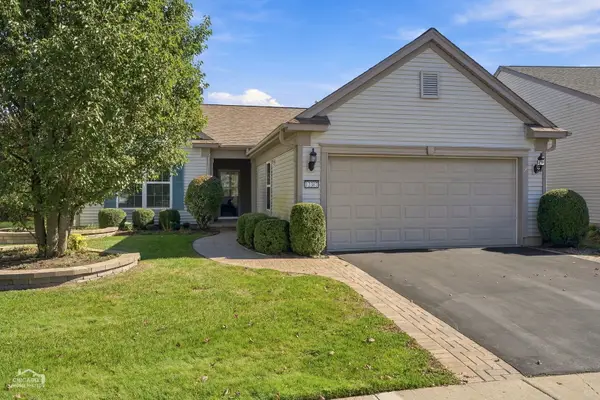 $410,000Active2 beds 2 baths1,715 sq. ft.
12382 Scarlet Drive, Huntley, IL 60142
MLS# 12788641Listed by: GLACIER REALTY, INC.
- New
 $435,840Active3 beds 3 baths1,842 sq. ft.
11674 Woodward Street, Huntley, IL 60142
MLS# 12796334Listed by: LITTLE REALTY - New
 $575,000Active5 beds 4 baths4,695 sq. ft.
10744 Wheatlands Way, Huntley, IL 60142
MLS# 12787682Listed by: REDFIN CORPORATION - New
 $569,990Active4 beds 3 baths2,836 sq. ft.
10014 Goodridge Street, Huntley, IL 60142
MLS# 12792554Listed by: DAYNAE GAUDIO - New
 $539,990Active4 beds 3 baths2,600 sq. ft.
10024 Goodridge Street, Huntley, IL 60142
MLS# 12792573Listed by: DAYNAE GAUDIO - New
 $484,990Active3 beds 3 baths2,155 sq. ft.
10025 Goodridge Street, Huntley, IL 60142
MLS# 12792603Listed by: DAYNAE GAUDIO - New
 $559,000Active10 Acres
16129 Harmony Road, Huntley, IL 60142
MLS# 12795910Listed by: BETTER HOMES AND GARDEN REAL ESTATE STAR HOMES - Open Sun, 12 to 2pmNew
 $276,900Active2 beds 2 baths1,444 sq. ft.
9983 Haverhill Lane, Huntley, IL 60142
MLS# 12792428Listed by: BERKSHIRE HATHAWAY HOMESERVICES STARCK REAL ESTATE - New
 $354,690Active3 beds 3 baths1,764 sq. ft.
12216 Tinsley Street, Huntley, IL 60142
MLS# 12795208Listed by: HOMESMART CONNECT LLC - New
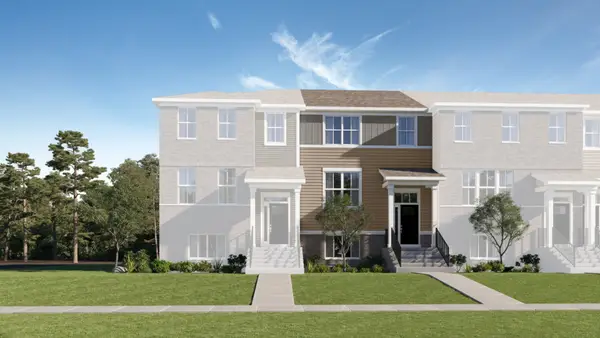 $354,690Active3 beds 3 baths1,764 sq. ft.
12212 Tinsley Street, Huntley, IL 60142
MLS# 12795169Listed by: HOMESMART CONNECT LLC


Protect your home and budget from life's surprises with an Assurant Home Warranty, backed by a partner that supports you through every step of homeownership. Explore Plans.
©2026 Century 21 Real Estate LLC. All rights reserved. CENTURY 21®, the CENTURY 21 Logo and C21® are service marks owned by Century 21 Real Estate LLC. Century 21 Real Estate LLC fully supports the principles of the Fair Housing Act and the Equal Opportunity Act. Each office is independently owned and operated. Listing information is deemed reliable but not guaranteed accurate.