11318 Algonquin Road, Huntley, IL 60142
Local realty services provided by:CENTURY 21 New Heritage
11318 Algonquin Road,Huntley, IL 60142
$279,900
- 2 Beds
- 3 Baths
- 1,856 sq. ft.
- Townhouse
- Pending
Listed by: fred nelson
Office: re/max suburban
MLS#:12734926
Source:MLSNI
Price summary
- Price:$279,900
- Price per sq. ft.:$150.81
- Monthly HOA dues:$315
About this home
Welcome to this Great 2-story townhome backing to the Pinecrest Golf Course with amazing views. A private screened-in patio, fireplace, full basement with roughed-in plumbing for bathroom, Top Rated Huntley School District, two-story living room, carpet freshly shampooed. Near the Newer Northwestern Hospital. Perfect for your first home or downsizing. A good time to add your personal touch and style.
Contact an agent
Home facts
- Year built:1988
- Subdivision & Development:Manors of Huntley
- Listing ID #:12734926
- Updated:August 21, 2026 at 08:28 AM
Rooms and interior
- Bedrooms:2
- Total bathrooms:3
- Full bathrooms:2
- Half bathrooms:1
- Rooms Total:6
- Bathrooms Description:Separate Shower
- Basement Description:Full, Unfinished
- Living area:1,856 sq. ft.
Heating and cooling
- Cooling:Central Air
- Heating:Natural Gas
- Central air:Yes
Structure and exterior
- Roof:Asphalt
- Year built:1988
- Building area:1,856 sq. ft.
- Foundation Description:Concrete Perimeter
Schools
- High school:Huntley High School
Utilities
- Water:Public
- Sewer:Public Sewer
Finances and disclosures
- Price:$279,900
- Price per sq. ft.:$150.81
- Tax amount:$5,231 (2025)
Parking
- Total parking spaces:2
- Parking description:Asphalt, Attached Garage, Garage
- Garage:Yes
- Garage spaces:2
 Copyright 2026 Midwest Real Estate Data LLC. All rights reserved. The data relating to real estate for sale on this web site comes in part from the Broker Reciprocity Program of the Midwest Real Estate Data LLC. Listing information is deemed reliable but not guaranteed. MLSNI Member Broker: Lisa Rossow
New listings near 11318 Algonquin Road
- New
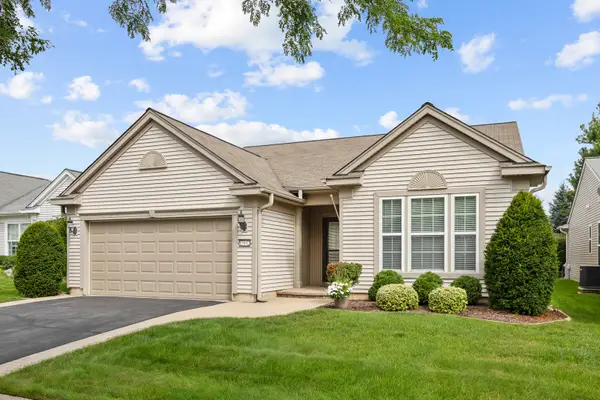
 $459,900Active2 beds 2 baths1,978 sq. ft.
13442 Grainery Lane, Huntley, IL 60142
MLS# 12739008Listed by: CENTURY 21 NEW HERITAGE - New
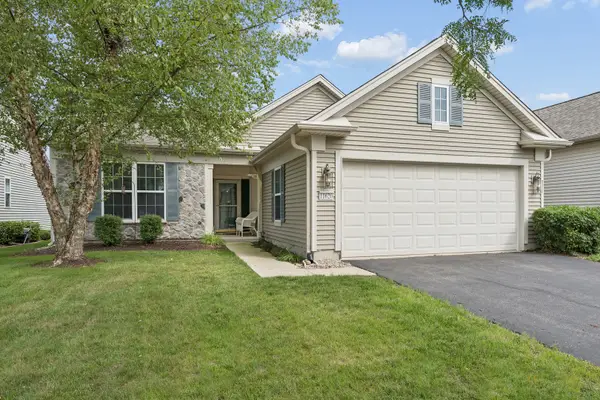 $389,900Active2 beds 2 baths1,678 sq. ft.
11620 Windsor Drive, Huntley, IL 60142
MLS# 12727641Listed by: BERKSHIRE HATHAWAY HOMESERVICES STARCK REAL ESTATE - New
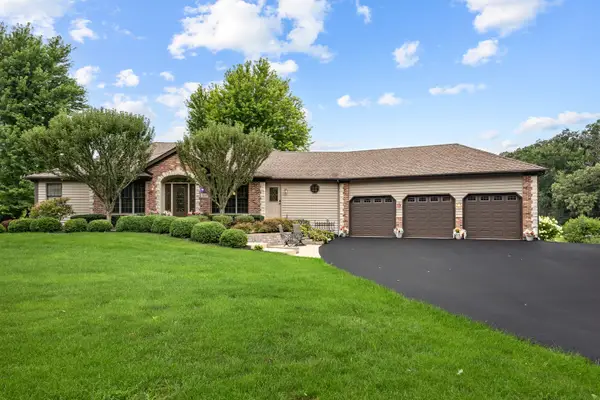 $629,900Active4 beds 5 baths2,464 sq. ft.
11119 Pebble Drive, Huntley, IL 60142
MLS# 12738420Listed by: CENTURY 21 NEW HERITAGE - Open Sun, 11am to 1pmNew
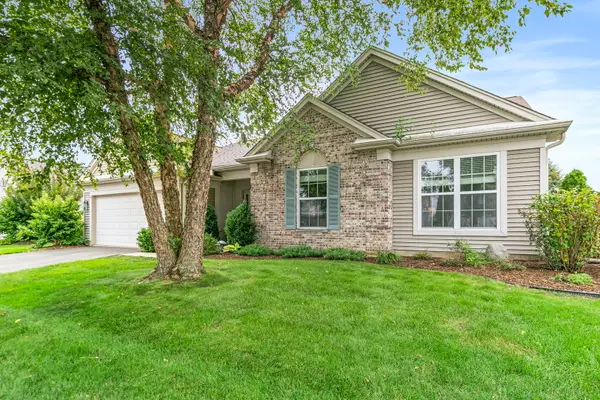 $625,000Active3 beds 2 baths2,450 sq. ft.
13093 Farm Hill Drive, Huntley, IL 60142
MLS# 12737345Listed by: BERKSHIRE HATHAWAY HOMESERVICES STARCK REAL ESTATE - New
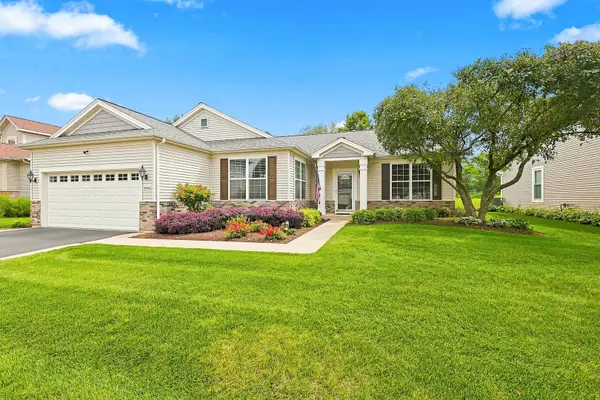 $499,900Active2 beds 2 baths1,933 sq. ft.
13260 Cold Springs Drive, Huntley, IL 60142
MLS# 12694408Listed by: HUNTLEY REALTY - Open Sat, 11am to 1pmNew
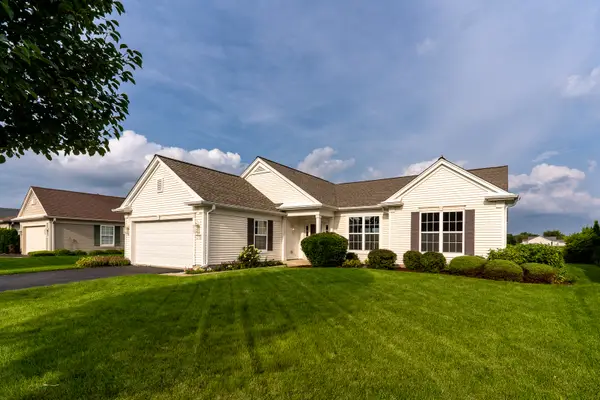 $524,900Active2 beds 2 baths2,032 sq. ft.
12910 Crestview Drive, Huntley, IL 60142
MLS# 12734502Listed by: HUNTLEY REALTY LLC - New
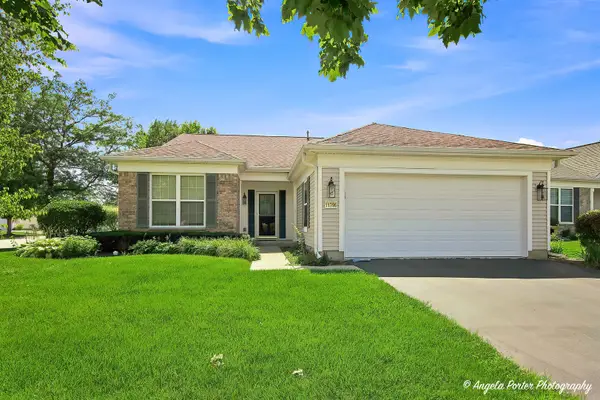 $419,000Active2 beds 2 baths1,906 sq. ft.
11796 Borhart Drive, Huntley, IL 60142
MLS# 12735937Listed by: RE/MAX PLAZA - New
 $469,900Active4 beds 4 baths2,053 sq. ft.
9712 Bennington Drive, Huntley, IL 60142
MLS# 12737433Listed by: COLDWELL BANKER REAL ESTATE GROUP - New
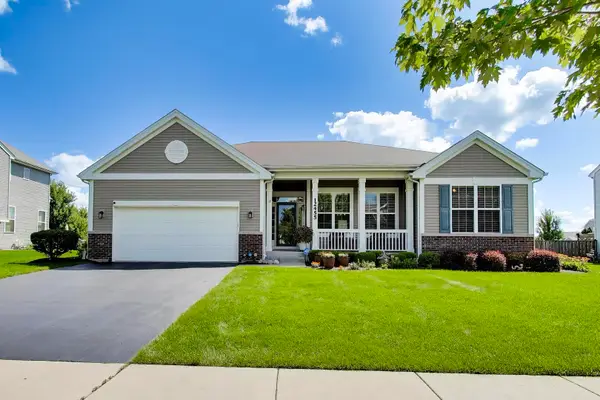 $575,000Active5 beds 3 baths2,454 sq. ft.
12455 Carver Lane, Huntley, IL 60142
MLS# 12730127Listed by: @PROPERTIES CHRISTIE'S INTERNATIONAL REAL ESTATE - Open Sat, 11am to 1pmNew
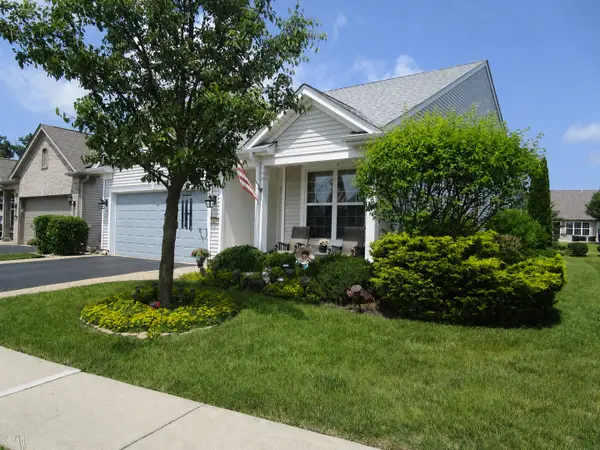 $400,000Active3 beds 2 baths1,623 sq. ft.
14274 Flagstaff Court, Huntley, IL 60142
MLS# 12736992Listed by: HOMESMART CONNECT LLC


Protect your home and budget from life's surprises with an Assurant Home Warranty, backed by a partner that supports you through every step of homeownership. Explore Plans.
©2026 Century 21 Real Estate LLC. All rights reserved. CENTURY 21®, the CENTURY 21 Logo and C21® are service marks owned by Century 21 Real Estate LLC. Century 21 Real Estate LLC fully supports the principles of the Fair Housing Act and the Equal Opportunity Act. Each office is independently owned and operated. Listing information is deemed reliable but not guaranteed accurate.