13442 Grainery Lane, Huntley, IL 60142
Local realty services provided by:CENTURY 21 New Heritage
13442 Grainery Lane,Huntley, IL 60142
$459,900
- 2 Beds
- 2 Baths
- 1,978 sq. ft.
- Single family
- Active
Listed by:
 Sara Mitchell(847) 669 - 9555CENTURY 21 New Heritage
Office: century 21 new heritage
MLS#:12739008
Source:MLSNI
Price summary
- Price:$459,900
- Price per sq. ft.:$232.51
- Monthly HOA dues:$159
About this home
Immaculate Cantigny model with an Extended Garage and Custom 14x12 Sunroom! Features Paver Brick Driveway Ribbons, Walkway and Porch ~ Hardwood Floors ~ Crown Molding ~ Kitchen with 42" Maple Cabinets, Corian Counters/Sink and Stainless Steel Appliances (Dishwasher New in 2024) ~ Living Room/Dining Room Combo ~ Master Suite with Bay Window, Walk-In Closet and Private Bath with Raised Dual Vanity, Garden Tub, Separate Shower with Ceramic Surround, Grab Bars and Linen Closet ~ Good Size Den/Office ~ Utility Room with Built-In Bench, Wash Tub & Cabinets ~ Newer Smoke Detectors ~ Two Solar Tubes ~ Ceiling Fans in Both Bedrooms & Den ~ Ceramic Flooring in Both Bathrooms ~ Spotless 2.5 Car Garage with Energy Package, Epoxy Flooring, Workbench and Storage Cabinets ~ Oversized Paver Patio and Grill Inclosure with Gas Bib (Grill Included) ~ Professional Landscaping with Brick Paver Edging, Three Buried Downspouts and Newer Lawn Sprinkler System! All of this and more in Del Webb Sun City's Active Adult Community that has so much to offer!...
Contact an agent
Home facts
- Year built:2010
- Subdivision & Development:Del Webb Sun City
- Listing ID #:12739008
- Updated:August 21, 2026 at 05:41 PM
Rooms and interior
- Bedrooms:2
- Total bathrooms:2
- Full bathrooms:2
- Rooms Total:7
- Dining Description:Breakfast Room, Combined With Living Room
- Bathrooms Description:Double Sinks, Garden Tub, Separate Shower
- Kitchen Description:Dishwasher, Disposal, Microwave, Range, Refrigerator
- Living area:1,978 sq. ft.
Heating and cooling
- Cooling:Central Air
- Heating:Forced Air, Natural Gas
- Central air:Yes
Structure and exterior
- Roof:Asphalt
- Year built:2010
- Building area:1,978 sq. ft.
- Lot area:0.13 Acres
- Lot Features:Landscaped
- Architectural Style:Ranch
- Foundation Description:Concrete Perimeter
- Levels:1 Story
Utilities
- Water:Public
- Sewer:Public Sewer
Finances and disclosures
- Price:$459,900
- Price per sq. ft.:$232.51
- Tax amount:$7,611 (2025)
Features and amenities
- Laundry features:Dryer, Washer
- Amenities:CO Detectors, Ceiling Fan(s), Sprinkler-Lawn
Parking
- Total parking spaces:2
- Parking description:Asphalt, Attached Garage, Garage
- Garage:Yes
- Garage spaces:2.5
Copyright 2026 Midwest Real Estate Data LLC. All rights reserved. The data relating to real estate for sale on this web site comes in part from the Broker Reciprocity Program of the Midwest Real Estate Data LLC. Listing information is deemed reliable but not guaranteed. MLSNI Member Broker: Lisa RossowNew listings near 13442 Grainery Lane
- New
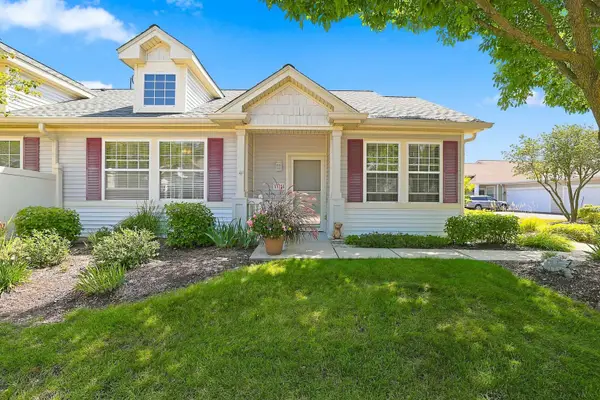 $269,900Active1 beds 1 baths1,032 sq. ft.
11624 River Terrace Lane, Huntley, IL 60142
MLS# 12736144Listed by: HUNTLEY REALTY - New
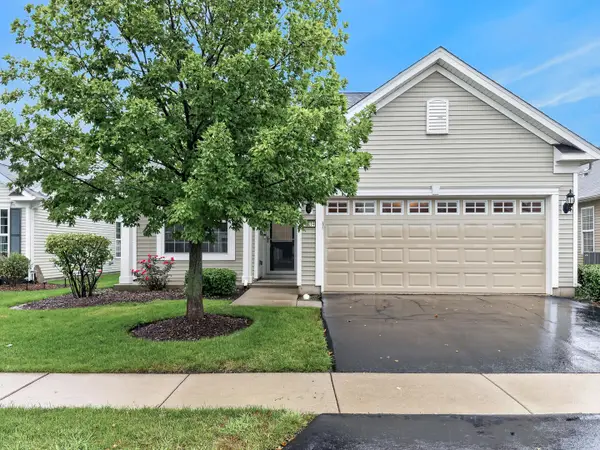 $399,900Active2 beds 2 baths1,564 sq. ft.
13414 Meadowlark Lane, Huntley, IL 60142
MLS# 12738104Listed by: RE/MAX AT HOME - New
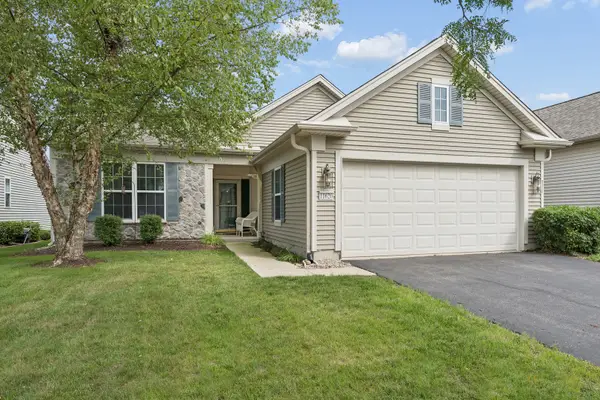 $389,900Active2 beds 2 baths1,678 sq. ft.
11620 Windsor Drive, Huntley, IL 60142
MLS# 12727641Listed by: BERKSHIRE HATHAWAY HOMESERVICES STARCK REAL ESTATE - New
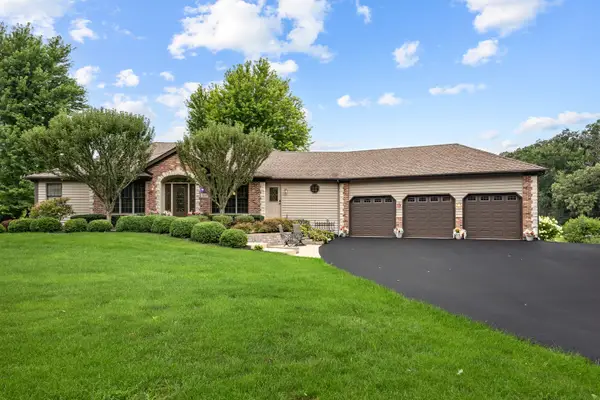
 $629,900Active4 beds 5 baths2,464 sq. ft.
11119 Pebble Drive, Huntley, IL 60142
MLS# 12738420Listed by: CENTURY 21 NEW HERITAGE - Open Sun, 11am to 1pmNew
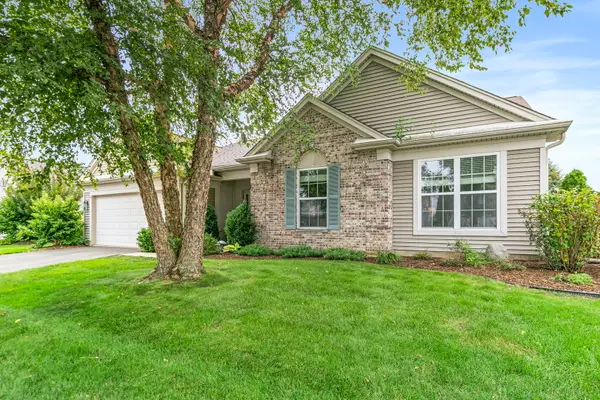 $625,000Active3 beds 2 baths2,450 sq. ft.
13093 Farm Hill Drive, Huntley, IL 60142
MLS# 12737345Listed by: BERKSHIRE HATHAWAY HOMESERVICES STARCK REAL ESTATE - New
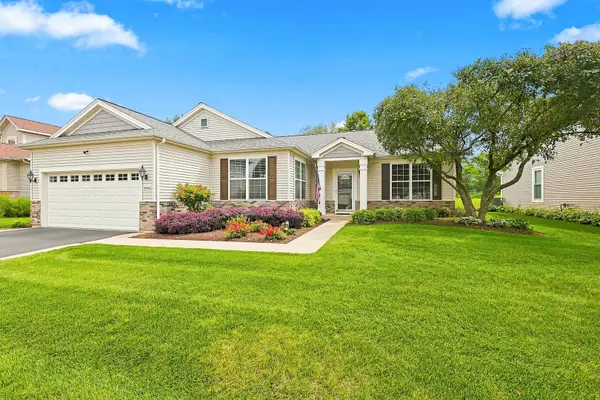 $499,900Active2 beds 2 baths1,933 sq. ft.
13260 Cold Springs Drive, Huntley, IL 60142
MLS# 12694408Listed by: HUNTLEY REALTY - Open Sat, 11am to 1pmNew
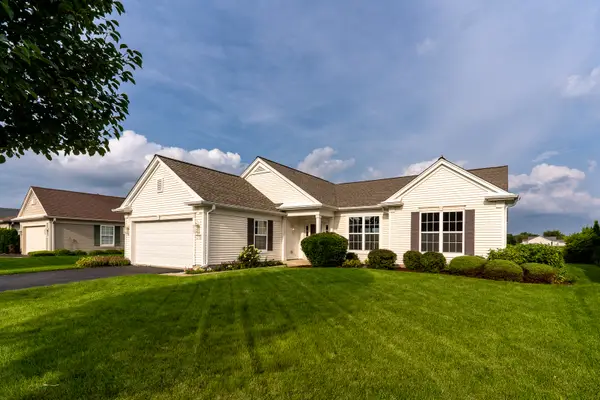 $524,900Active2 beds 2 baths2,032 sq. ft.
12910 Crestview Drive, Huntley, IL 60142
MLS# 12734502Listed by: HUNTLEY REALTY LLC - Open Sat, 12 to 2pmNew
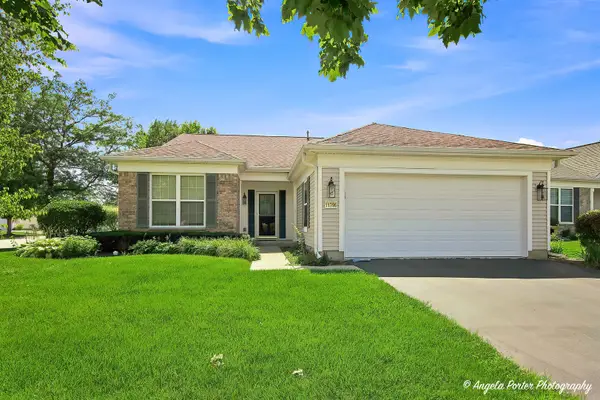 $419,000Active2 beds 2 baths1,906 sq. ft.
11796 Borhart Drive, Huntley, IL 60142
MLS# 12735937Listed by: RE/MAX PLAZA - New
 $469,900Active4 beds 4 baths2,053 sq. ft.
9712 Bennington Drive, Huntley, IL 60142
MLS# 12737433Listed by: COLDWELL BANKER REAL ESTATE GROUP


Protect your home and budget from life's surprises with an Assurant Home Warranty, backed by a partner that supports you through every step of homeownership. Explore Plans.
©2026 Century 21 Real Estate LLC. All rights reserved. CENTURY 21®, the CENTURY 21 Logo and C21® are service marks owned by Century 21 Real Estate LLC. Century 21 Real Estate LLC fully supports the principles of the Fair Housing Act and the Equal Opportunity Act. Each office is independently owned and operated. Listing information is deemed reliable but not guaranteed accurate.