
11892 Ludbury Ridge, Huntley, IL 60142
Local realty services provided by:CENTURY 21 Circle
11892 Ludbury Ridge,Huntley, IL 60142
$439,900
- 2 Beds
- 2 Baths
- 1,678 sq. ft.
- Single family
- Active
Listed by: ryan cherney
Office: circle one realty
MLS#:12764172
Source:MLSNI
Price summary
- Price:$439,900
- Price per sq. ft.:$262.16
- Monthly HOA dues:$159
About this home
Welcome to this beautifully maintained Fox model ranch in the sought-after Del Webb Sun City Huntley 55+ community. Offering approximately 1,700 square feet of comfortable, thoughtfully designed one-level living, this 2-bedroom, 2-bath home features a bright, open layout with a spacious great room, versatile den, and desirable garden room that adds extra living space and natural light. The kitchen flows easily into the dining and living areas, creating a welcoming space for everyday living and entertaining. The primary suite features a bay window, walk-in closet, and private full bath, while the second bedroom and full guest bath provide comfortable accommodations for visitors. Additional highlights include a dedicated laundry room with utility sink, attached 2-car garage, brick paver patio, and lawn irrigation system. The garage also features a retractable screen system with a built-in walk-through door, allowing the space to be enjoyed as an additional screened area while maintaining convenient access. Enjoy all that Sun City Huntley has to offer, including extensive community amenities, recreation, clubs, and social opportunities. This inviting Fox model offers comfort, flexibility, and easy one-level living in one of Huntley's most established active-adult communities....
Contact an agent
Home facts
- Year built:2005
- Subdivision & Development:Del Webb Sun City
- Listing ID #:12764172
- Updated:September 19, 2026 at 11:54 AM
Rooms and interior
- Bedrooms:2
- Total bathrooms:2
- Full bathrooms:2
- Rooms Total:7
- Dining Description:Separate Dining Room
- Bathrooms Description:Double Sinks
- Kitchen Description:Dishwasher, Disposal, Microwave, Range, Range Hood, Refrigerator, Stainless Steel Appliance(s)
- Living area:1,678 sq. ft.
Heating and cooling
- Cooling:Central Air
- Heating:Forced Air, Natural Gas
- Central air:Yes
Structure and exterior
- Roof:Asphalt
- Year built:2005
- Building area:1,678 sq. ft.
- Lot area:0.19 Acres
- Lot Features:Corner Lot, Landscaped
- Architectural Style:Ranch
- Foundation Description:Concrete Perimeter
- Levels:1 Story
Schools
- High school:Huntley High School
- Middle school:Heineman Middle School
- Elementary school:Leggee Elementary School
Utilities
- Water:Public
- Sewer:Public Sewer
Finances and disclosures
- Price:$439,900
- Price per sq. ft.:$262.16
- Tax amount:$4,282 (2025)
Features and amenities
- Laundry features:Dryer, Washer
- Amenities:Ceiling Fan(s), Sprinkler-Lawn
Parking
- Total parking spaces:2
- Parking description:Asphalt, Attached Garage, Garage
- Garage:Yes
- Garage spaces:2
 Copyright 2026 Midwest Real Estate Data LLC. All rights reserved. The data relating to real estate for sale on this web site comes in part from the Broker Reciprocity Program of the Midwest Real Estate Data LLC. Listing information is deemed reliable but not guaranteed.
New listings near 11892 Ludbury Ridge
- Open Sat, 12 to 2pmNew
 $549,900Active7 beds 3 baths
10908 N Myrtle Street, Huntley, IL 60142
MLS# 12760728Listed by: REALTY OF AMERICA, LLC - New
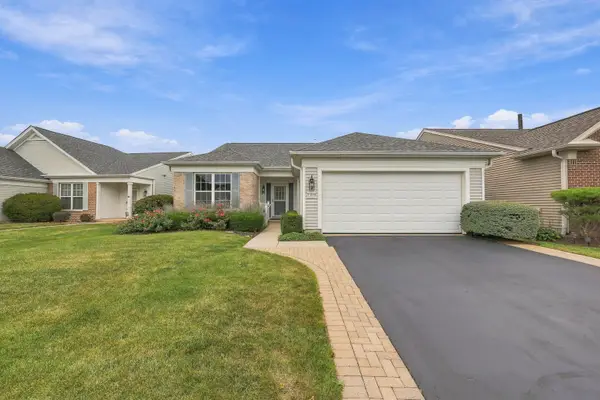 $444,900Active2 beds 2 baths1,889 sq. ft.
13830 Wilshire Way, Huntley, IL 60142
MLS# 12762718Listed by: HUNTLEY REALTY - New
 $639,900Active3 beds 3 baths2,650 sq. ft.
11119 Woodwind Lane, Huntley, IL 60142
MLS# 12762565Listed by: AVITIA REAL ESTATE LLC - Open Sat, 11am to 1pmNew
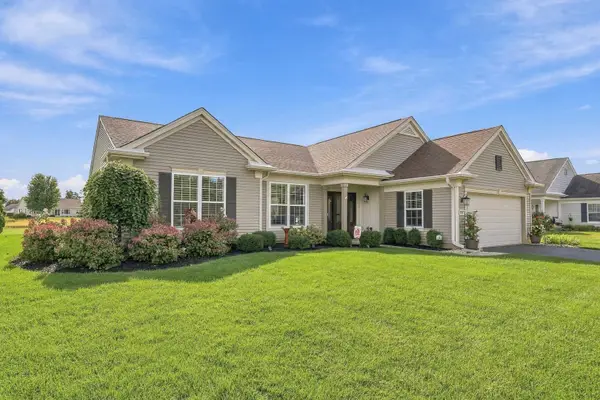 $599,900Active2 beds 2 baths2,032 sq. ft.
11990 Summer Ridge Lane, Huntley, IL 60142
MLS# 12758438Listed by: HUNTLEY REALTY - Open Sun, 11am to 1pmNew
 $640,000Active4 beds 4 baths2,559 sq. ft.
12082 Hideaway Drive, Huntley, IL 60142
MLS# 12760651Listed by: BERKSHIRE HATHAWAY HOMESERVICES STARCK REAL ESTATE - Open Sun, 11:30am to 1:30pmNew
 $384,900Active2 beds 2 baths1,564 sq. ft.
12235 Quail Ridge Drive, Huntley, IL 60142
MLS# 12748967Listed by: HUNTLEY REALTY - New
 $599,990Active4 beds 3 baths3,280 sq. ft.
8880 Pearsall Drive, Huntley, IL 60142
MLS# 12761220Listed by: XHOMES REALTY INC - New
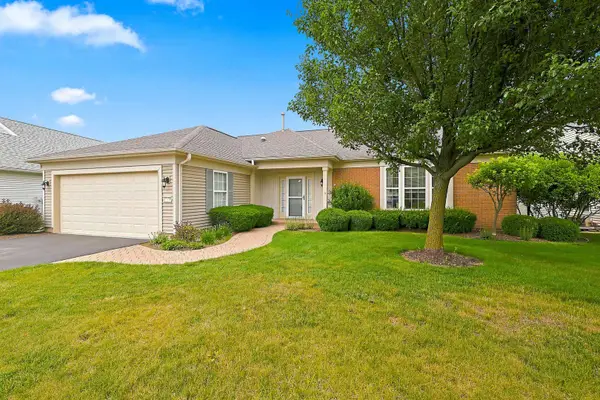 $569,900Active2 beds 3 baths2,804 sq. ft.
13470 Crestview Drive, Huntley, IL 60142
MLS# 12761579Listed by: HUNTLEY REALTY  $697,900Pending3 beds 4 baths2,536 sq. ft.
12675 Horseshoe Trail, Huntley, IL 60142
MLS# 12749698Listed by: BERKSHIRE HATHAWAY HOMESERVICES STARCK REAL ESTATE


Protect your home and budget from life's surprises with an Assurant Home Warranty, backed by a partner that supports you through every step of homeownership. Explore Plans.
©2026 Century 21 Real Estate LLC. All rights reserved. CENTURY 21®, the CENTURY 21 Logo and C21® are service marks owned by Century 21 Real Estate LLC. Century 21 Real Estate LLC fully supports the principles of the Fair Housing Act and the Equal Opportunity Act. Each office is independently owned and operated. Listing information is deemed reliable but not guaranteed accurate.