12530 Lions Chase Court, Huntley, IL 60142
Local realty services provided by:CENTURY 21 All Pro Real Estate
12530 Lions Chase Court,Huntley, IL 60142
$725,000
- 4 Beds
- 5 Baths
- 4,025 sq. ft.
- Single family
- Active
Upcoming open houses
- Sun, Oct 1812:00 pm - 02:00 pm
Listed by: dawn hinkle
Office: keller williams success realty
MLS#:12786407
Source:MLSNI
Price summary
- Price:$725,000
- Price per sq. ft.:$180.12
- Monthly HOA dues:$41.58
About this home
Welcome to luxury living in Huntley's sought-after Lions Chase community! Set on a QUIET CUL-DE-SAC, this magnificent all-brick former builder's model offers over 4,000 square feet of exquisite living space plus a fully finished basement, an extended 3 CAR GARAGE, and top-rated District 158 schools. Inside, the main level welcomes you with a dramatic staircase and huge foyer. Host formal gatherings in the elegant living and dining rooms, or work remotely in the dedicated MAIN FLOOR OFFICE. At the heart of the home, the dramatic two-story family room features soaring ceilings, expansive windows that flood the room with natural light, and a cozy GAS FIREPLACE. The gourmet kitchen boasts plentiful counter space, a massive island and an adjacent eating area with sliding glass doors leading outdoors. Tucked off the main area, a versatile SUNROOM/CONSERVATORY offers the perfect space for a playroom, second office, or peaceful lounge area. Upstairs, the primary suite is a private retreat boasting elegant tray ceilings, a massive walk-in closet, and a spa-like ensuite bath complete with a dual vanity, deep soaking tub, and separate shower. Three additional spacious bedrooms reside on this level, including two connected by a Jack-and-Jill bathroom and a fourth bedroom featuring its own private bath and walk-in closet. The FULLY FINISHED BASEMENT serves as the ultimate entertainment hub, offering flexible areas for recreation, a home workout setup, and a dedicated room for a home theater or media center. It also includes a fifth bedroom, a full bathroom, and generous storage space. Outside, your private sanctuary awaits in the FULLY FENCED backyard. Relax or entertain on the paved patio featuring a built-in fire pit while taking in PEACEFUL POND VIEWS, with the added convenience of an EXTRA-LARGE STORAGE SHED. Combining luxury, space, and an ideal location close to local amenities, this exceptional property is ready for its next owner!...
Contact an agent
Home facts
- Year built:2005
- Subdivision & Development:Lions Chase
- Listing ID #:12786407
- Updated:October 17, 2026 at 07:50 PM
Rooms and interior
- Bedrooms:4
- Total bathrooms:5
- Full bathrooms:4
- Half bathrooms:1
- Rooms Total:9
- Dining Description:Separate Dining Room
- Bathrooms Description:Double Sinks, Separate Shower
- Kitchen Description:Dishwasher, Disposal, Double Oven, Microwave, Refrigerator, Stainless Steel Appliance(s)
- Basement Description:Finished, Full
- Living area:4,025 sq. ft.
Heating and cooling
- Cooling:Central Air
- Heating:Natural Gas
- Central air:Yes
Structure and exterior
- Roof:Asphalt
- Year built:2005
- Building area:4,025 sq. ft.
- Lot area:0.42 Acres
- Lot Features:Cul-De-Sac, Landscaped
- Foundation Description:Concrete Perimeter
- Levels:2 Story
Schools
- High school:Huntley High School
- Middle school:Heineman Middle School
- Elementary school:Leggee Elementary School
Utilities
- Water:Public
- Sewer:Public Sewer
Finances and disclosures
- Price:$725,000
- Price per sq. ft.:$180.12
- Tax amount:$13,113 (2025)
Features and amenities
- Laundry features:Dryer, Washer
Parking
- Total parking spaces:3
- Parking description:Asphalt, Attached Garage, Garage
- Garage:Yes
- Garage spaces:3
 Copyright 2026 Midwest Real Estate Data LLC. All rights reserved. The data relating to real estate for sale on this web site comes in part from the Broker Reciprocity Program of the Midwest Real Estate Data LLC. Listing information is deemed reliable but not guaranteed. MLSNI Member Broker: Lisa McKinney
New listings near 12530 Lions Chase Court
- New
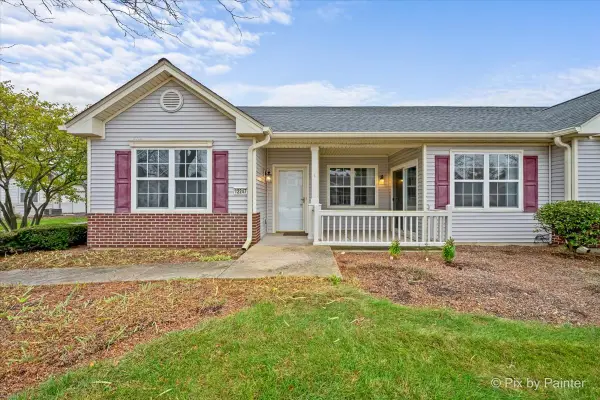 $320,000Active2 beds 2 baths1,221 sq. ft.
12247 White Tail Lane, Huntley, IL 60142
MLS# 12784733Listed by: KELLER WILLIAMS INSPIRE - GENEVA - New
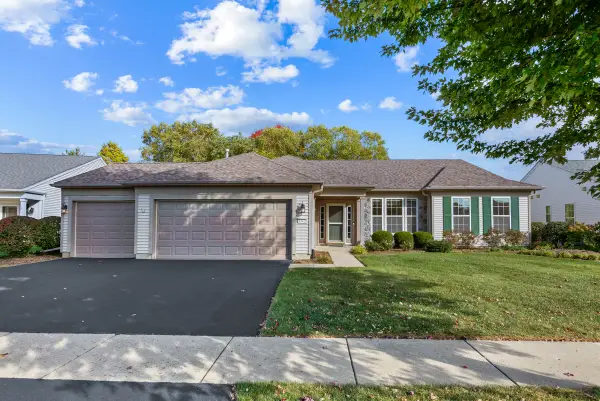
 $529,000Active2 beds 2 baths2,050 sq. ft.
13426 Dakota Fields Drive, Huntley, IL 60142
MLS# 12785003Listed by: CENTURY 21 NEW HERITAGE - New
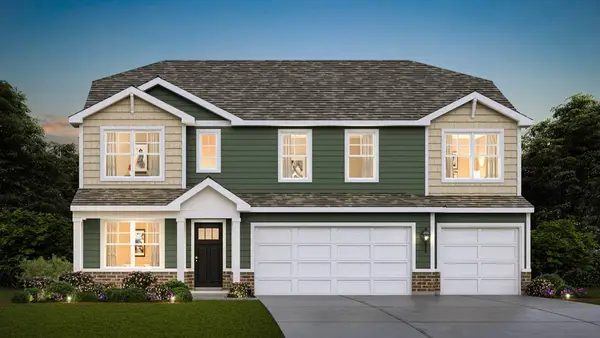 $629,990Active5 beds 3 baths3,044 sq. ft.
11223 Fleetwood Street, Huntley, IL 60142
MLS# 12787175Listed by: DAYNAE GAUDIO - Open Sun, 12 to 2pmNew
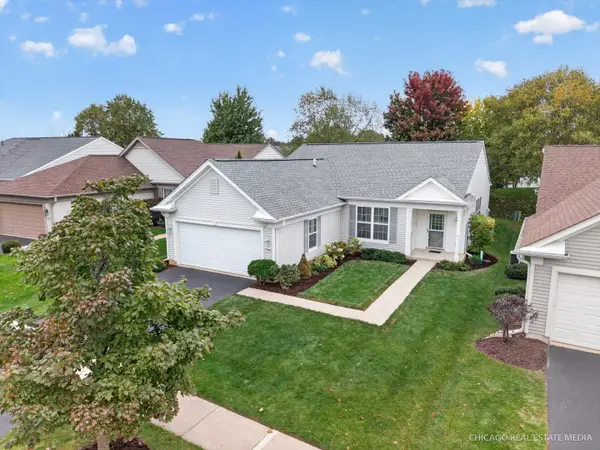 $369,900Active2 beds 2 baths1,714 sq. ft.
13742 Burham Street, Huntley, IL 60142
MLS# 12778618Listed by: CENTURY 21 NEW HERITAGE - Open Sun, 11am to 1pmNew
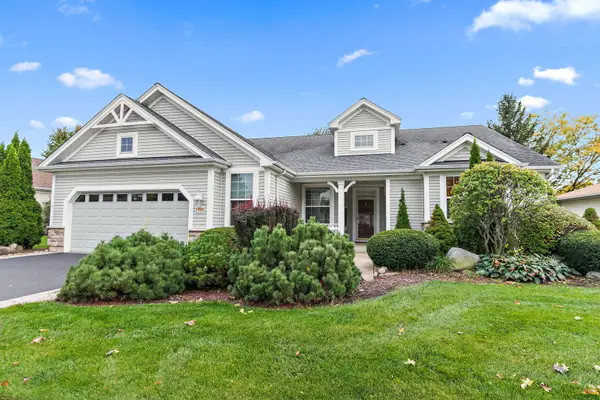 $449,000Active3 beds 2 baths2,128 sq. ft.
13189 W Essex Lane, Huntley, IL 60142
MLS# 12786362Listed by: BERKSHIRE HATHAWAY HOMESERVICES STARCK REAL ESTATE - Open Sun, 11am to 1pmNew
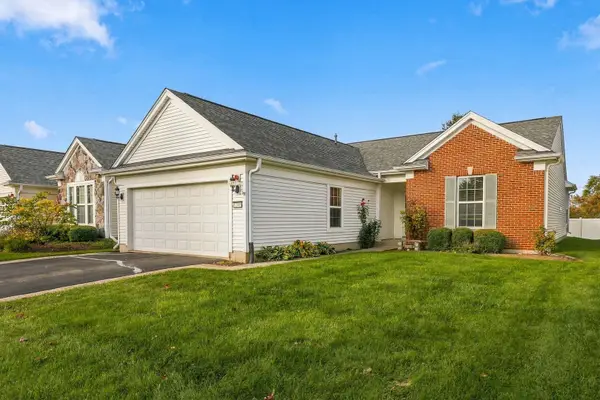 $399,900Active2 beds 2 baths1,726 sq. ft.
12395 Copper Lane, Huntley, IL 60142
MLS# 12775463Listed by: HUNTLEY REALTY - New
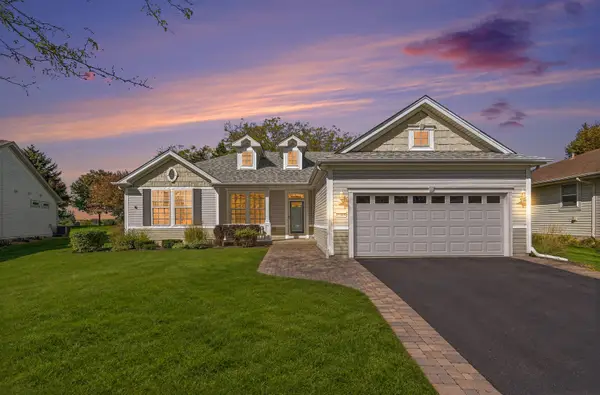 $468,500Active2 beds 2 baths1,747 sq. ft.
12385 Hickory Court, Huntley, IL 60142
MLS# 12776188Listed by: ERA PARTNERS - Open Sun, 1 to 3pmNew
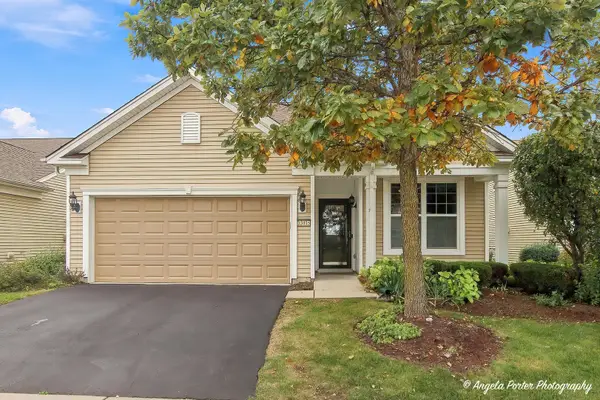 $419,000Active2 beds 2 baths1,646 sq. ft.
13415 Meadowlark Lane, Huntley, IL 60142
MLS# 12786251Listed by: RE/MAX PLAZA - New
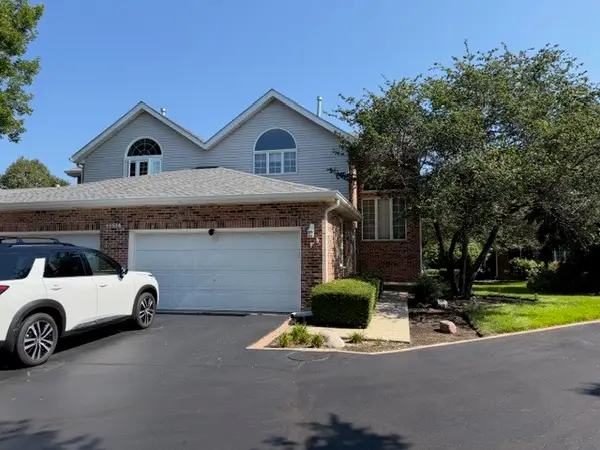 $300,000Active2 beds 3 baths1,856 sq. ft.
11510 Algonquin Road #F, Huntley, IL 60142
MLS# 12785473Listed by: COLDWELL BANKER REALTY


Protect your home and budget from life's surprises with an Assurant Home Warranty, backed by a partner that supports you through every step of homeownership. Explore Plans.
©2026 Century 21 Real Estate LLC. All rights reserved. CENTURY 21®, the CENTURY 21 Logo and C21® are service marks owned by Century 21 Real Estate LLC. Century 21 Real Estate LLC fully supports the principles of the Fair Housing Act and the Equal Opportunity Act. Each office is independently owned and operated. Listing information is deemed reliable but not guaranteed accurate.