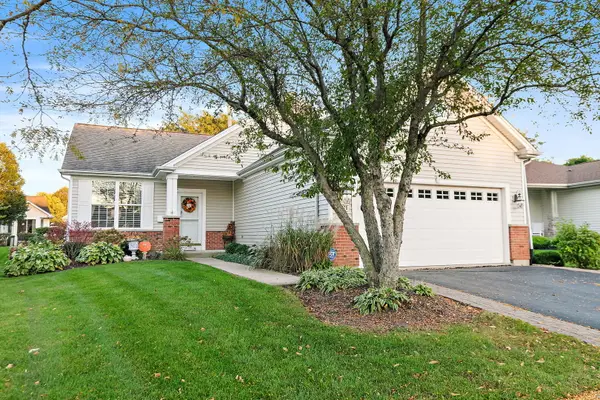
13426 Dakota Fields Drive, Huntley, IL 60142
Local realty services provided by:CENTURY 21 New Heritage
13426 Dakota Fields Drive,Huntley, IL 60142
$529,000
- 2 Beds
- 2 Baths
- 2,050 sq. ft.
- Single family
- Active
Listed by:
 CENTURY 21 New Heritage
Office: century 21 new heritage
MLS#:12785003
Source:MLSNI
Price summary
- Price:$529,000
- Price per sq. ft.:$258.05
- Monthly HOA dues:$159
About this home
BEAUTIFUL OPEN-CONCEPT ADLER MODEL WITH 3-SEASON ROOM/COVERED PORCH & 3 CAR GARAGE | OVERSIZED LOT WITH WESTERN EXPOSURE | 2,050 SQFT | 2 BEDROOMS | 2 BATHROOMS | DEN | EXPANSIVE 24 FT X 13 FT KITCHEN HAS HICKORY CABINETRY, CORIAN COUNTERTOPS, BUILT-IN COOKTOP & OVEN, NEW DISHWASHER (2026), NEW REFRIGERATOR (2022); 11 FT X 10 FT EATING AREA HAS BAY WINDOW, SLIDING GLASS DOOR TO 23 FT X 7.5 FT 3-SEASON ROOM/COVERED PORCH; BREAKFAST BAR BETWEEN KITCHEN & GREAT ROOM | 25 FT X 18 FT MASTER BEDROOM SUITE HAS BAY WINDOW OVERLOOKING REAR YARD; MASTER BATHROOM HAS RAISED DOUBLE BOWL VANITY, 6 FT LONG WHIRLPOOL TUB, SEPARATE SHOWER, WATER CLOSET; 12 FT X 6.5 FT WALK-IN-CLOSET | GREAT ROOM HAS SLIDING GLASS DOOR/WINDOWS OVERLOOKING COVERED PORCH, SOLAR TUBE | DINING ROOM WITH ADJACENT DRY BAR | 14 FT X 12 FT 2ND BEDROOM | 9 FT CEILINGS THROUGHOUT | BRICK PAVER PATIO HAS NATURAL GAS STUB | NEWER HVAC SYSTEM (2024) | 3 CAR GARAGE HAS WALL SEPARATING THE 2-CAR STALL FROM THE 1-CAR STALL; 2-CAR STALL HAS PROFESSIONAL GRADE EPOXY FLOOR, WI-FI DOOR OPENER, STORAGE RACKS; 1-CAR STALL HAS WORKBENCH & STORAGE CABINETRY | NEWER OVERSIZED, 3-CAR-WIDE DRIVEWAY (2025)...
Contact an agent
Home facts
- Year built:2002
- Subdivision & Development:Del Webb Sun City
- Listing ID #:12785003
- Updated:October 17, 2026 at 12:13 PM
Rooms and interior
- Bedrooms:2
- Total bathrooms:2
- Full bathrooms:2
- Rooms Total:7
- Dining Description:Combined With Living Room, Eating Area
- Kitchen Description:Cooktop, Dishwasher, Disposal, Freezer, Gas Cooktop, Gas Oven, Microwave, Refrigerator
- Living area:2,050 sq. ft.
Heating and cooling
- Cooling:Central Air
- Heating:Forced Air, Natural Gas
- Central air:Yes
Structure and exterior
- Roof:Asphalt
- Year built:2002
- Building area:2,050 sq. ft.
- Lot area:0.24 Acres
- Lot Features:Landscaped
- Architectural Style:Ranch
- Levels:1 Story
Utilities
- Water:Public
- Sewer:Public Sewer
Finances and disclosures
- Price:$529,000
- Price per sq. ft.:$258.05
- Tax amount:$8,989 (2025)
Features and amenities
- Laundry features:Dryer, Washer
- Amenities:CO Detectors, Ceiling Fan(s), Sprinkler-Lawn
Parking
- Total parking spaces:3
- Parking description:Asphalt, Attached Garage, Garage
- Garage:Yes
- Garage spaces:3
Copyright 2026 Midwest Real Estate Data LLC. All rights reserved. The data relating to real estate for sale on this web site comes in part from the Broker Reciprocity Program of the Midwest Real Estate Data LLC. Listing information is deemed reliable but not guaranteed. MLSNI Member Broker: Lisa RossowNew listings near 13426 Dakota Fields Drive
- Open Sun, 12 to 2pmNew
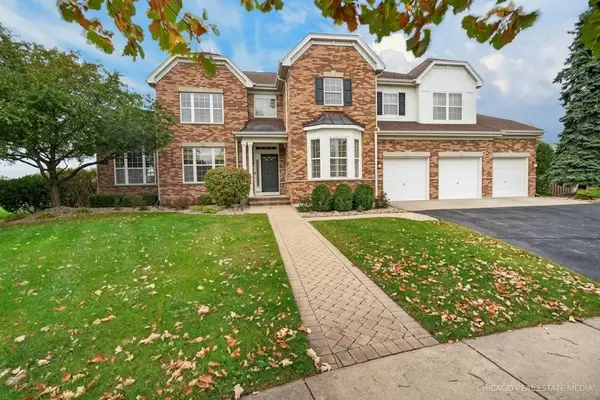 $725,000Active4 beds 5 baths4,025 sq. ft.
12530 Lions Chase Court, Huntley, IL 60142
MLS# 12786407Listed by: KELLER WILLIAMS SUCCESS REALTY - New
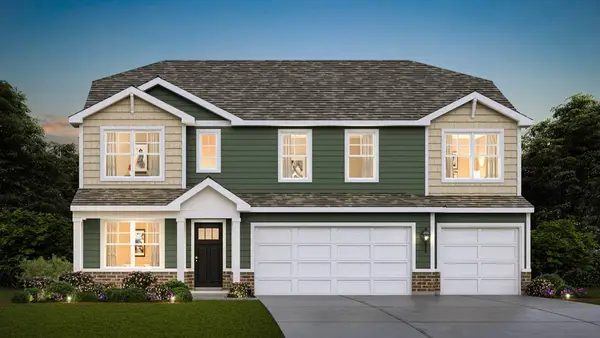 $629,990Active5 beds 3 baths3,044 sq. ft.
11223 Fleetwood Street, Huntley, IL 60142
MLS# 12787175Listed by: DAYNAE GAUDIO - Open Sun, 12 to 2pmNew
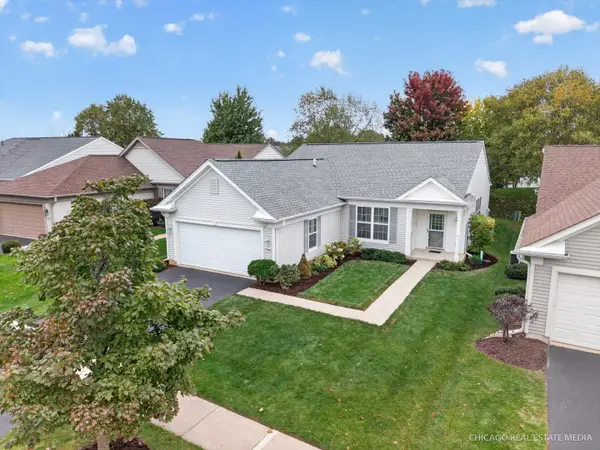
 $369,900Active2 beds 2 baths1,714 sq. ft.
13742 Burham Street, Huntley, IL 60142
MLS# 12778618Listed by: CENTURY 21 NEW HERITAGE - Open Sat, 11am to 3pmNew
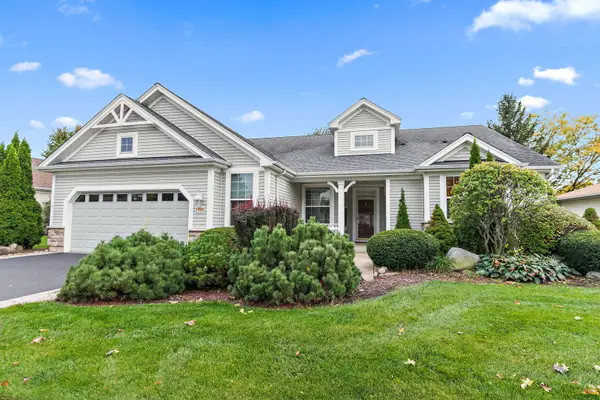 $449,000Active3 beds 2 baths2,128 sq. ft.
13189 W Essex Lane, Huntley, IL 60142
MLS# 12786362Listed by: BERKSHIRE HATHAWAY HOMESERVICES STARCK REAL ESTATE - Open Sun, 11am to 1pmNew
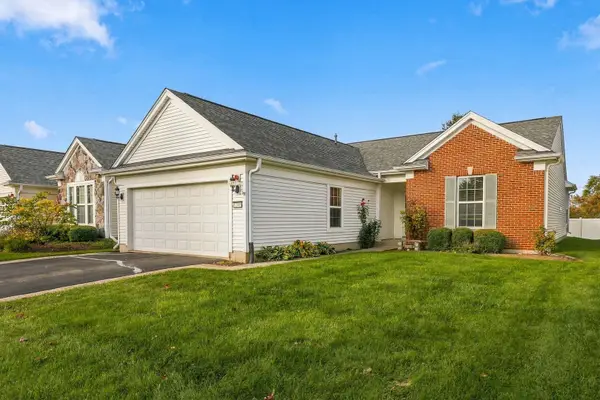 $399,900Active2 beds 2 baths1,726 sq. ft.
12395 Copper Lane, Huntley, IL 60142
MLS# 12775463Listed by: HUNTLEY REALTY - New
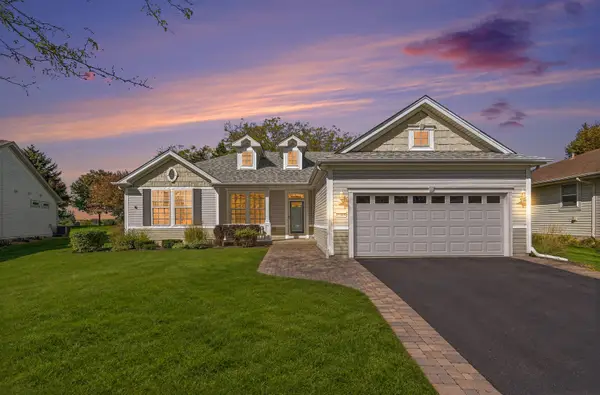 $468,500Active2 beds 2 baths1,747 sq. ft.
12385 Hickory Court, Huntley, IL 60142
MLS# 12776188Listed by: ERA PARTNERS - Open Sun, 1 to 3pmNew
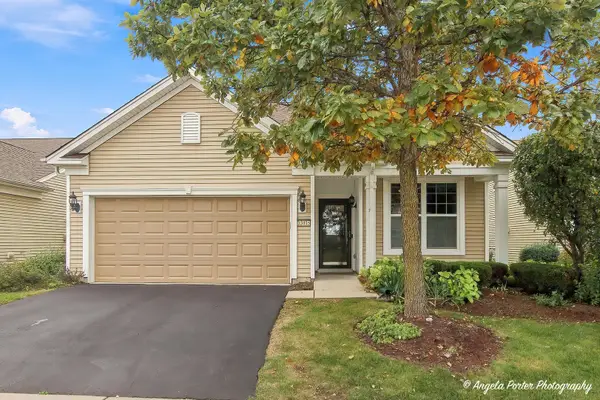 $419,000Active2 beds 2 baths1,646 sq. ft.
13415 Meadowlark Lane, Huntley, IL 60142
MLS# 12786251Listed by: RE/MAX PLAZA - New
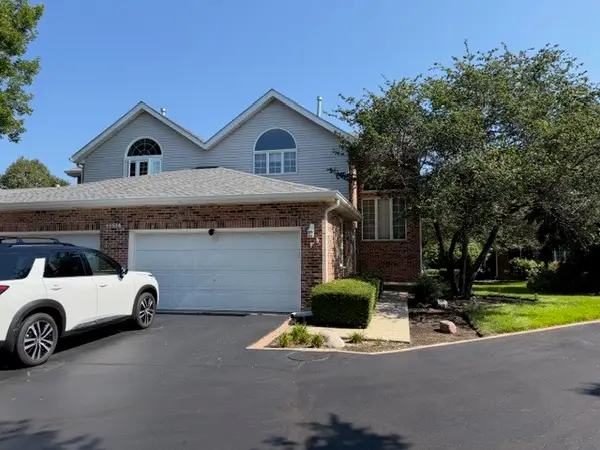 $300,000Active2 beds 3 baths1,856 sq. ft.
11510 Algonquin Road #F, Huntley, IL 60142
MLS# 12785473Listed by: COLDWELL BANKER REALTY - Open Sat, 11am to 1pmNew
 $400,000Active2 beds 2 baths1,764 sq. ft.
13278 Iowa Court, Huntley, IL 60142
MLS# 12780479Listed by: BERKSHIRE HATHAWAY HOMESERVICES STARCK REAL ESTATE


Protect your home and budget from life's surprises with an Assurant Home Warranty, backed by a partner that supports you through every step of homeownership. Explore Plans.
©2026 Century 21 Real Estate LLC. All rights reserved. CENTURY 21®, the CENTURY 21 Logo and C21® are service marks owned by Century 21 Real Estate LLC. Century 21 Real Estate LLC fully supports the principles of the Fair Housing Act and the Equal Opportunity Act. Each office is independently owned and operated. Listing information is deemed reliable but not guaranteed accurate.