
12610 Oak Grove Drive, Huntley, IL 60142
Local realty services provided by:CENTURY 21 Circle
12610 Oak Grove Drive,Huntley, IL 60142
$510,000
- 3 Beds
- 3 Baths
- - sq. ft.
- Single family
- Sold
Listed by: erin bendis, jamie lange
Office: huntley realty
MLS#:12657993
Source:MLSNI
Sorry, we are unable to map this address
Price summary
- Price:$510,000
- Monthly HOA dues:$159
About this home
Premium Del Webb built Mackinac with finished English basement & scenic views~3 Bedrooms & 3 Bathrooms~Kitchen features Cherry cabinets, elegant granite counters & island, tiled backsplash, Stainless Steel Appliances, recessed lighting, bay window & slider to the deck~Relax by the cozy fireplace in the inviting Living Room & separate Dining Room~Primary Suite includes bay window, walk-in custom closet, double quartz vanity & ledge, garden tub & shower~2nd bathroom has quartz vanity~The finished English Basement is a spectacular additions with natural & recessed lighting. It offers a huge recreation space, private third Bedroom, full third Bathroom, & massive storage area with utility sink~Roof & HVAC have been replaced~New sump pump/back up~Come join the fun in Sun City's 55 & over resort like community with all of the amenities~Whisper Creek Golf Course, Jameson's Restaurant, 2 outdoor pools~2 exercise facilities~Walking & bike trails~Indoor walking track~Pickleball, tennis, & bocce courts plus so much more!...
Contact an agent
Home facts
- Year built:2000
- Listing ID #:12657993
- Updated:July 23, 2026 at 02:28 PM
Rooms and interior
- Bedrooms:3
- Total bathrooms:3
- Full bathrooms:3
- Rooms Total:7
- Dining Description:Separate Dining Room
- Bathrooms Description:Double Sinks, Garden Tub, Separate Shower
- Kitchen Description:Dishwasher, Microwave, Range, Refrigerator
- Basement Description:Finished, Full
Heating and cooling
- Cooling:Central Air
- Heating:Forced Air, Natural Gas
- Central air:Yes
Structure and exterior
- Roof:Asphalt
- Year built:2000
- Lot Features:Landscaped, Mature Trees
- Foundation Description:Concrete Perimeter
- Levels:1 Story
Utilities
- Water:Public
- Sewer:Public Sewer
Finances and disclosures
- Price:$510,000
- Tax amount:$9,356 (2025)
Features and amenities
- Laundry features:Dryer, Washer
- Amenities:CO Detectors, Ceiling Fan(s), Sump Pump, TV-Cable
Parking
- Total parking spaces:2
- Parking description:Asphalt, Attached Garage, Garage
- Garage:Yes
- Garage spaces:2
 Copyright 2026 Midwest Real Estate Data LLC. All rights reserved. The data relating to real estate for sale on this web site comes in part from the Broker Reciprocity Program of the Midwest Real Estate Data LLC. Listing information is deemed reliable but not guaranteed.
New listings near 12610 Oak Grove Drive
- New
 $269,900Active1 beds 2 baths1,043 sq. ft.
12263 Quail Ridge Drive, Huntley, IL 60142
MLS# 12711784Listed by: RE/MAX HORIZON - Open Sun, 11:30am to 1:30pmNew
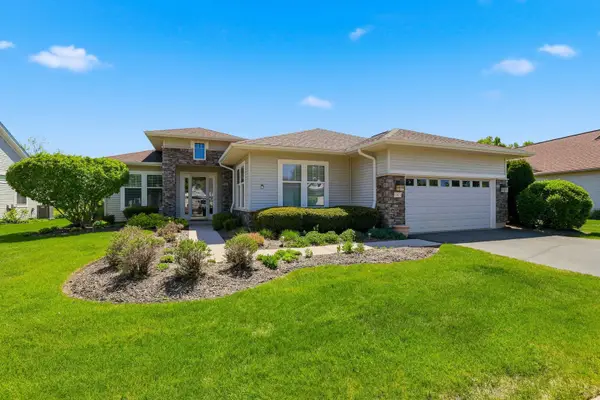 $584,900Active2 beds 2 baths2,549 sq. ft.
13021 Brookwood Drive, Huntley, IL 60142
MLS# 12710848Listed by: HUNTLEY REALTY - New
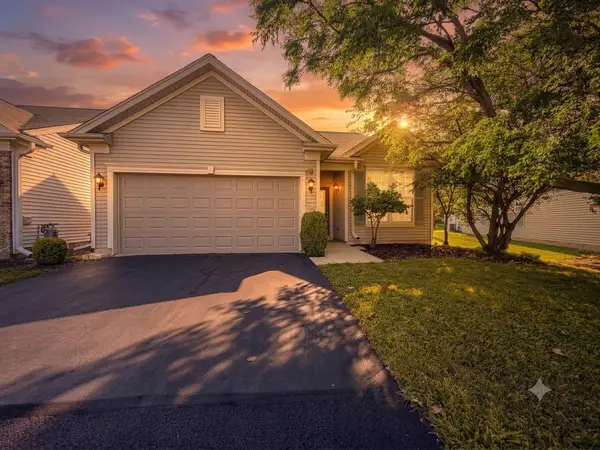 $314,900Active2 beds 2 baths1,220 sq. ft.
13840 White Oak Road, Huntley, IL 60142
MLS# 12696734Listed by: COMPASS - New
 $590,000Active10 Acres
16129 Harmony Road, Huntley, IL 60142
MLS# 12712385Listed by: BETTER HOMES AND GARDEN REAL ESTATE STAR HOMES - New
 $374,900Active3 beds 3 baths1,580 sq. ft.
9808 W Williams Drive, Huntley, IL 60142
MLS# 12710761Listed by: BEYCOME BROKERAGE REALTY LLC - Open Sat, 11am to 1pmNew
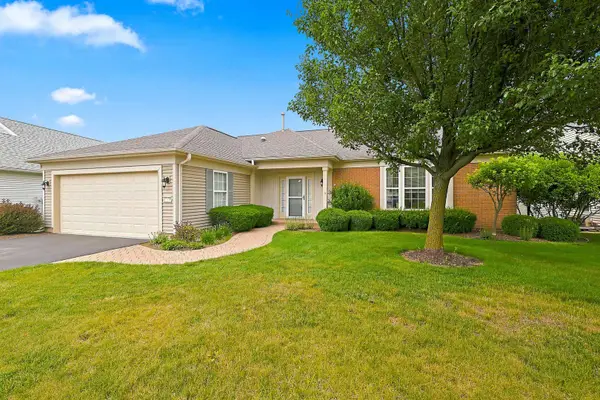 $589,900Active2 beds 3 baths2,804 sq. ft.
13470 Crestview Drive, Huntley, IL 60142
MLS# 12707105Listed by: HUNTLEY REALTY - New
 $289,900Active2 beds 2 baths1,180 sq. ft.
13500 Yellow Pine Drive, Huntley, IL 60142
MLS# 12709522Listed by: HUNTLEY REALTY  $569,900Pending3 beds 2 baths2,662 sq. ft.
12908 Farm Hill Drive, Huntley, IL 60142
MLS# 12705738Listed by: HUNTLEY REALTY- New
 $325,000Active3 beds 3 baths1,637 sq. ft.
9939 Wakefield Lane #9939, Huntley, IL 60142
MLS# 12707884Listed by: REAL BROKER, LLC - New
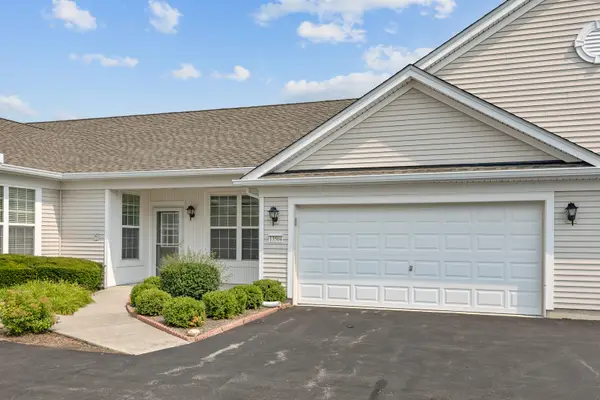 $373,900Active2 beds 2 baths1,613 sq. ft.
13504 Bonaire Road, Huntley, IL 60142
MLS# 12707902Listed by: HOMESMART CONNECT LLC


Protect your home and budget from life's surprises with an Assurant Home Warranty, backed by a partner that supports you through every step of homeownership. Explore Plans.
©2026 Century 21 Real Estate LLC. All rights reserved. CENTURY 21®, the CENTURY 21 Logo and C21® are service marks owned by Century 21 Real Estate LLC. Century 21 Real Estate LLC fully supports the principles of the Fair Housing Act and the Equal Opportunity Act. Each office is independently owned and operated. Listing information is deemed reliable but not guaranteed accurate.