
9808 W Williams Drive, Huntley, IL 60142
Local realty services provided by:CENTURY 21 Broughton Team
9808 W Williams Drive,Huntley, IL 60142
$354,000
- 3 Beds
- 3 Baths
- - sq. ft.
- Condominium
- Sold
Listed by: jeffrey sklar
Office: beycome brokerage realty llc.
MLS#:12710761
Source:MLSNI
Sorry, we are unable to map this address
Price summary
- Price:$354,000
- Monthly HOA dues:$267
About this home
***LOCATION LOCATION LOCATION*** Welcome to the highly desirable neighborhood of the Talamore subdivision! Step out onto your deck from this beautiful Everton model to a gorgeous POND VIEW! Includes an extra 768 sq ft WALKOUT BASEMENT ready to be finished with full bath already roughed in. This townhome includes 3 bedrooms, 2.5 baths, 2nd floor laundry. The kitchen features 42" cabinets, stainless steel appliances and breakfast bar. The entire home freshly painted throughout. Enjoy your relaxing fireplace while gazing out at your beautiful view. Talamore subdivision includes a clubhouse, party room, workout room, pool with a water slide, splash pad, parks, biking paths, fishing pond, pickleball, tennis and basketball courts, baseball and soccer fields...and more Highly acclaimed school district 158! Closing date at buyers convenience.
Contact an agent
Home facts
- Year built:2012
- Listing ID #:12710761
- Updated:September 15, 2026 at 07:48 AM
Rooms and interior
- Bedrooms:3
- Total bathrooms:3
- Full bathrooms:2
- Half bathrooms:1
- Rooms Total:7
- Basement Description:Full, Unfinished
Heating and cooling
- Cooling:Central Air
- Heating:Natural Gas
- Central air:Yes
Structure and exterior
- Roof:Asphalt
- Year built:2012
- Foundation Description:Concrete Perimeter
Utilities
- Water:Public
- Sewer:Public Sewer
Finances and disclosures
- Price:$354,000
- Tax amount:$6,705 (2024)
Parking
- Total parking spaces:2
- Parking description:Attached Garage, Garage
- Garage:Yes
- Garage spaces:2
 Copyright 2026 Midwest Real Estate Data LLC. All rights reserved. The data relating to real estate for sale on this web site comes in part from the Broker Reciprocity Program of the Midwest Real Estate Data LLC. Listing information is deemed reliable but not guaranteed. MLSNI Member Broker: Barbara K. Broughton
New listings near 9808 W Williams Drive
- New
 $315,000Active2 beds 3 baths2,295 sq. ft.
11623 Grand Canyon Avenue #D, Huntley, IL 60142
MLS# 12759016Listed by: GAMBINO REALTORS HOME BUILDERS - New
 $455,000Active3 beds 3 baths2,252 sq. ft.
10745 Great Plaines Drive, Huntley, IL 60142
MLS# 12758348Listed by: HOMESMART CONNECT LLC - New
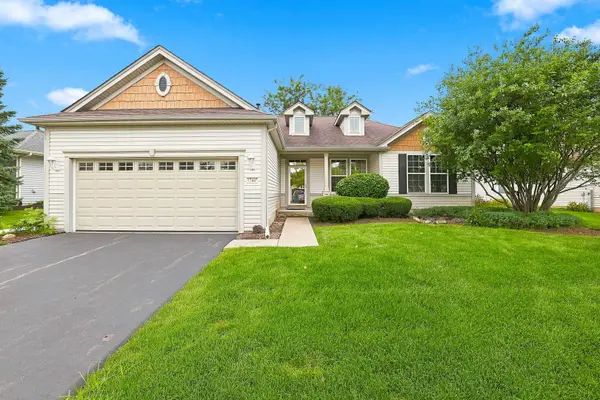 $399,900Active2 beds 2 baths1,703 sq. ft.
12449 Fox Run Court, Huntley, IL 60142
MLS# 12758139Listed by: HUNTLEY REALTY - New
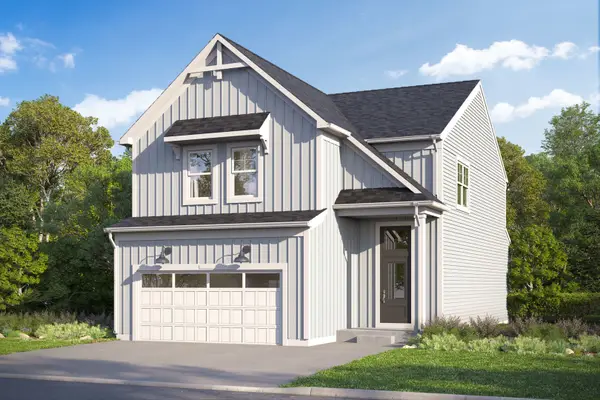 $527,220Active3 beds 3 baths2,178 sq. ft.
11765 Woodward Street, Huntley, IL 60142
MLS# 12756385Listed by: LITTLE REALTY - New
 $404,205Active3 beds 3 baths1,506 sq. ft.
12390 Langley Circle, Huntley, IL 60142
MLS# 12756467Listed by: LITTLE REALTY - New
 $383,920Active3 beds 3 baths1,406 sq. ft.
12392 Langley Circle, Huntley, IL 60142
MLS# 12757149Listed by: LITTLE REALTY - New
 $352,475Active3 beds 3 baths1,468 sq. ft.
12425 Brodie Way, Huntley, IL 60142
MLS# 12757183Listed by: LITTLE REALTY - New
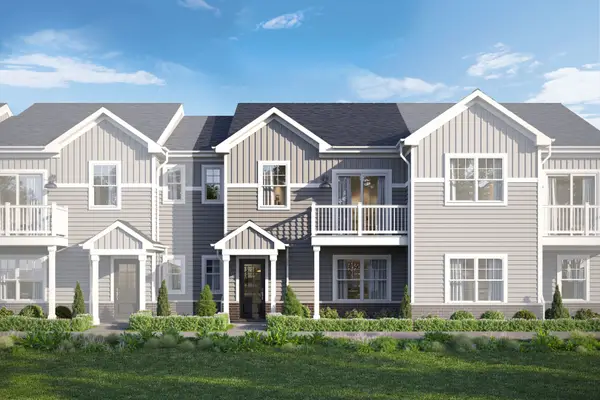 $356,745Active3 beds 3 baths1,468 sq. ft.
12427 Brodie Way, Huntley, IL 60142
MLS# 12757208Listed by: LITTLE REALTY - New
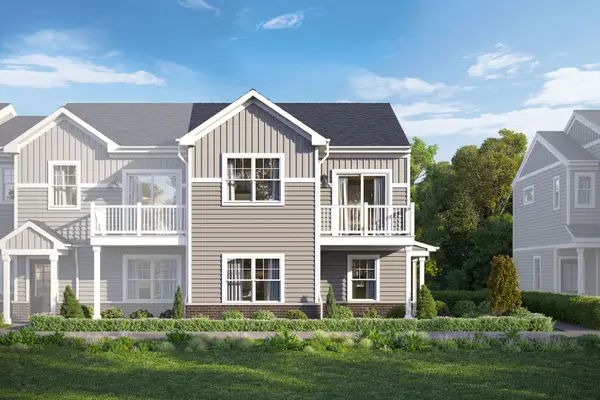 $377,685Active3 beds 3 baths1,577 sq. ft.
12429 Brodie Way, Huntley, IL 60142
MLS# 12757219Listed by: LITTLE REALTY - New
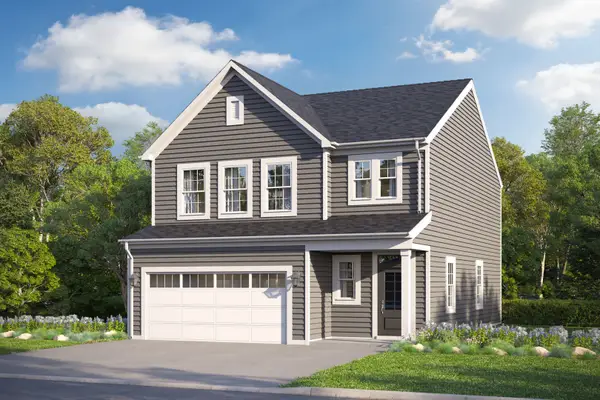 $483,085Active3 beds 3 baths1,930 sq. ft.
11764 Woodward Street, Huntley, IL 60142
MLS# 12757269Listed by: LITTLE REALTY


Protect your home and budget from life's surprises with an Assurant Home Warranty, backed by a partner that supports you through every step of homeownership. Explore Plans.
©2026 Century 21 Real Estate LLC. All rights reserved. CENTURY 21®, the CENTURY 21 Logo and C21® are service marks owned by Century 21 Real Estate LLC. Century 21 Real Estate LLC fully supports the principles of the Fair Housing Act and the Equal Opportunity Act. Each office is independently owned and operated. Listing information is deemed reliable but not guaranteed accurate.