12805 Muir Drive, Huntley, IL 60142
Local realty services provided by:CENTURY 21 Circle
12805 Muir Drive,Huntley, IL 60142
$589,900
- 2 Beds
- 3 Baths
- 2,852 sq. ft.
- Single family
- Active
Upcoming open houses
- Sun, Sep 2711:00 am - 01:00 pm
Listed by: erin bendis, kelly malec
Office: huntley realty
MLS#:12764500
Source:MLSNI
Price summary
- Price:$589,900
- Price per sq. ft.:$206.84
- Monthly HOA dues:$159
About this home
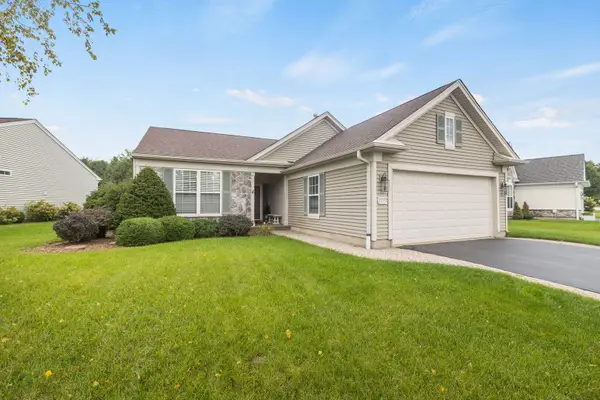
Welcome to luxury living in this elegant Ashcroft sitting on a premium, private lot in sought after Brentwood Estates neighborhood in Del Webb Sun City~2 Bedrooms, 2.5 Baths plus Den & 3 car garage~Hardwood flooring~Fireplace~Recessed lighting~Electric Hunter Douglas Blinds~Grand gourmet Kitchen with crisp white cabinets, durable Corian counters & island, Stainless steel appliances including double oven (all 2018)~Retreat to Primary Suite with massive walk-in closet w custom organizers & extra linen cabinet, double vanity, walk-in tub, & heated ceramic flooring~2nd Bedroom is impressive with it's own walk-in closet w/ organizers & bay window~All 3 bathrooms have been beautifully modernized~Private covered patio with awning backing to mature tree line & private berm plus lawn irrigation system~HVAC 2018~Water Heater 2019~Washer & Dryer 2018~Come join the fun in Sun City's 55 & over vibrant resort like community with all of the with all of the amenities~Whisper Creek Golf Course, Jameson's Restaurant, 2 outdoor pools~2 exercise facilities~Walking & bike trails~Indoor walking track~Pickleball, tennis, & bocce courts plus so much more!...
Contact an agent
Home facts
- Year built:2005
- Subdivision & Development:Del Webb Sun City
- Listing ID #:12764500
- Updated:September 26, 2026 at 11:34 AM
Rooms and interior
- Bedrooms:2
- Total bathrooms:3
- Full bathrooms:2
- Half bathrooms:1
- Rooms Total:8
- Dining Description:Eating Area, Separate Dining Room
- Bathrooms Description:Double Sinks, Separate Shower, Soaking Tub, Whirlpool
- Kitchen Description:Cooktop, Dishwasher, Disposal, Double Oven, Microwave, Refrigerator, Stainless Steel Appliance(s)
- Living area:2,852 sq. ft.
Heating and cooling
- Cooling:Central Air
- Heating:Natural Gas
- Central air:Yes
Structure and exterior
- Roof:Asphalt
- Year built:2005
- Building area:2,852 sq. ft.
- Lot area:0.2 Acres
- Lot Features:Corner Lot
- Architectural Style:Ranch
- Foundation Description:Concrete Perimeter
- Levels:1 Story
Utilities
- Water:Public
- Sewer:Public Sewer
Finances and disclosures
- Price:$589,900
- Price per sq. ft.:$206.84
- Tax amount:$10,964 (2025)
Features and amenities
- Laundry features:Dryer, Washer
- Amenities:CO Detectors, Ceiling Fan(s), Sprinkler-Lawn, TV-Cable
Parking
- Total parking spaces:3
- Parking description:Asphalt, Attached Garage, Garage
- Garage:Yes
- Garage spaces:3
 Copyright 2026 Midwest Real Estate Data LLC. All rights reserved. The data relating to real estate for sale on this web site comes in part from the Broker Reciprocity Program of the Midwest Real Estate Data LLC. Listing information is deemed reliable but not guaranteed.
New listings near 12805 Muir Drive
- New
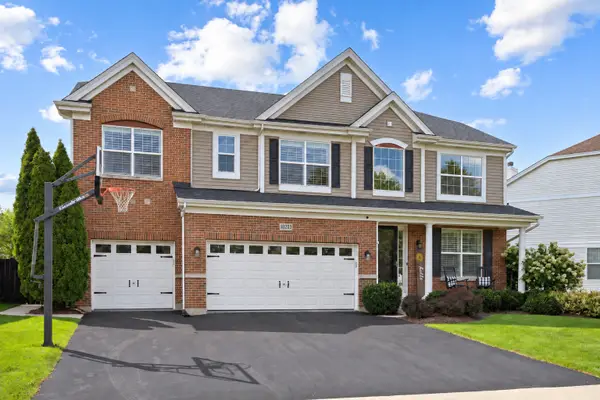
 $649,900Active4 beds 3 baths3,056 sq. ft.
10203 Hunter Trail, Huntley, IL 60142
MLS# 12770113Listed by: CENTURY 21 NEW HERITAGE - New
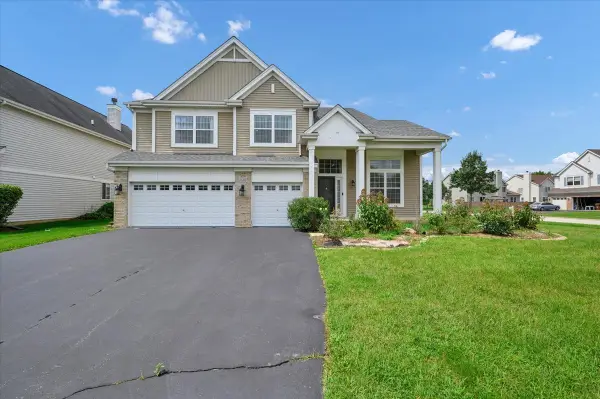 $599,900Active5 beds 4 baths4,593 sq. ft.
10355 Aldridge Drive, Huntley, IL 60142
MLS# 12767836Listed by: ROYAL FAMILY REAL ESTATE - New
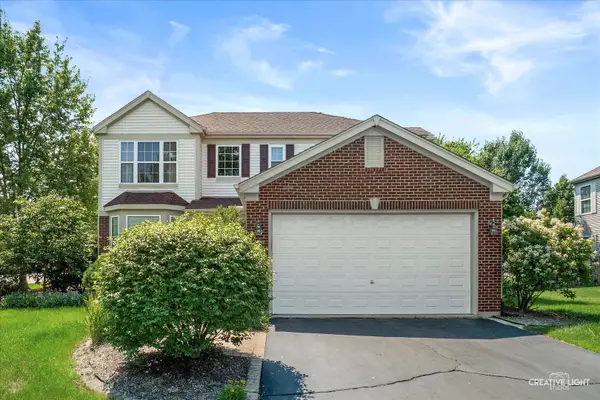 $464,900Active3 beds 3 baths2,329 sq. ft.
10651 Capitol Lane, Huntley, IL 60142
MLS# 12769444Listed by: RE/MAX HORIZON - New
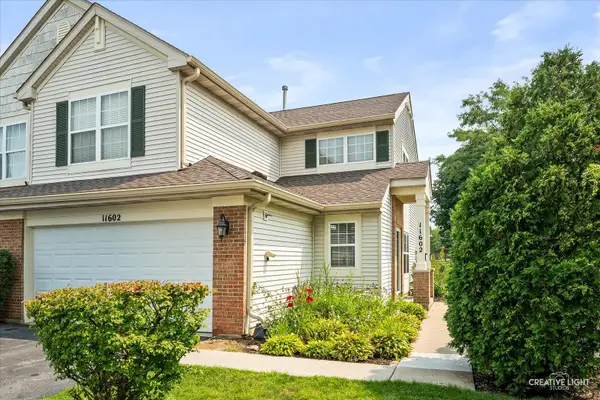 $294,900Active3 beds 3 baths1,564 sq. ft.
Address Withheld By Seller, Huntley, IL 60142
MLS# 12769477Listed by: RE/MAX HORIZON - Open Sun, 1 to 3pmNew
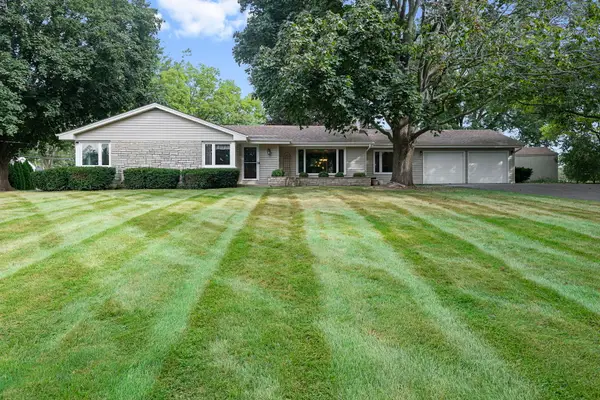 $449,000Active3 beds 2 baths1,812 sq. ft.
11518 Algonquin Road, Huntley, IL 60142
MLS# 12761115Listed by: BERKSHIRE HATHAWAY HOMESERVICES STARCK REAL ESTATE - Open Sat, 11am to 1pmNew
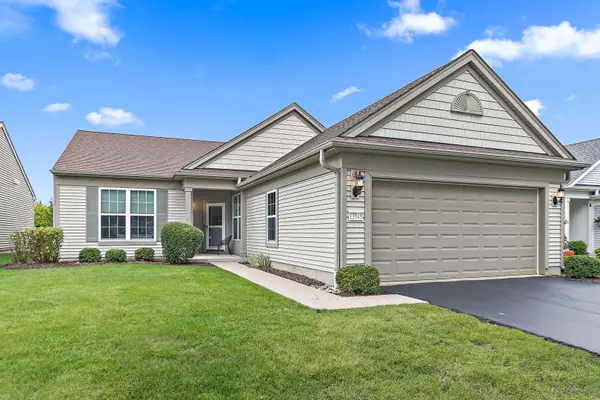 $399,900Active2 beds 2 baths1,669 sq. ft.
13545 Ivy Drive, Huntley, IL 60142
MLS# 12761496Listed by: BERKSHIRE HATHAWAY HOMESERVICES STARCK REAL ESTATE - New
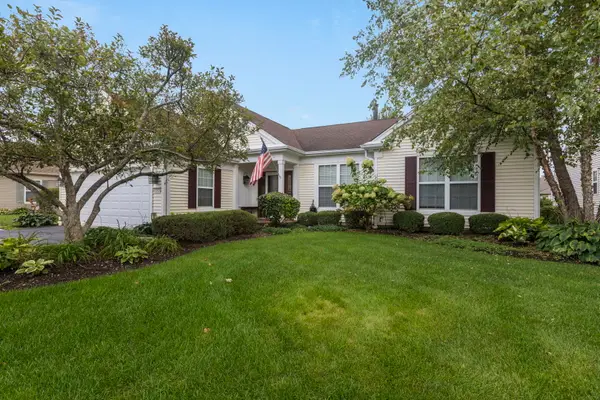 $509,500Active3 beds 2 baths2,050 sq. ft.
Address Withheld By Seller, Huntley, IL 60142
MLS# 12722423Listed by: BERKSHIRE HATHAWAY HOMESERVICES STARCK REAL ESTATE - New
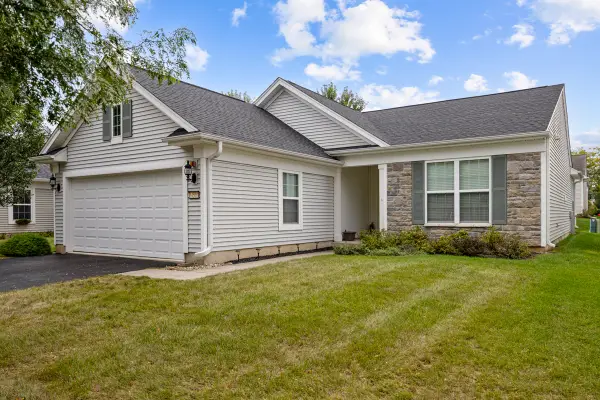 $420,000Active2 beds 2 baths1,726 sq. ft.
14503 Burgundy Way, Huntley, IL 60142
MLS# 12767914Listed by: CENTURY 21 NEW HERITAGE - New
 $419,900Active2 beds 2 baths1,784 sq. ft.
13050 Crestview Drive, Huntley, IL 60142
MLS# 12767861Listed by: COLDWELL BANKER REALTY


Protect your home and budget from life's surprises with an Assurant Home Warranty, backed by a partner that supports you through every step of homeownership. Explore Plans.
©2026 Century 21 Real Estate LLC. All rights reserved. CENTURY 21®, the CENTURY 21 Logo and C21® are service marks owned by Century 21 Real Estate LLC. Century 21 Real Estate LLC fully supports the principles of the Fair Housing Act and the Equal Opportunity Act. Each office is independently owned and operated. Listing information is deemed reliable but not guaranteed accurate.