13054 Pennsylvania Avenue, Huntley, IL 60142
Local realty services provided by:CENTURY 21 New Heritage
13054 Pennsylvania Avenue,Huntley, IL 60142
$289,900
- 1 Beds
- 2 Baths
- 1,312 sq. ft.
- Townhouse
- Active
Listed by:
 Sara Mitchell(847) 669 - 9555CENTURY 21 New Heritage
Office: century 21 new heritage
MLS#:12792910
Source:MLSNI
Price summary
- Price:$289,900
- Price per sq. ft.:$220.96
- Monthly HOA dues:$347
About this home
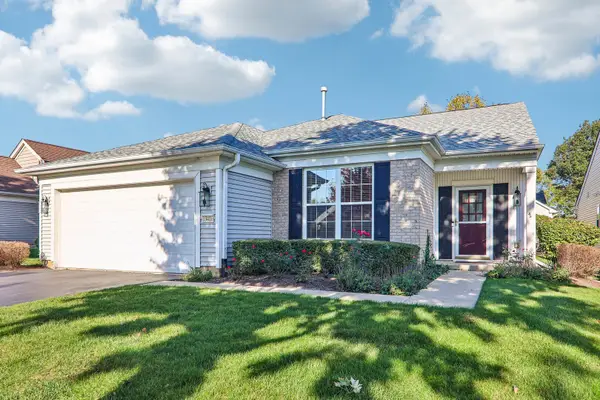
Del Webb built Acclaim quad-style townhome on a premium lot! Backing to Creek and Walking Path and In close proximity to the Prairie Lodge! Unique floor plan with Master Bedroom and oversized Office/Den (rather than the second bedroom) ~ Eat-In Kitchen with Extended Cabinets and Double Door Pantry ~ Living Room/Dining Room Combination ~ Home is priced according to condition, as it needs updating, but it's a Great Location with an oversized Concrete Patio and 2 Car Garage with Attached Wooden Shelving!
Contact an agent
Home facts
- Year built:2000
- Subdivision & Development:Del Webb Sun City
- Listing ID #:12792910
- Updated:October 25, 2026 at 12:44 AM
Rooms and interior
- Bedrooms:1
- Total bathrooms:2
- Full bathrooms:2
- Rooms Total:5
- Dining Description:Combined With Living Room
- Bathrooms Description:Separate Shower
- Kitchen Description:Dishwasher, Microwave, Range, Refrigerator, Stainless Steel Appliance(s)
- Living area:1,312 sq. ft.
Heating and cooling
- Cooling:Central Air
- Heating:Forced Air, Gas
- Central air:Yes
Structure and exterior
- Roof:Asphalt
- Year built:2000
- Building area:1,312 sq. ft.
Utilities
- Water:Public
- Sewer:Public Sewer
Finances and disclosures
- Price:$289,900
- Price per sq. ft.:$220.96
- Tax amount:$4,806 (2025)
Features and amenities
- Laundry features:Dryer, Washer
- Amenities:CO Detectors
- Pool features:Indoor Pool, Pool
Parking
- Total parking spaces:2
- Parking description:Asphalt, Attached Garage, Garage
- Garage:Yes
- Garage spaces:2
Copyright 2026 Midwest Real Estate Data LLC. All rights reserved. The data relating to real estate for sale on this web site comes in part from the Broker Reciprocity Program of the Midwest Real Estate Data LLC. Listing information is deemed reliable but not guaranteed. MLSNI Member Broker: Lisa RossowNew listings near 13054 Pennsylvania Avenue
- Open Sun, 11am to 1pmNew
 $669,000Active3 beds 3 baths2,768 sq. ft.
13038 Farm Hill Drive, Huntley, IL 60142
MLS# 12778532Listed by: BERKSHIRE HATHAWAY HOMESERVICES STARCK REAL ESTATE - New
 $435,000Active2 beds 2 baths1,715 sq. ft.
12875 Rock Creek Circle, Huntley, IL 60142
MLS# 12792936Listed by: HUNTLEY REALTY - New
 $479,990Active3 beds 3 baths2,155 sq. ft.
10034 Goodridge Street, Huntley, IL 60142
MLS# 12793229Listed by: DAYNAE GAUDIO - New
 $524,990Active4 beds 3 baths2,600 sq. ft.
10035 Goodridge Street, Huntley, IL 60142
MLS# 12793231Listed by: DAYNAE GAUDIO - New
 $495,000Active2 beds 2 baths1,978 sq. ft.
13410 Crestview Drive, Huntley, IL 60142
MLS# 12791746Listed by: REDFIN CORPORATION - New

 $535,000Active3 beds 2 baths1,956 sq. ft.
41W148 Charles Lane, Huntley, IL 60142
MLS# 12792369Listed by: CENTURY 21 INTEGRA - New
 $359,900Active2 beds 2 baths1,641 sq. ft.
13017 Summerview Drive, Huntley, IL 60142
MLS# 12792093Listed by: KELLER WILLIAMS NORTH SHORE WEST - New
 $579,000Active4 beds 3 baths3,130 sq. ft.
9791 Weltzien Street, Huntley, IL 60142
MLS# 12792294Listed by: KELLER WILLIAMS SUCCESS REALTY - Open Sun, 11am to 1pmNew
 $439,000Active4 beds 4 baths2,296 sq. ft.
10387 Oxford Drive, Huntley, IL 60142
MLS# 12780903Listed by: JASON MITCHELL REAL ESTATE IL


Protect your home and budget from life's surprises with an Assurant Home Warranty, backed by a partner that supports you through every step of homeownership. Explore Plans.
©2026 Century 21 Real Estate LLC. All rights reserved. CENTURY 21®, the CENTURY 21 Logo and C21® are service marks owned by Century 21 Real Estate LLC. Century 21 Real Estate LLC fully supports the principles of the Fair Housing Act and the Equal Opportunity Act. Each office is independently owned and operated. Listing information is deemed reliable but not guaranteed accurate.