41W148 Charles Lane, Huntley, IL 60142
Local realty services provided by:CENTURY 21 North East
41W148 Charles Lane,Huntley, IL 60142
$535,000
- 3 Beds
- 2 Baths
- 1,956 sq. ft.
- Single family
- Active
Listed by:
Office: century 21 integra
MLS#:12792369
Source:MLSNI
Price summary
- Price:$535,000
- Price per sq. ft.:$273.52
About this home
COUNTRY LIVING WITH CONVENIENCE! BEAUTIFUL RANCH ON 1.84 ACRES WITH AN INGROUND POOL! Discover the perfect combination of space, comfort, and quality craftsmanship in this solidly built ranch home & 3 car garage built by the Overstreet's, situated on a beautiful 1.84-acre property in unincorporated Huntley! Enjoy the peaceful surroundings and room to spread out while remaining just minutes from shopping, dining, and major transportation routes. Step inside to find a welcoming interior featuring hardwood flooring throughout most of the main level and a comfortable, functional floor plan designed for everyday living and entertaining. The spacious kitchen offers Corian countertops, abundant workspace, island, and a convenient eat-in area overlooking the property. The primary suite features generous closet space in the bedroom, plus two additional closets in the private bathroom, a dressing/makeup area, and a separate shower. The HUGE unfinished basement offers outstanding potential and a blank canvas to create exactly the space you've been dreaming of! Whether you envision a recreation room, home theater, exercise room, workshop, or additional entertaining space, the possibilities are endless. Step outside to your own private retreat! The expansive 1.84-acre property features an inground swimming pool, perfect for summer relaxation, outdoor gatherings, and enjoying the beautiful surroundings. The pool liner was replaced approximately three years ago. Roof, fascia, and soffits 6 yrs. Trane furnace 7 yrs. Water softener 2 years old; and a NEW hot water heater installed January 2026! A Speed Queen commercial heavy-duty washer and dryer add even more value and convenience. Enjoy the benefits of unincorporated living without sacrificing accessibility! Conveniently located near Route 47, I-90, and the Randall Road corridor, offering easy access to surrounding communities and employment centers. Explore charming downtown Huntley with its local restaurants, shops, farmers market, and community events. Outdoor enthusiasts will appreciate nearby Deicke Park, Pinecrest Golf Club, Tomaso Sports Park, and the many recreational opportunities throughout the Huntley area....
Contact an agent
Home facts
- Year built:1999
- Subdivision & Development:Prairie Oaks
- Listing ID #:12792369
- Updated:October 24, 2026 at 11:28 AM
Rooms and interior
- Bedrooms:3
- Total bathrooms:2
- Full bathrooms:2
- Rooms Total:7
- Dining Description:Eating Area, Separate Dining Room
- Bathrooms Description:Separate Shower
- Kitchen Description:Dishwasher, Microwave, Range, Refrigerator
- Basement Description:Full, Unfinished
- Living area:1,956 sq. ft.
Heating and cooling
- Cooling:Central Air
- Heating:Forced Air, Gas
- Central air:Yes
Structure and exterior
- Roof:Asphalt
- Year built:1999
- Building area:1,956 sq. ft.
- Lot area:1.84 Acres
- Lot Features:Landscaped, Mature Trees
- Architectural Style:Ranch
- Foundation Description:Concrete Perimeter
- Levels:1 Story
Schools
- High school:Hampshire High School
- Middle school:Hampshire Middle School
- Elementary school:Gilberts Elementary School
Finances and disclosures
- Price:$535,000
- Price per sq. ft.:$273.52
- Tax amount:$8,365 (2025)
Features and amenities
- Laundry features:Dryer, Washer
- Amenities:Sump Pump, Water-Softener Owned
Parking
- Total parking spaces:9
- Parking description:Asphalt, Attached Garage, Driveway, Garage
- Garage:Yes
- Garage spaces:3
 Copyright 2026 Midwest Real Estate Data LLC. All rights reserved. The data relating to real estate for sale on this web site comes in part from the Broker Reciprocity Program of the Midwest Real Estate Data LLC. Listing information is deemed reliable but not guaranteed. MLSNI Member Broker: Nate Brown
New listings near 41W148 Charles Lane
- New
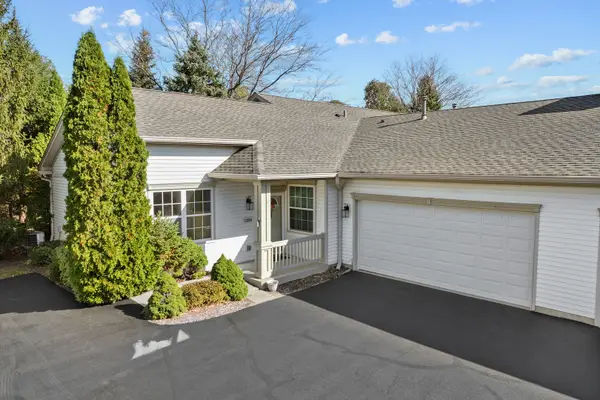
 $289,900Active1 beds 2 baths1,312 sq. ft.
13054 Pennsylvania Avenue, Huntley, IL 60142
MLS# 12792910Listed by: CENTURY 21 NEW HERITAGE - New
 $479,990Active3 beds 3 baths2,155 sq. ft.
10034 Goodridge Street, Huntley, IL 60142
MLS# 12793229Listed by: DAYNAE GAUDIO - New
 $524,990Active4 beds 3 baths2,600 sq. ft.
10035 Goodridge Street, Huntley, IL 60142
MLS# 12793231Listed by: DAYNAE GAUDIO - New
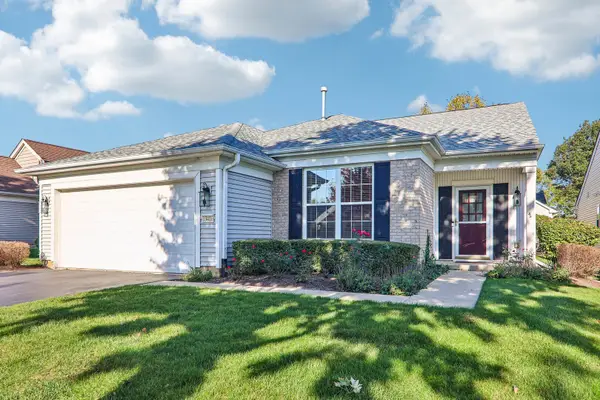 $495,000Active2 beds 2 baths1,978 sq. ft.
13410 Crestview Drive, Huntley, IL 60142
MLS# 12791746Listed by: REDFIN CORPORATION - New
 $359,900Active2 beds 2 baths1,641 sq. ft.
13017 Summerview Drive, Huntley, IL 60142
MLS# 12792093Listed by: KELLER WILLIAMS NORTH SHORE WEST - Open Sat, 10am to 12pmNew
 $579,000Active4 beds 3 baths3,130 sq. ft.
9791 Weltzien Street, Huntley, IL 60142
MLS# 12792294Listed by: KELLER WILLIAMS SUCCESS REALTY - Open Sun, 11am to 1pmNew
 $439,000Active4 beds 4 baths2,296 sq. ft.
10387 Oxford Drive, Huntley, IL 60142
MLS# 12780903Listed by: JASON MITCHELL REAL ESTATE IL - Open Sat, 12 to 2pmNew
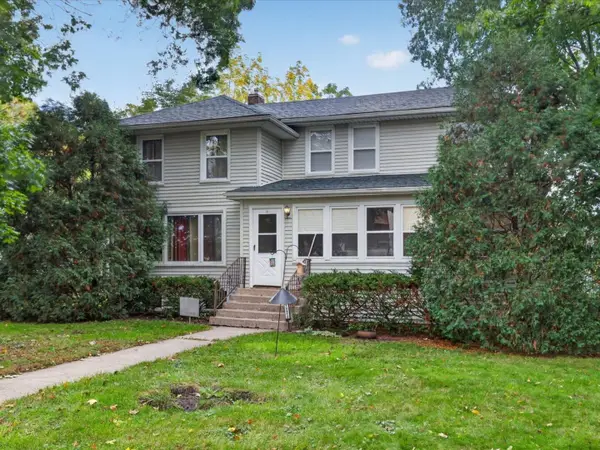 $299,900Active3 beds 2 baths2,057 sq. ft.
10912 N Woodstock Street, Huntley, IL 60142
MLS# 12768958Listed by: CENTURY 21 NEW HERITAGE - New
 $574,900Active3 beds 2 baths2,639 sq. ft.
12324 Arlington Drive, Huntley, IL 60142
MLS# 12785089Listed by: HUNTLEY REALTY


Protect your home and budget from life's surprises with an Assurant Home Warranty, backed by a partner that supports you through every step of homeownership. Explore Plans.
©2026 Century 21 Real Estate LLC. All rights reserved. CENTURY 21®, the CENTURY 21 Logo and C21® are service marks owned by Century 21 Real Estate LLC. Century 21 Real Estate LLC fully supports the principles of the Fair Housing Act and the Equal Opportunity Act. Each office is independently owned and operated. Listing information is deemed reliable but not guaranteed accurate.