
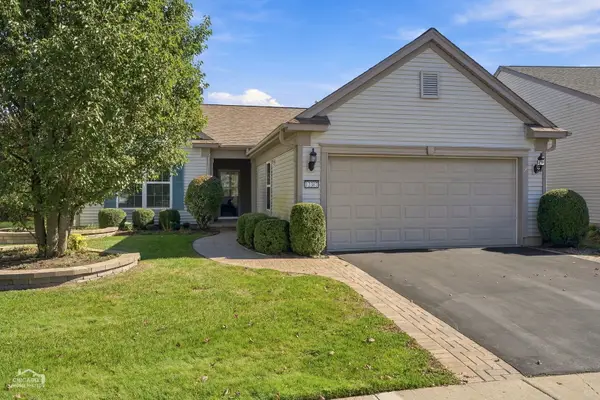
13147 Silver Birch Drive, Huntley, IL 60142
Local realty services provided by:CENTURY 21 New Heritage
13147 Silver Birch Drive,Huntley, IL 60142
$504,900
- 2 Beds
- 2 Baths
- 2,316 sq. ft.
- Single family
- Active
Listed by:
 Sara Mitchell(847) 669 - 9555CENTURY 21 New Heritage
Office: century 21 new heritage
MLS#:12796717
Source:MLSNI
Price summary
- Price:$504,900
- Price per sq. ft.:$218.01
- Monthly HOA dues:$159
About this home
Spacious Grant model with 3 Car Garage on a Cul-De-Sac Lot backing to a Berm!! Features Include White Paneled Doors, Trim and Crown Molding ~ Kitchen with Oversized Island, 36" Cabinets with Crown Molding, Planning Desk, Built-In Oven, Newer Refrigerator & Dishwasher ~ Dining Room with Bay Window ~ Primary Suite with His & Her Walk-In Closets ~ Private Bath with Dual Vanity, Garden Tub & Separate Shower ~ Second Bedroom with Walk-In Closet ~ Good Size Den/Office ~ Laundry Room with Extra Cabinets/Counter, Wash Tub with Ceramic Surround and New Washer/Dryer ~ Fire Suppression System ~ Oversized Paver Brick Patio ~ All this and more in Del Webb Sun City's Active Adult Community
Contact an agent
Home facts
- Year built:2006
- Subdivision & Development:Del Webb Sun City
- Listing ID #:12796717
- Updated:October 29, 2026 at 11:35 AM
Rooms and interior
- Bedrooms:2
- Total bathrooms:2
- Full bathrooms:2
- Rooms Total:6
- Dining Description:Combined With Family Room
- Bathrooms Description:Double Sinks, Separate Shower
- Kitchen Description:Dishwasher, Disposal, Microwave, Range, Refrigerator
- Living area:2,316 sq. ft.
Heating and cooling
- Cooling:Central Air
- Heating:Forced Air, Gas
- Central air:Yes
Structure and exterior
- Roof:Asphalt
- Year built:2006
- Building area:2,316 sq. ft.
- Lot area:0.2 Acres
- Architectural Style:Ranch
- Levels:1 Story
Utilities
- Water:Public
- Sewer:Public Sewer
Finances and disclosures
- Price:$504,900
- Price per sq. ft.:$218.01
- Tax amount:$4,075 (2025)
Parking
- Total parking spaces:3
- Parking description:Asphalt, Attached Garage, Garage
- Garage:Yes
- Garage spaces:3
Copyright 2026 Midwest Real Estate Data LLC. All rights reserved. The data relating to real estate for sale on this web site comes in part from the Broker Reciprocity Program of the Midwest Real Estate Data LLC. Listing information is deemed reliable but not guaranteed. MLSNI Member Broker: Lisa RossowNew listings near 13147 Silver Birch Drive
- New
 $410,000Active2 beds 2 baths1,715 sq. ft.
12382 Scarlet Drive, Huntley, IL 60142
MLS# 12788641Listed by: GLACIER REALTY, INC. - New
 $435,840Active3 beds 3 baths1,842 sq. ft.
11674 Woodward Street, Huntley, IL 60142
MLS# 12796334Listed by: LITTLE REALTY - New
 $575,000Active5 beds 4 baths4,695 sq. ft.
10744 Wheatlands Way, Huntley, IL 60142
MLS# 12787682Listed by: REDFIN CORPORATION - New
 $569,990Active4 beds 3 baths2,836 sq. ft.
10014 Goodridge Street, Huntley, IL 60142
MLS# 12792554Listed by: DAYNAE GAUDIO - New
 $539,990Active4 beds 3 baths2,600 sq. ft.
10024 Goodridge Street, Huntley, IL 60142
MLS# 12792573Listed by: DAYNAE GAUDIO - New
 $484,990Active3 beds 3 baths2,155 sq. ft.
10025 Goodridge Street, Huntley, IL 60142
MLS# 12792603Listed by: DAYNAE GAUDIO - New
 $559,000Active10 Acres
16129 Harmony Road, Huntley, IL 60142
MLS# 12795910Listed by: BETTER HOMES AND GARDEN REAL ESTATE STAR HOMES - Open Sun, 12 to 2pmNew
 $276,900Active2 beds 2 baths1,444 sq. ft.
9983 Haverhill Lane, Huntley, IL 60142
MLS# 12792428Listed by: BERKSHIRE HATHAWAY HOMESERVICES STARCK REAL ESTATE - New
 $354,690Active3 beds 3 baths1,764 sq. ft.
12216 Tinsley Street, Huntley, IL 60142
MLS# 12795208Listed by: HOMESMART CONNECT LLC


Protect your home and budget from life's surprises with an Assurant Home Warranty, backed by a partner that supports you through every step of homeownership. Explore Plans.
©2026 Century 21 Real Estate LLC. All rights reserved. CENTURY 21®, the CENTURY 21 Logo and C21® are service marks owned by Century 21 Real Estate LLC. Century 21 Real Estate LLC fully supports the principles of the Fair Housing Act and the Equal Opportunity Act. Each office is independently owned and operated. Listing information is deemed reliable but not guaranteed accurate.