
13319 W Essex Lane, Huntley, IL 60142
Local realty services provided by:CENTURY 21 Broughton Team
13319 W Essex Lane,Huntley, IL 60142
$569,900
- 4 Beds
- 3 Baths
- 3,541 sq. ft.
- Single family
- Pending
Listed by: mike verzal, cathryn verzal
Office: berkshire hathaway homeservices starck real estate
MLS#:12731304
Source:MLSNI
Price summary
- Price:$569,900
- Price per sq. ft.:$160.94
- Monthly HOA dues:$159
About this home
No more showings per written notice from seller. Don't miss out on this gorgeous Traverse Bay model in Huntley's premier 55+ community. Ideally situated at the end of a cul-de-sac, this home has a beautiful park like setting. Immediately upon entering the home from the paver entrance you will notice this home features a neutral decorating style. The home has freshly cleaned carpets and every room sparkles. The lovely open foyer with coat closet welcomes your guests. The cozy living room provides the perfect space to enjoy visiting with a dining area conveniently located close by. The open kitchen includes a breakfast bar and table space for family dinners. Other features are granite counter tops, cooktop, double wall oven, newer refrigerator & dishwasher, upgraded cabinets & under cabinet lighting, can lights, a pantry and ceramic flooring. A slider leads you out to the custom paver patio with knee wall. The family room with built-in book shelving and elegant fireplace provides the perfect space to relax or entertain your family and friends. The primary bedroom with ensuite is expansive and well designed. This well-proportioned room has two walk-in closets with some built-ins and a bay window that overlooks the backyard & an ensuite that is a soothing retreat at the end of the day features: a garden tub, step in shower, two separate vanities, a linen closet and a water closet. The two guest bedrooms & second bathroom are located on the other side of the home. Both rooms are generously sized and have convenient access to the full bathroom. But wait, there's even more! Enjoy peace of mind with a back-up generator during inclement weather which was installed in 2024, water heater & new roof in 2023, new whole house April Air with outdoor sensor in 2026. You have an irrigation sprinkler system to keep your lawn lush throughout the summer, expanded, heated garage with ample space for your golf cart or workshop. Wow! The finished basement has more places to entertain and relax. The rec room with a wet bar, microwave, refrigerator, pool table, & family gathering space, also has a fourth bedroom/office and 3rd full bathroom. There's plenty of built-in storage shelves, and a crawl space for more storage in the unfinished area of the basement. This home is the perfect place to come and enjoy the Del Webb Sun City lifestyle. There are so many amenities: two lodges, indoor walking track above the indoor pool, two outdoor pools, an 18-hole golf course, restaurant, walking trails throughout the community & around Wildflower Lake, tennis, pickleball and bocce ball courts, softball field & woodshop. If that was not enough, there are over 40 clubs to join, free outdoor concerts in the summer. You will never be at a loss for activities. There is also shopping, dining, medical facilities and access to I-90 close by. Move in ready! Come see the home soon before it's gone!...
Contact an agent
Home facts
- Year built:2001
- Subdivision & Development:Del Webb Sun City
- Listing ID #:12731304
- Updated:September 13, 2026 at 10:28 AM
Rooms and interior
- Bedrooms:4
- Total bathrooms:3
- Full bathrooms:3
- Rooms Total:10
- Dining Description:Eating Area
- Bathrooms Description:Double Sinks, Garden Tub, Separate Shower
- Kitchen Description:Cooktop, Dishwasher, Disposal, Range, Refrigerator
- Basement Description:Full, Partially Finished
- Living area:3,541 sq. ft.
Heating and cooling
- Cooling:Central Air
- Heating:Natural Gas
- Central air:Yes
Structure and exterior
- Roof:Asphalt
- Year built:2001
- Building area:3,541 sq. ft.
- Levels:1 Story
Utilities
- Water:Public
- Sewer:Public Sewer
Finances and disclosures
- Price:$569,900
- Price per sq. ft.:$160.94
- Tax amount:$9,772 (2025)
Features and amenities
- Laundry features:Dryer, Washer
Parking
- Total parking spaces:2
- Parking description:Attached Garage, Garage
- Garage:Yes
- Garage spaces:2
 Copyright 2026 Midwest Real Estate Data LLC. All rights reserved. The data relating to real estate for sale on this web site comes in part from the Broker Reciprocity Program of the Midwest Real Estate Data LLC. Listing information is deemed reliable but not guaranteed. MLSNI Member Broker: Barbara K. Broughton
New listings near 13319 W Essex Lane
- New
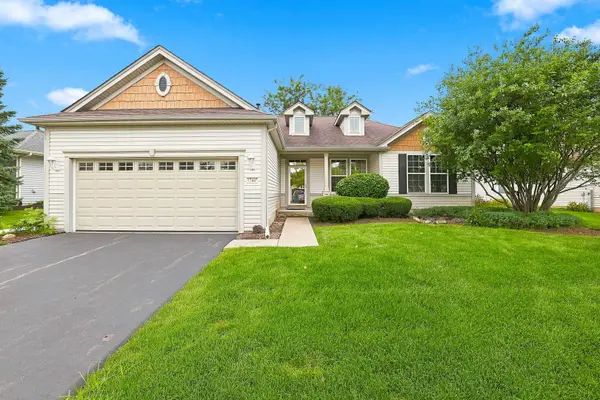 $399,900Active2 beds 2 baths1,703 sq. ft.
12449 Fox Run Court, Huntley, IL 60142
MLS# 12758139Listed by: HUNTLEY REALTY - New
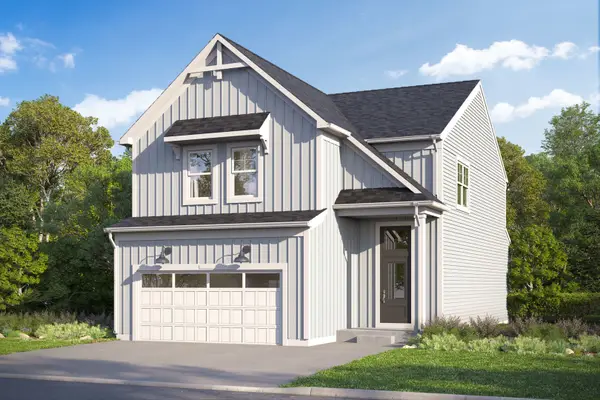 $527,220Active3 beds 3 baths2,178 sq. ft.
11765 Woodward Street, Huntley, IL 60142
MLS# 12756385Listed by: LITTLE REALTY - New
 $404,205Active3 beds 3 baths1,506 sq. ft.
12390 Langley Circle, Huntley, IL 60142
MLS# 12756467Listed by: LITTLE REALTY - New
 $383,920Active3 beds 3 baths1,406 sq. ft.
12392 Langley Circle, Huntley, IL 60142
MLS# 12757149Listed by: LITTLE REALTY - New
 $352,475Active3 beds 3 baths1,468 sq. ft.
12425 Brodie Way, Huntley, IL 60142
MLS# 12757183Listed by: LITTLE REALTY - New
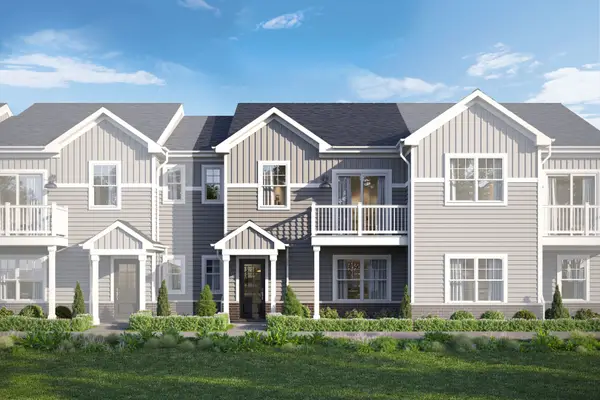 $356,745Active3 beds 3 baths1,468 sq. ft.
12427 Brodie Way, Huntley, IL 60142
MLS# 12757208Listed by: LITTLE REALTY - New
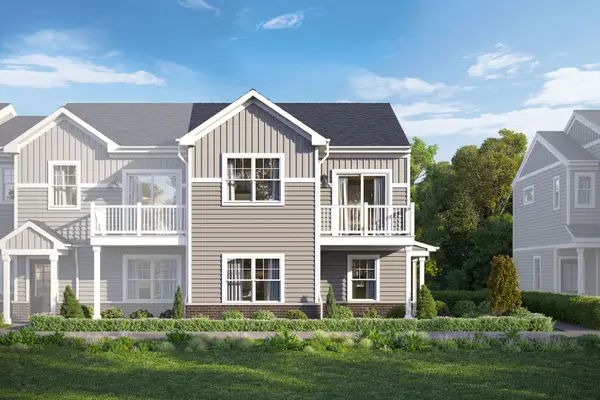 $377,685Active3 beds 3 baths1,577 sq. ft.
12429 Brodie Way, Huntley, IL 60142
MLS# 12757219Listed by: LITTLE REALTY - New
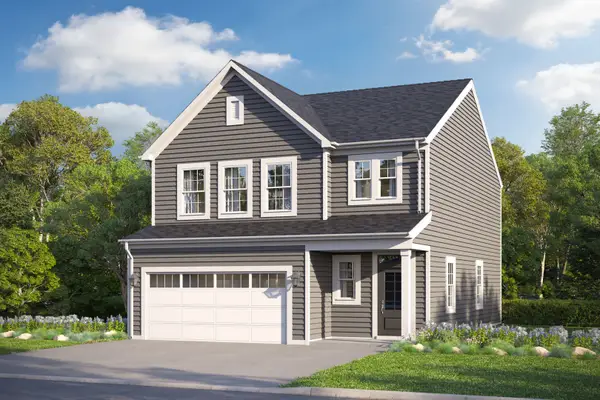 $483,085Active3 beds 3 baths1,930 sq. ft.
11764 Woodward Street, Huntley, IL 60142
MLS# 12757269Listed by: LITTLE REALTY - New
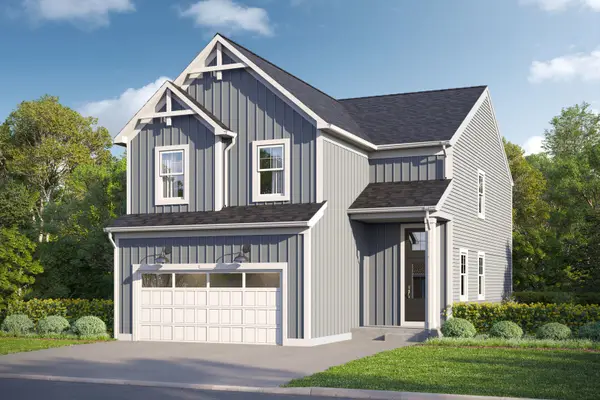 $539,290Active3 beds 3 baths2,379 sq. ft.
11755 Woodward Street, Huntley, IL 60142
MLS# 12757288Listed by: LITTLE REALTY - New
 $549,855Active3 beds 3 baths1,842 sq. ft.
11772 Duval Street, Huntley, IL 60142
MLS# 12757330Listed by: LITTLE REALTY


Protect your home and budget from life's surprises with an Assurant Home Warranty, backed by a partner that supports you through every step of homeownership. Explore Plans.
©2026 Century 21 Real Estate LLC. All rights reserved. CENTURY 21®, the CENTURY 21 Logo and C21® are service marks owned by Century 21 Real Estate LLC. Century 21 Real Estate LLC fully supports the principles of the Fair Housing Act and the Equal Opportunity Act. Each office is independently owned and operated. Listing information is deemed reliable but not guaranteed accurate.