13545 Ivy Drive, Huntley, IL 60142
Local realty services provided by:CENTURY 21 Affiliated
13545 Ivy Drive,Huntley, IL 60142
$399,900
- 2 Beds
- 2 Baths
- 1,669 sq. ft.
- Single family
- Active
Upcoming open houses
- Sat, Sep 2611:00 am - 01:00 pm
- Sun, Sep 2711:00 am - 01:00 pm
Listed by: james pellegrino
Office: berkshire hathaway homeservices starck real estate
MLS#:12761496
Source:MLSNI
Price summary
- Price:$399,900
- Price per sq. ft.:$239.6
- Monthly HOA dues:$159
About this home
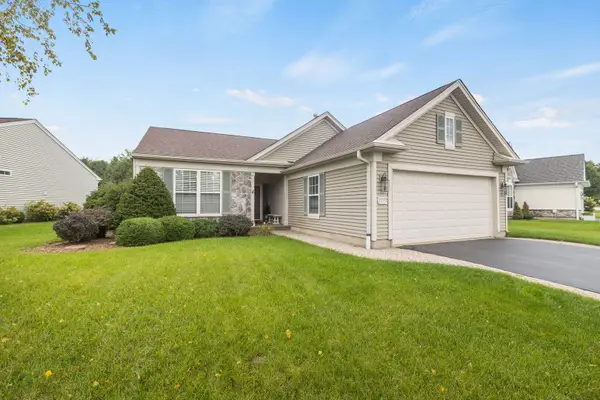
Welcome to this beautiful Drury model in the highly desirable Sun City Huntley Del Webb community! This 2-bedroom, 2-full-bath home offers a spacious, open-concept floor plan designed for comfortable living and effortless entertaining. The inviting kitchen features an eat-in area and flows seamlessly into the dining room and family room, creating a warm and connected living space. A dedicated office provides the perfect spot for working from home, reading, or hobbies. Step outside to enjoy the private patio and fenced-in yard, offering a wonderful space to relax, entertain, or enjoy the outdoors. With its desirable Drury model layout and prime location within Sun City Huntley, this home is a wonderful opportunity to enjoy the best of active adult living. Come enjoy the Del Webb lifestyle with two clubhouses, indoor and outdoor pools, fitness centers, golf, tennis, pickleball, walking trails, and hundreds of clubs and activities. Whether you're looking to stay active, socialize with neighbors, or simply relax and enjoy your surroundings, Sun City Huntley offers something for everyone....
Contact an agent
Home facts
- Year built:2007
- Listing ID #:12761496
- Updated:September 26, 2026 at 11:33 AM
Rooms and interior
- Bedrooms:2
- Total bathrooms:2
- Full bathrooms:2
- Rooms Total:7
- Dining Description:Combined With Living Room, Eating Area
- Living area:1,669 sq. ft.
Heating and cooling
- Cooling:Central Air
- Heating:Forced Air, Natural Gas
- Central air:Yes
Structure and exterior
- Year built:2007
- Building area:1,669 sq. ft.
- Lot area:0.12 Acres
- Levels:1 Story
Utilities
- Water:Public
- Sewer:Public Sewer
Finances and disclosures
- Price:$399,900
- Price per sq. ft.:$239.6
- Tax amount:$6,379 (2025)
Parking
- Total parking spaces:2
- Parking description:Attached Garage, Garage
- Garage:Yes
- Garage spaces:2
 Copyright 2026 Midwest Real Estate Data LLC. All rights reserved. The data relating to real estate for sale on this web site comes in part from the Broker Reciprocity Program of the Midwest Real Estate Data LLC. Listing information is deemed reliable but not guaranteed. MLSNI Member Broker: David Try
New listings near 13545 Ivy Drive
- New
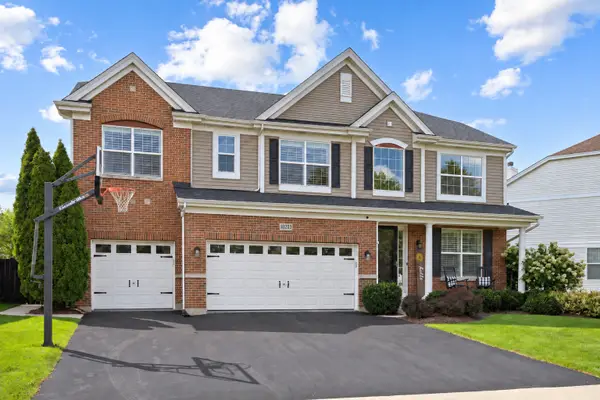
 $649,900Active4 beds 3 baths3,056 sq. ft.
10203 Hunter Trail, Huntley, IL 60142
MLS# 12770113Listed by: CENTURY 21 NEW HERITAGE - New
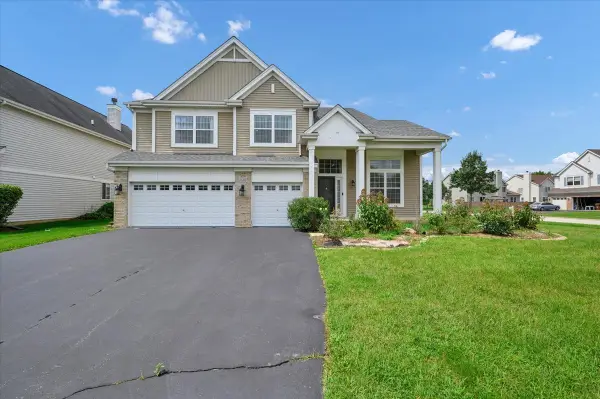 $599,900Active5 beds 4 baths4,593 sq. ft.
10355 Aldridge Drive, Huntley, IL 60142
MLS# 12767836Listed by: ROYAL FAMILY REAL ESTATE - New
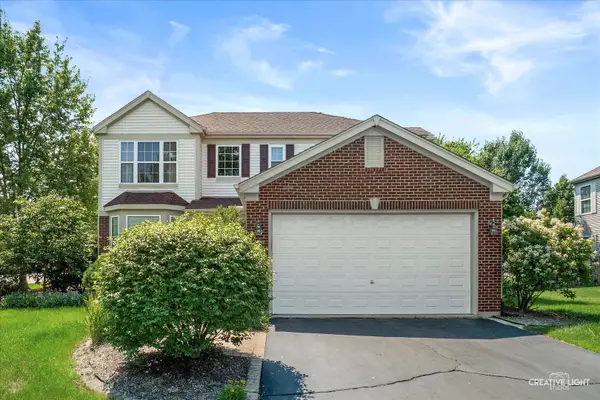 $464,900Active3 beds 3 baths2,329 sq. ft.
10651 Capitol Lane, Huntley, IL 60142
MLS# 12769444Listed by: RE/MAX HORIZON - New
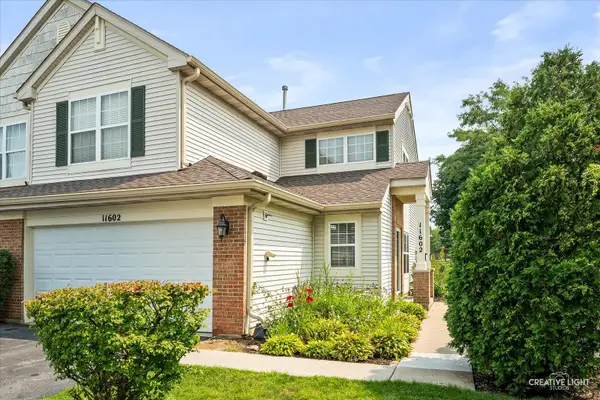 $294,900Active3 beds 3 baths1,564 sq. ft.
Address Withheld By Seller, Huntley, IL 60142
MLS# 12769477Listed by: RE/MAX HORIZON - Open Sun, 1 to 3pmNew
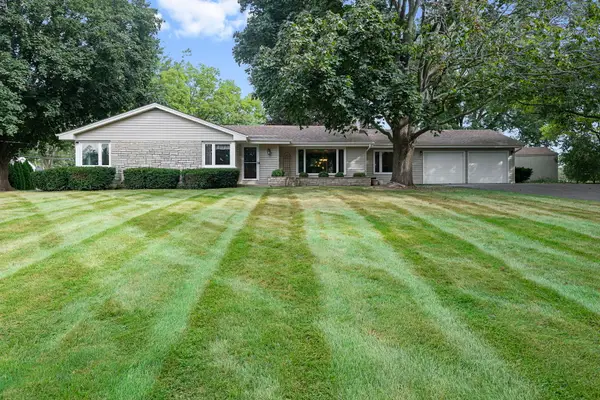 $449,000Active3 beds 2 baths1,812 sq. ft.
11518 Algonquin Road, Huntley, IL 60142
MLS# 12761115Listed by: BERKSHIRE HATHAWAY HOMESERVICES STARCK REAL ESTATE - New
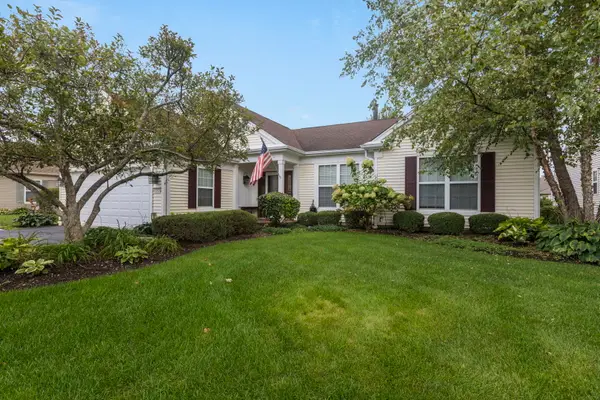 $509,500Active3 beds 2 baths2,050 sq. ft.
Address Withheld By Seller, Huntley, IL 60142
MLS# 12722423Listed by: BERKSHIRE HATHAWAY HOMESERVICES STARCK REAL ESTATE - Open Sun, 11am to 1pmNew
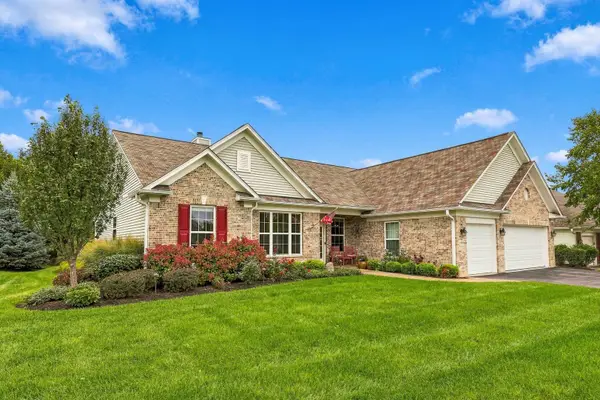 $589,900Active2 beds 3 baths2,852 sq. ft.
12805 Muir Drive, Huntley, IL 60142
MLS# 12764500Listed by: HUNTLEY REALTY - New
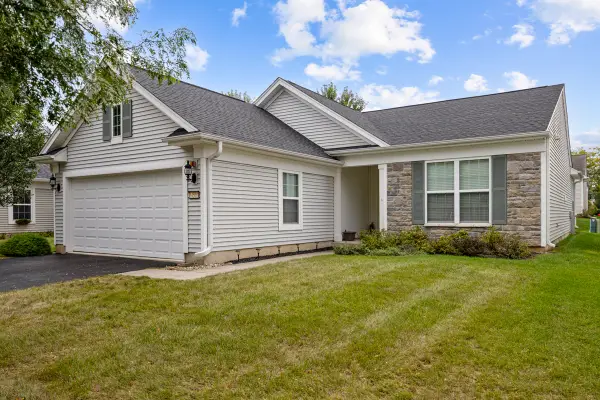 $420,000Active2 beds 2 baths1,726 sq. ft.
14503 Burgundy Way, Huntley, IL 60142
MLS# 12767914Listed by: CENTURY 21 NEW HERITAGE - New
 $419,900Active2 beds 2 baths1,784 sq. ft.
13050 Crestview Drive, Huntley, IL 60142
MLS# 12767861Listed by: COLDWELL BANKER REALTY


Protect your home and budget from life's surprises with an Assurant Home Warranty, backed by a partner that supports you through every step of homeownership. Explore Plans.
©2026 Century 21 Real Estate LLC. All rights reserved. CENTURY 21®, the CENTURY 21 Logo and C21® are service marks owned by Century 21 Real Estate LLC. Century 21 Real Estate LLC fully supports the principles of the Fair Housing Act and the Equal Opportunity Act. Each office is independently owned and operated. Listing information is deemed reliable but not guaranteed accurate.