
14088 Sundance Drive, Huntley, IL 60142
Local realty services provided by:CENTURY 21 Circle
14088 Sundance Drive,Huntley, IL 60142
$419,900
- 2 Beds
- 2 Baths
- 1,741 sq. ft.
- Single family
- Active
Listed by: kelly malec, jamie lange
Office: huntley realty
MLS#:12765508
Source:MLSNI
Price summary
- Price:$419,900
- Price per sq. ft.:$241.18
- Monthly HOA dues:$159
About this home
Popular Fox model with a bright sunroom and beautifully landscaped yard! Hardwood flooring flows throughout the foyer, great room, kitchen and sunroom. The kitchen features 42" maple cabinets with crown molding, granite countertops, stainless steel appliances (2025), recessed lighting and a stylish backsplash. The primary suite offers a bay window, large walk-in closet, ceiling fan and private bath with dual vanity and walk-in shower. The guest bath also includes a walk-in shower. Enjoy the bright sunroom with views of the beautifully landscaped yard and access to the extended patio and pergola. Additional highlights include ceiling fans, neutral paint, a newer humidifier, fire suppression system and a 1.5-year-old roof. Pull-down attic stairs lead to a sheeted section providing convenient additional storage. Come enjoy the lifestyle of this active-adult 55+ community and its many amenities!
Contact an agent
Home facts
- Year built:2007
- Subdivision & Development:Del Webb Sun City
- Listing ID #:12765508
- Updated:September 23, 2026 at 01:57 PM
Rooms and interior
- Bedrooms:2
- Total bathrooms:2
- Full bathrooms:2
- Rooms Total:6
- Dining Description:Combined With Family Room
- Bathrooms Description:Double Sinks
- Kitchen Description:Dishwasher, Disposal, Microwave, Range, Refrigerator
- Living area:1,741 sq. ft.
Heating and cooling
- Cooling:Central Air
- Heating:Forced Air, Natural Gas
- Central air:Yes
Structure and exterior
- Roof:Asphalt
- Year built:2007
- Building area:1,741 sq. ft.
- Lot Features:Landscaped
- Architectural Style:Ranch
- Foundation Description:Concrete Perimeter
- Levels:1 Story
Utilities
- Water:Public
- Sewer:Public Sewer
Finances and disclosures
- Price:$419,900
- Price per sq. ft.:$241.18
- Tax amount:$4,440 (2025)
Features and amenities
- Laundry features:Dryer, Washer
- Amenities:CO Detectors, Ceiling Fan(s), Fire Sprinklers
Parking
- Total parking spaces:2
- Parking description:Asphalt, Attached Garage, Garage
- Garage:Yes
- Garage spaces:2
 Copyright 2026 Midwest Real Estate Data LLC. All rights reserved. The data relating to real estate for sale on this web site comes in part from the Broker Reciprocity Program of the Midwest Real Estate Data LLC. Listing information is deemed reliable but not guaranteed.
New listings near 14088 Sundance Drive
- New
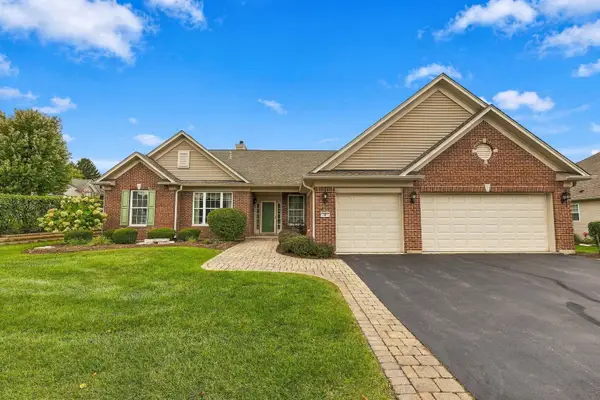 $640,000Active2 beds 3 baths3,124 sq. ft.
12817 Woodgrove Drive, Huntley, IL 60142
MLS# 12763924Listed by: HUNTLEY REALTY - Open Sat, 11am to 1pmNew
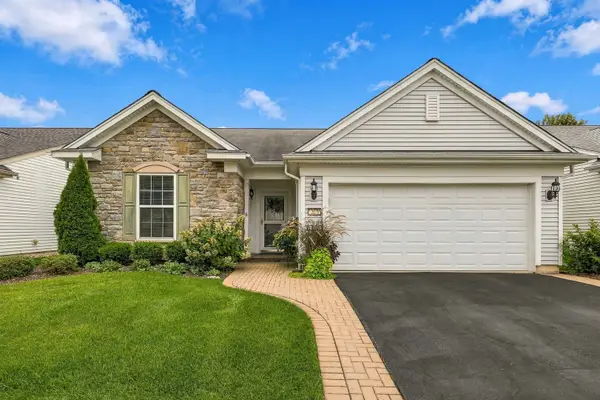 $459,900Active2 beds 2 baths1,788 sq. ft.
12211 Russet Lane, Huntley, IL 60142
MLS# 12763849Listed by: HUNTLEY REALTY - New
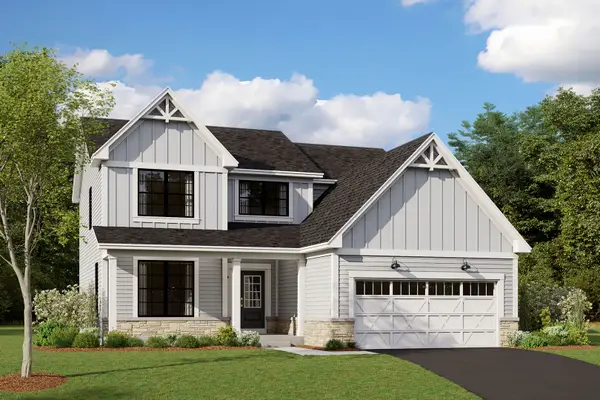 $599,990Active3 beds 3 baths2,278 sq. ft.
10842 Chadsey Circle, Huntley, IL 60142
MLS# 12764757Listed by: LITTLE REALTY - New
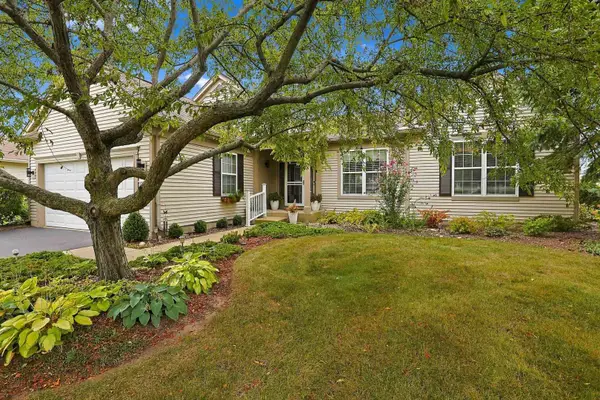 $614,900Active3 beds 3 baths2,236 sq. ft.
13025 Brookwood Drive, Huntley, IL 60142
MLS# 12759352Listed by: HUNTLEY REALTY - New
 $439,900Active2 beds 2 baths1,678 sq. ft.
11892 Ludbury Ridge, Huntley, IL 60142
MLS# 12764172Listed by: CIRCLE ONE REALTY - New
 $549,900Active7 beds 3 baths
10908 N Myrtle Street, Huntley, IL 60142
MLS# 12760728Listed by: REALTY OF AMERICA, LLC - New
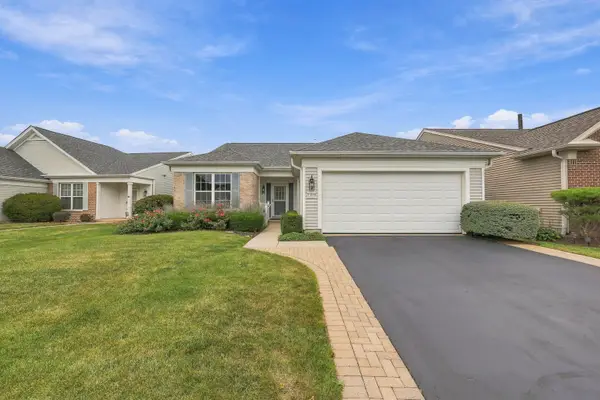 $444,900Active2 beds 2 baths1,889 sq. ft.
13830 Wilshire Way, Huntley, IL 60142
MLS# 12762718Listed by: HUNTLEY REALTY  $639,900Pending3 beds 3 baths2,650 sq. ft.
11119 Woodwind Lane, Huntley, IL 60142
MLS# 12762565Listed by: AVITIA REAL ESTATE LLC- New
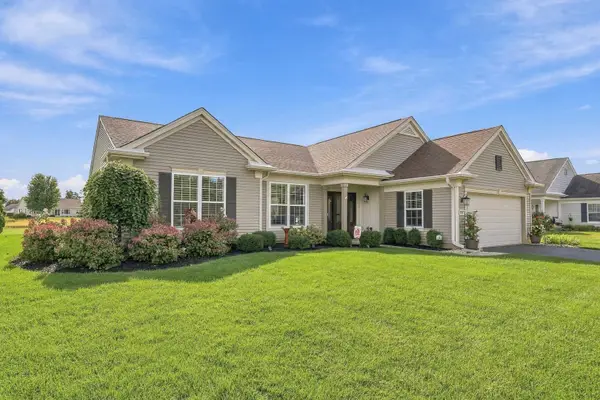 $599,900Active2 beds 2 baths2,032 sq. ft.
11990 Summer Ridge Lane, Huntley, IL 60142
MLS# 12758438Listed by: HUNTLEY REALTY


Protect your home and budget from life's surprises with an Assurant Home Warranty, backed by a partner that supports you through every step of homeownership. Explore Plans.
©2026 Century 21 Real Estate LLC. All rights reserved. CENTURY 21®, the CENTURY 21 Logo and C21® are service marks owned by Century 21 Real Estate LLC. Century 21 Real Estate LLC fully supports the principles of the Fair Housing Act and the Equal Opportunity Act. Each office is independently owned and operated. Listing information is deemed reliable but not guaranteed accurate.