
11765 Woodward Street, Huntley, IL 60142
Local realty services provided by:CENTURY 21 All Pro Real Estate
11765 Woodward Street,Huntley, IL 60142
$527,220
- 3 Beds
- 3 Baths
- 2,178 sq. ft.
- Single family
- Active
Listed by: linda little, cheryl bonk
Office: little realty
MLS#:12756385
Source:MLSNI
Price summary
- Price:$527,220
- Price per sq. ft.:$242.07
- Monthly HOA dues:$101
About this home
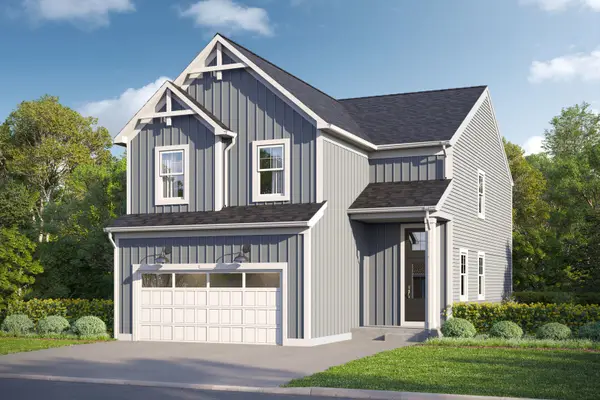
The Marion plan offers a thoughtfully arranged layout that blends spacious main level living with flexible upper level spaces. With approximately 2,178 square feet, three bedrooms, two full baths, and one half bath, this home is designed to balance open gathering areas with comfortable, private retreats. The first floor welcomes you through a covered porch and defined foyer entry that leads into a large, open main living space. The family room connects seamlessly to the kitchen and breakfast area, creating an inviting central hub for daily routines and entertaining. The kitchen features a functional island and efficient layout that keeps you connected to the surrounding living spaces. A conveniently located powder bath, along with a mud room and additional storage, adds everyday practicality, with direct access to the two car garage. The second floor is designed with comfort and flexibility in mind. The owner's suite serves as a spacious retreat, complete with a walk in closet and luxury bathroom. Two additional bedrooms share a full bath and are thoughtfully positioned for privacy. A central loft area provides added versatility for a secondary living space, home office, or play area, while the nearby laundry room enhances everyday convenience. The open to below feature adds a sense of volume and connection between levels. With its open first floor layout and flexible upper level living areas the Marion plan delivers a well balanced home designed for both everyday comfort and long term adaptability. Broker must be present at clients first visit to any M/I Homes Community. Lot 98...
Contact an agent
Home facts
- Year built:2026
- Listing ID #:12756385
- Updated:September 13, 2026 at 11:08 AM
Rooms and interior
- Bedrooms:3
- Total bathrooms:3
- Full bathrooms:2
- Half bathrooms:1
- Rooms Total:7
- Dining Description:Breakfast Room
- Bathrooms Description:Double Sinks, Separate Shower, Soaking Tub
- Kitchen Description:Dishwasher, Microwave, Range
- Living area:2,178 sq. ft.
Heating and cooling
- Cooling:Central Air
- Heating:Forced Air, Natural Gas
- Central air:Yes
Structure and exterior
- Roof:Asphalt
- Year built:2026
- Building area:2,178 sq. ft.
- Lot Features:Landscaped
- Architectural Style:Traditional
- Foundation Description:Concrete Perimeter
- Levels:2 Story
Schools
- High school:Huntley High School
- Middle school:Heineman Middle School
- Elementary school:Mackeben Elementary School
Utilities
- Water:Shared Well
- Sewer:Public Sewer
Finances and disclosures
- Price:$527,220
- Price per sq. ft.:$242.07
Features and amenities
- Amenities:CO Detectors, Sump Pump
Parking
- Total parking spaces:2
- Parking description:Asphalt, Attached Garage, Garage
- Garage:Yes
- Garage spaces:2
 Copyright 2026 Midwest Real Estate Data LLC. All rights reserved. The data relating to real estate for sale on this web site comes in part from the Broker Reciprocity Program of the Midwest Real Estate Data LLC. Listing information is deemed reliable but not guaranteed. MLSNI Member Broker: Lisa McKinney
New listings near 11765 Woodward Street
- New
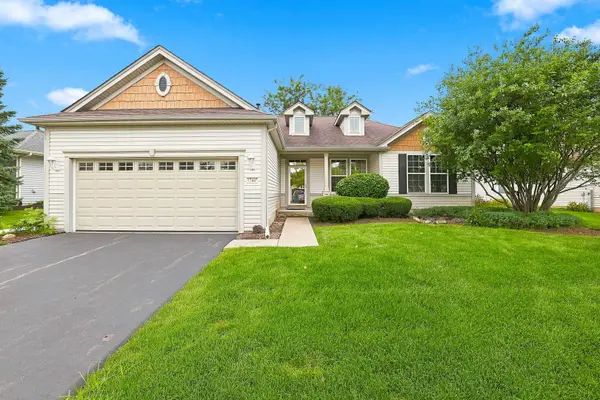 $399,900Active2 beds 2 baths1,703 sq. ft.
12449 Fox Run Court, Huntley, IL 60142
MLS# 12758139Listed by: HUNTLEY REALTY - New
 $404,205Active3 beds 3 baths1,506 sq. ft.
12390 Langley Circle, Huntley, IL 60142
MLS# 12756467Listed by: LITTLE REALTY - New
 $383,920Active3 beds 3 baths1,406 sq. ft.
12392 Langley Circle, Huntley, IL 60142
MLS# 12757149Listed by: LITTLE REALTY - New
 $352,475Active3 beds 3 baths1,468 sq. ft.
12425 Brodie Way, Huntley, IL 60142
MLS# 12757183Listed by: LITTLE REALTY - New
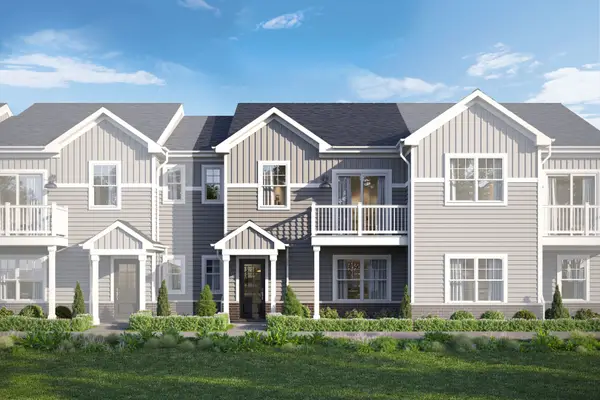 $356,745Active3 beds 3 baths1,468 sq. ft.
12427 Brodie Way, Huntley, IL 60142
MLS# 12757208Listed by: LITTLE REALTY - New
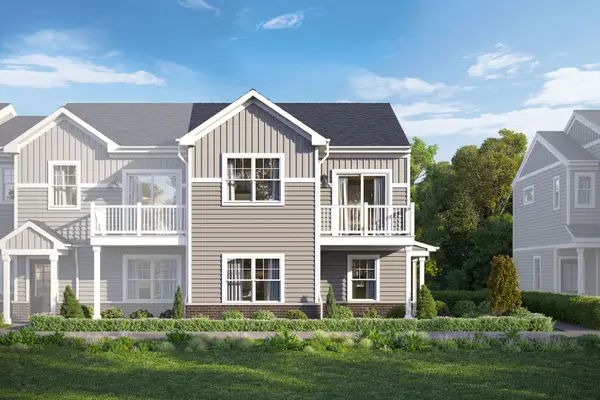 $377,685Active3 beds 3 baths1,577 sq. ft.
12429 Brodie Way, Huntley, IL 60142
MLS# 12757219Listed by: LITTLE REALTY - New
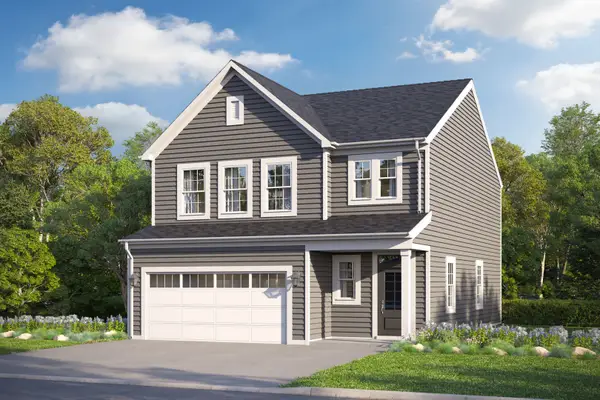 $483,085Active3 beds 3 baths1,930 sq. ft.
11764 Woodward Street, Huntley, IL 60142
MLS# 12757269Listed by: LITTLE REALTY - New
 $539,290Active3 beds 3 baths2,379 sq. ft.
11755 Woodward Street, Huntley, IL 60142
MLS# 12757288Listed by: LITTLE REALTY - New
 $549,855Active3 beds 3 baths1,842 sq. ft.
11772 Duval Street, Huntley, IL 60142
MLS# 12757330Listed by: LITTLE REALTY


Protect your home and budget from life's surprises with an Assurant Home Warranty, backed by a partner that supports you through every step of homeownership. Explore Plans.
©2026 Century 21 Real Estate LLC. All rights reserved. CENTURY 21®, the CENTURY 21 Logo and C21® are service marks owned by Century 21 Real Estate LLC. Century 21 Real Estate LLC fully supports the principles of the Fair Housing Act and the Equal Opportunity Act. Each office is independently owned and operated. Listing information is deemed reliable but not guaranteed accurate.