
11044 72nd Street, Indian Head Park, IL 60525
Local realty services provided by:CENTURY 21 Circle
11044 72nd Street,Indian Head Park, IL 60525
$449,900
- 2 Beds
- 3 Baths
- 1,277 sq. ft.
- Townhouse
- Active
Listed by: leticia tassone
Office: compass
MLS#:12712325
Source:MLSNI
Price summary
- Price:$449,900
- Price per sq. ft.:$352.31
- Monthly HOA dues:$359
About this home
Welcome to maintenance-free luxury in the highly coveted Chestnut on the Green. This stunning residence offers three levels of thoughtfully designed living space, perfectly blending sophisticated style with a peaceful, nature-filled backdrop. From the moment you step inside, the dramatic two-story foyer and soaring living area command your attention. A cozy fireplace serves as the centerpiece of the room, creating an inviting atmosphere for evening relaxation. The heart of the home is the timeless, beautifully renovated kitchen, featuring high-end finishes that flow seamlessly into the rest of the main level, which includes a convenient laundry room and updated bath. Upstairs, a versatile loft provides the perfect spot for a home office or creative retreat. The living space extends even further into the finished walk-out basement, which offers a spacious recreation room, related living space, a full bathroom, a sliding door to a brick patio, and an abundance of storage-ideal for hobbies or guests. About 1700 sf of living space with the basement. The location offers the best of both worlds: a private, serene setting surrounded by greenery, yet just minutes from the premier shopping and dining at the Burr Ridge Village Center. Zoned for the prestigious Pleasantdale School District and Lyons Township High School, and with effortless access to I-55 and I-294, this home perfectly balances lifestyle and convenience....
Contact an agent
Home facts
- Year built:2002
- Listing ID #:12712325
- Updated:September 14, 2026 at 11:29 AM
Rooms and interior
- Bedrooms:2
- Total bathrooms:3
- Full bathrooms:2
- Half bathrooms:1
- Rooms Total:8
- Kitchen Description:Dishwasher, Microwave, Range, Refrigerator, Stainless Steel Appliance(s)
- Basement Description:Finished, Full
- Living area:1,277 sq. ft.
Heating and cooling
- Cooling:Central Air
- Heating:Forced Air, Natural Gas
- Central air:Yes
Structure and exterior
- Year built:2002
- Building area:1,277 sq. ft.
- Exterior Features:Balcony
Schools
- High school:Lyons Twp High School
- Middle school:Pleasantdale Middle School
- Elementary school:Pleasantdale Elementary School
Utilities
- Water:Lake Michigan
- Sewer:Public Sewer
Finances and disclosures
- Price:$449,900
- Price per sq. ft.:$352.31
- Tax amount:$4,756 (2024)
Features and amenities
- Laundry features:Dryer, Washer
Parking
- Total parking spaces:2
- Parking description:Attached Garage, Garage
- Garage:Yes
- Garage spaces:2
 Copyright 2026 Midwest Real Estate Data LLC. All rights reserved. The data relating to real estate for sale on this web site comes in part from the Broker Reciprocity Program of the Midwest Real Estate Data LLC. Listing information is deemed reliable but not guaranteed.
New listings near 11044 72nd Street
- New
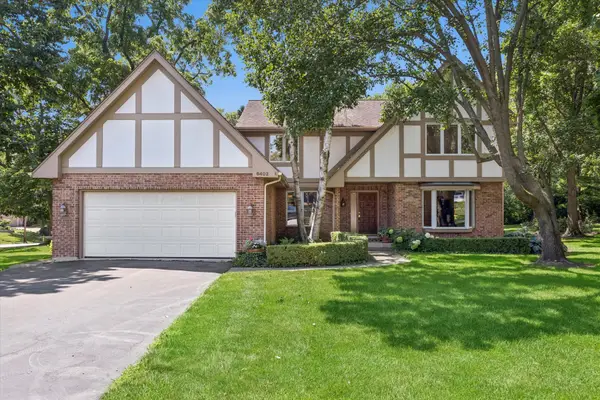 $900,000Active5 beds 4 baths2,813 sq. ft.
6402 Indian Head Court, Indian Head Park, IL 60525
MLS# 12752861Listed by: COMPASS - New
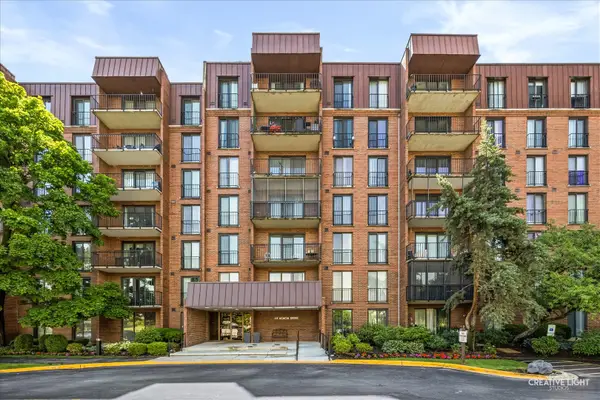 $309,000Active2 beds 2 baths1,200 sq. ft.
111 Acacia Drive #101, Indian Head Park, IL 60525
MLS# 12754650Listed by: JOHN GREENE, REALTOR - New
 $548,000Active3 beds 3 baths2,496 sq. ft.
11124 Indian Woods Drive, Indian Head Park, IL 60525
MLS# 12755016Listed by: KELLER WILLIAMS PREMIERE PROPERTIES 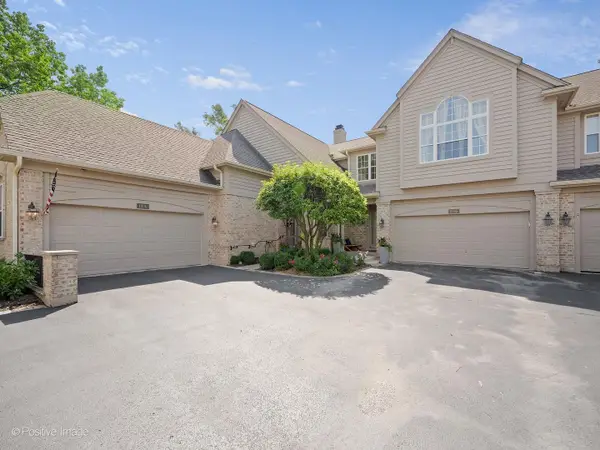 $597,000Pending2 beds 3 baths1,997 sq. ft.
11005 Edgebrook Lane, Indian Head Park, IL 60525
MLS# 12744925Listed by: COLDWELL BANKER REALTY- New
 $248,000Active2 beds 2 baths1,200 sq. ft.
7231 Wolf Road #208, Indian Head Park, IL 60525
MLS# 12753551Listed by: CORE REALTY & INVESTMENTS INC. - New
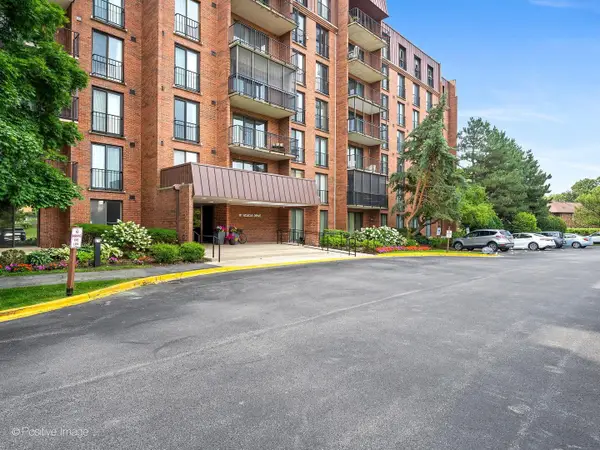 $264,900Active2 beds 2 baths1,044 sq. ft.
111 Acacia Drive #315, Indian Head Park, IL 60525
MLS# 12736770Listed by: COLDWELL BANKER REALTY  $255,000Active2 beds 1 baths1,000 sq. ft.
6816 Joliet Road #4, Indian Head Park, IL 60525
MLS# 12748591Listed by: ALL COUNTY FOX VALLEY PROPERTY MANAGEMENT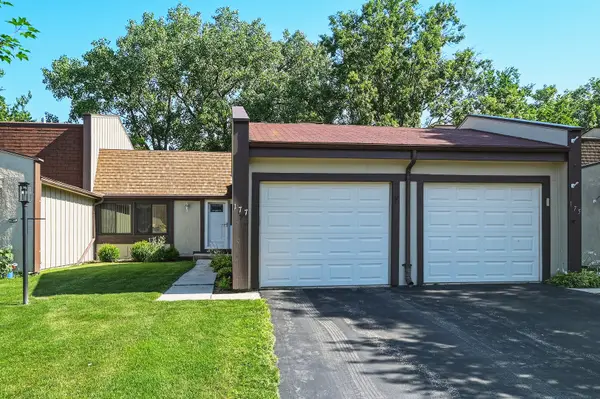 $369,900Pending2 beds 2 baths988 sq. ft.
177 Cascade Drive, Indian Head Park, IL 60525
MLS# 12739448Listed by: RE/MAX MARKET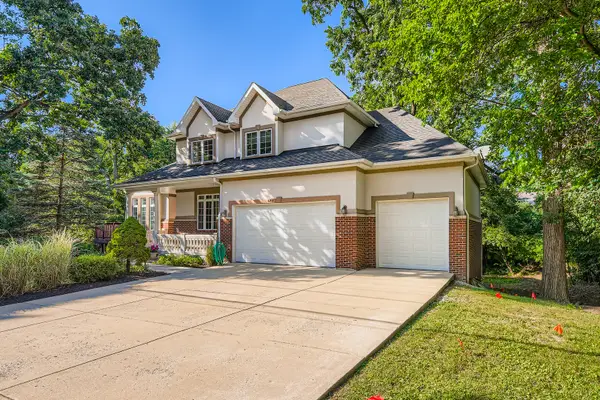 $998,000Active6 beds 4 baths4,117 sq. ft.
6441 Blackhawk Trail, Indian Head Park, IL 60525
MLS# 12739178Listed by: CAPITAL INVESTMENT REALTY GROUP INC $309,900Active2 beds 2 baths
12 Algonquin Trail #4, Indian Head Park, IL 60525
MLS# 12709245Listed by: BAIRD & WARNER


Protect your home and budget from life's surprises with an Assurant Home Warranty, backed by a partner that supports you through every step of homeownership. Explore Plans.
©2026 Century 21 Real Estate LLC. All rights reserved. CENTURY 21®, the CENTURY 21 Logo and C21® are service marks owned by Century 21 Real Estate LLC. Century 21 Real Estate LLC fully supports the principles of the Fair Housing Act and the Equal Opportunity Act. Each office is independently owned and operated. Listing information is deemed reliable but not guaranteed accurate.