
111 Acacia Drive #607, Indian Head Park, IL 60525
Local realty services provided by:CENTURY 21 New Heritage
Listed by: catherine bier
Office: coldwell banker realty
MLS#:12708478
Source:MLSNI
Price summary
- Price:$300,000
- Price per sq. ft.:$243.31
- Monthly HOA dues:$497
About this home
Fantastic sun-filled sixth-floor condominium offering two spacious bedrooms, two full bathrooms, a versatile den/office and generously sized rooms throughout! A gracious foyer with a coat closet and mechanical closet welcomes you into the expansive living room, which flows seamlessly into the open dining area. Sliding glass doors open to a large private balcony overlooking the beautifully landscaped courtyard, clubhouse and outdoor pool. The updated kitchen features Craftsman-style cabinetry, butcher block countertops, a stone countertop and coordinating stone backsplash, along with stainless steel appliances, creating a warm, stylish, and functional space for everyday living and entertaining. The flexible den, complete with a charming Juliet balcony, is perfect for a home office, craft room, reading nook, or can easily be converted into a third bedroom. The spacious primary suite offers two closets, a private en-suite bath with a walk-in shower, and its own Juliet balcony. The second bedroom also features a Juliet balcony, filling the room with natural light and fresh air. Residents will appreciate the recently renovated lobby and an impressive array of amenities, including a clubhouse with a party room, fitness center, indoor and outdoor swimming pools, tennis courts, and attached garage parking-making carefree condominium living truly exceptional. The entire unit was freshly painted in 2026, allowing you to move right in and begin enjoying your new home from day one! Assigned parking garage space #30 and storage on the same floor....
Contact an agent
Home facts
- Year built:1974
- Subdivision & Development:Wilshire Green
- Listing ID #:12708478
- Updated:August 08, 2026 at 12:18 PM
Rooms and interior
- Bedrooms:2
- Total bathrooms:2
- Full bathrooms:2
- Rooms Total:6
- Dining Description:Combined With Living Room
- Kitchen Description:Dishwasher, Disposal, Microwave, Range, Refrigerator, Stainless Steel Appliance(s)
- Living area:1,233 sq. ft.
Heating and cooling
- Cooling:Central Air
- Heating:Electric
- Central air:Yes
Structure and exterior
- Year built:1974
- Building area:1,233 sq. ft.
- Lot Features:Common Grounds, Corner Lot, Landscaped, Mature Trees
- Exterior Features:Balcony
- Foundation Description:Concrete Perimeter
Schools
- High school:Lyons Twp High School
- Middle school:Highlands Middle School
- Elementary school:Highlands Elementary School
Utilities
- Water:Lake Michigan, Public
- Sewer:Public Sewer
Finances and disclosures
- Price:$300,000
- Price per sq. ft.:$243.31
- Tax amount:$3,848 (2024)
Features and amenities
- Laundry features:Dryer, Washer
- Pool features:Indoor Pool, Pool
Parking
- Total parking spaces:1
- Parking description:Asphalt, Attached Garage, Garage
- Garage:Yes
- Garage spaces:1
 Copyright 2026 Midwest Real Estate Data LLC. All rights reserved. The data relating to real estate for sale on this web site comes in part from the Broker Reciprocity Program of the Midwest Real Estate Data LLC. Listing information is deemed reliable but not guaranteed. MLSNI Member Broker: Lisa Rossow
New listings near 111 Acacia Drive #607
- New
 $385,000Active3 beds 3 baths1,586 sq. ft.
19 Elmwood Square, Indian Head Park, IL 60525
MLS# 12706403Listed by: PLATINUM PARTNERS REALTORS - New
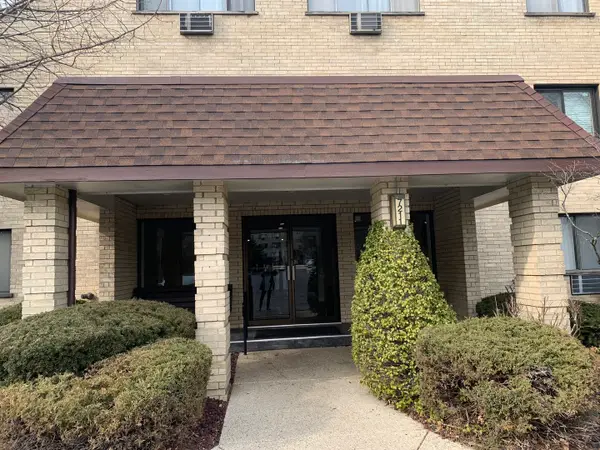 $229,000Active2 beds 2 baths1,200 sq. ft.
7211 Wolf Road #412A, Indian Head Park, IL 60525
MLS# 12723155Listed by: COLDWELL BANKER GLADSTONE - Open Sat, 12:30 to 2:30pmNew
 $949,000Active5 beds 4 baths2,813 sq. ft.
6402 Indian Head Court, Indian Head Park, IL 60525
MLS# 12699016Listed by: COMPASS - New
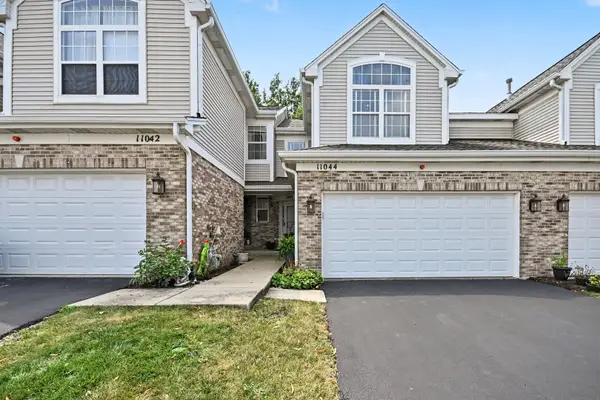 $469,000Active2 beds 3 baths1,277 sq. ft.
11044 72nd Street, Indian Head Park, IL 60525
MLS# 12712325Listed by: COMPASS 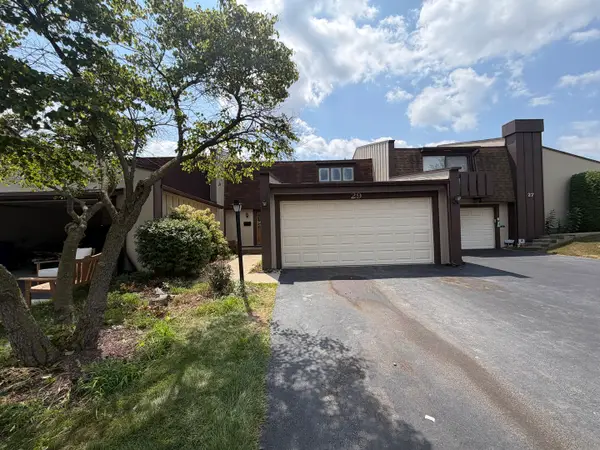 $374,900Pending3 beds 3 baths1,684 sq. ft.
29 Westwood Court, Indian Head Park, IL 60525
MLS# 12713636Listed by: GRANDVIEW REALTY, LLC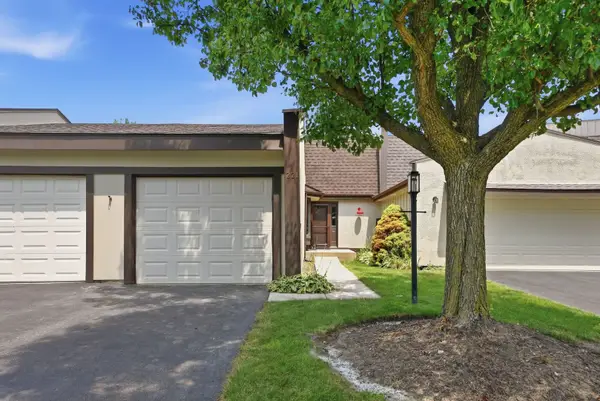 $325,000Pending2 beds 2 baths1,104 sq. ft.
221 Cascade Drive, Indian Head Park, IL 60525
MLS# 12709476Listed by: KELLER WILLIAMS INFINITY $459,900Active3 beds 2 baths1,800 sq. ft.
7141 Wolf Road, Indian Head Park, IL 60525
MLS# 12708735Listed by: SR REALTY GROUP INC.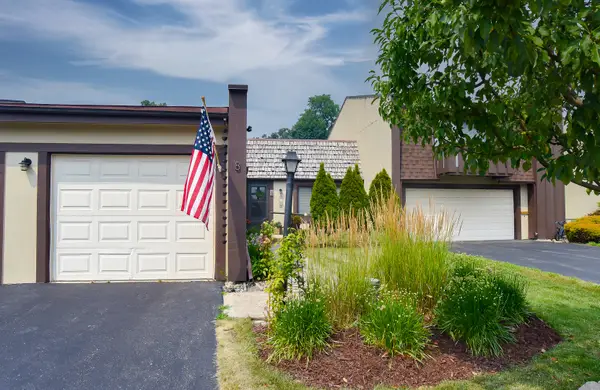 $367,000Active2 beds 2 baths1,005 sq. ft.
8 Westwood Drive, Indian Head Park, IL 60525
MLS# 12704560Listed by: @PROPERTIES CHRISTIE'S INTERNATIONAL REAL ESTATE $725,000Pending4 beds 4 baths2,754 sq. ft.
6418 Big Bear Court, Indian Head Park, IL 60525
MLS# 12705338Listed by: COLDWELL BANKER REAL ESTATE GROUP


Protect your home and budget from life's surprises with an Assurant Home Warranty, backed by a partner that supports you through every step of homeownership. Explore Plans.
©2026 Century 21 Real Estate LLC. All rights reserved. CENTURY 21®, the CENTURY 21 Logo and C21® are service marks owned by Century 21 Real Estate LLC. Century 21 Real Estate LLC fully supports the principles of the Fair Housing Act and the Equal Opportunity Act. Each office is independently owned and operated. Listing information is deemed reliable but not guaranteed accurate.