
19 Elmwood Square, Indian Head Park, IL 60525
Local realty services provided by:CENTURY 21 North East
19 Elmwood Square,Indian Head Park, IL 60525
$390,000
- 3 Beds
- 3 Baths
- - sq. ft.
- Townhouse
- Sold
Listed by: joanne mcinerney
Office: platinum partners realtors
MLS#:12706403
Source:MLSNI
Sorry, we are unable to map this address
Price summary
- Price:$390,000
- Monthly HOA dues:$285
About this home
Beautifully updated Dearborn model offering 1,586 SF of comfortable living space in the highly desirable Acacia subdivision. The warm and inviting kitchen features oak cabinets, granite countertops, a neutral tile backsplash, and stainless steel appliances (all replaced 5 years ago). A cozy eating area sits beside the sliding glass door leading to a spacious 15' x 17' wood deck, perfect for outdoor dining and relaxation. The main living and dining areas offer an easy, open flow with great natural light. Upstairs, the primary suite impresses with a 5' x 7' walk-in closet and an updated bathroom featuring a modern walk-in shower with glass doors. The hall bathroom has also been updated, and the lower level powder room offers fresh finishes. Two bedrooms include new carpeting, adding comfort and appeal. The lower level includes a family room with a sliding glass door that leads to a sizeable patio (13' x 16'). Major improvements include windows replaced 5 years ago, newer front and screen doors, central AC replaced 3 years ago, and a furnace serviced regularly for peace of mind. Acacia residents enjoy resort style amenities: clubhouse, pool (kiddie pool as well), tennis courts, pickle ball courts, playground, and walking paths - all in a beautifully landscaped community close to Burr Ridge Village Center, parks, dining, and expressways. A move-in ready home with exceptional updates and value....
Contact an agent
Home facts
- Year built:1977
- Subdivision & Development:Acacia
- Listing ID #:12706403
- Updated:September 23, 2026 at 07:38 AM
Rooms and interior
- Bedrooms:3
- Total bathrooms:3
- Full bathrooms:2
- Half bathrooms:1
- Rooms Total:7
- Dining Description:Separate Dining Room
- Bathrooms Description:Separate Shower
- Kitchen Description:Dishwasher, Range, Range Hood, Refrigerator, Stainless Steel Appliance(s)
- Basement Description:Finished, Partial
Heating and cooling
- Cooling:Central Air
- Heating:Forced Air, Natural Gas
- Central air:Yes
Structure and exterior
- Roof:Asphalt
- Year built:1977
- Lot Features:Common Grounds
- Exterior Features:Balcony
- Foundation Description:Concrete Perimeter
Schools
- High school:Lyons Twp High School
- Middle school:Highlands Middle School
- Elementary school:Highlands Elementary School
Utilities
- Water:Lake Michigan
- Sewer:Public Sewer
Finances and disclosures
- Price:$390,000
- Tax amount:$5,574 (2024)
Features and amenities
- Laundry features:Dryer, Washer
- Amenities:CO Detectors, Ceiling Fan(s)
- Pool features:Pool
Parking
- Total parking spaces:2
- Parking description:Asphalt, Attached Garage, Garage
- Garage:Yes
- Garage spaces:2
 Copyright 2026 Midwest Real Estate Data LLC. All rights reserved. The data relating to real estate for sale on this web site comes in part from the Broker Reciprocity Program of the Midwest Real Estate Data LLC. Listing information is deemed reliable but not guaranteed. MLSNI Member Broker: Nate Brown
New listings near 19 Elmwood Square
- New
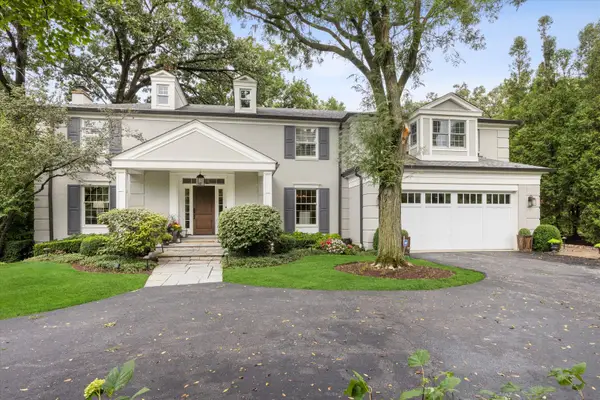 $1,299,000Active5 beds 5 baths4,712 sq. ft.
6493 Apache Drive, Indian Head Park, IL 60525
MLS# 12765679Listed by: COMPASS 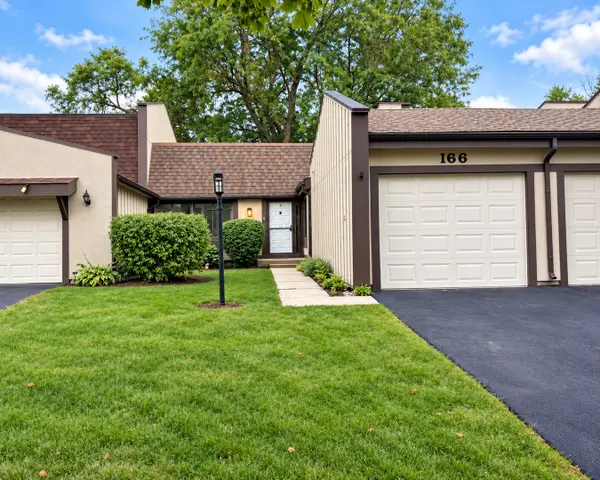 $359,000Pending2 beds 2 baths1,042 sq. ft.
166 Cascade Drive, Indian Head Park, IL 60525
MLS# 12755184Listed by: CHARLES RUTENBERG REALTY OF IL- New
 $432,000Active3 beds 3 baths1,661 sq. ft.
11030 W 72nd Street, Indian Head Park, IL 60525
MLS# 12759493Listed by: BEYCOME BROKERAGE REALTY LLC 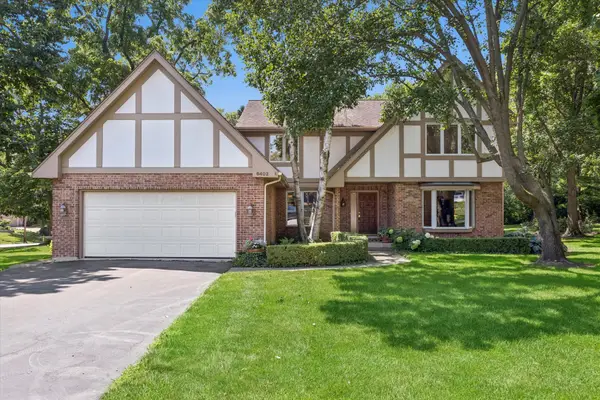 $900,000Active5 beds 4 baths2,813 sq. ft.
6402 Indian Head Court, Indian Head Park, IL 60525
MLS# 12752861Listed by: COMPASS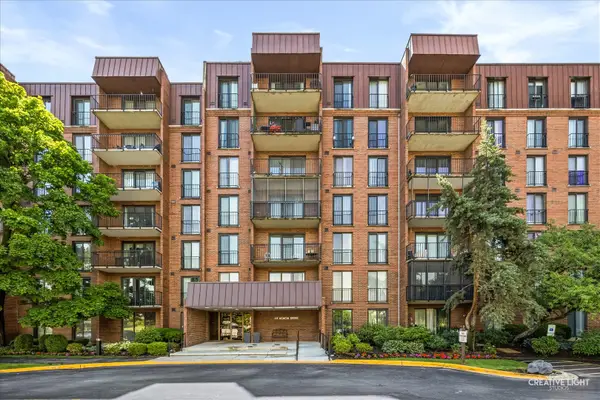 $309,000Active2 beds 2 baths1,200 sq. ft.
111 Acacia Drive #101, Indian Head Park, IL 60525
MLS# 12754650Listed by: JOHN GREENE, REALTOR $535,000Active3 beds 3 baths2,496 sq. ft.
11124 Indian Woods Drive, Indian Head Park, IL 60525
MLS# 12755016Listed by: KELLER WILLIAMS PREMIERE PROPERTIES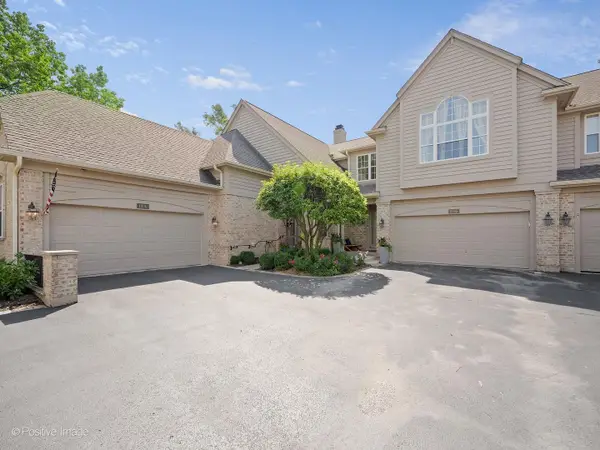 $597,000Pending2 beds 3 baths1,997 sq. ft.
11005 Edgebrook Lane, Indian Head Park, IL 60525
MLS# 12744925Listed by: COLDWELL BANKER REALTY $248,000Active2 beds 2 baths1,200 sq. ft.
7231 Wolf Road #208, Indian Head Park, IL 60525
MLS# 12753551Listed by: CORE REALTY & INVESTMENTS INC.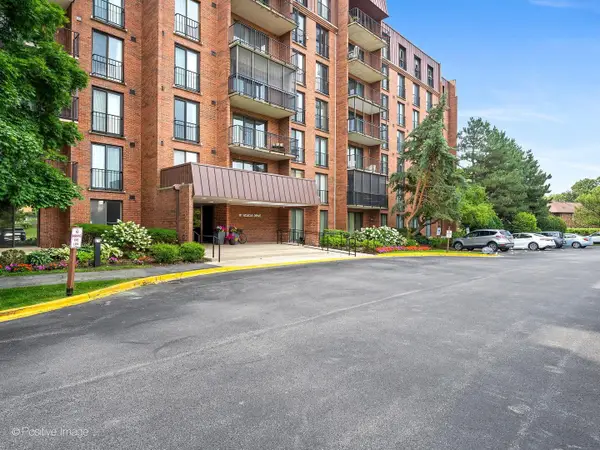 $264,900Active2 beds 2 baths1,044 sq. ft.
111 Acacia Drive #315, Indian Head Park, IL 60525
MLS# 12736770Listed by: COLDWELL BANKER REALTY $255,000Active2 beds 1 baths1,000 sq. ft.
6816 Joliet Road #4, Indian Head Park, IL 60525
MLS# 12748591Listed by: ALL COUNTY FOX VALLEY PROPERTY MANAGEMENT


Protect your home and budget from life's surprises with an Assurant Home Warranty, backed by a partner that supports you through every step of homeownership. Explore Plans.
©2026 Century 21 Real Estate LLC. All rights reserved. CENTURY 21®, the CENTURY 21 Logo and C21® are service marks owned by Century 21 Real Estate LLC. Century 21 Real Estate LLC fully supports the principles of the Fair Housing Act and the Equal Opportunity Act. Each office is independently owned and operated. Listing information is deemed reliable but not guaranteed accurate.