
31 Algonquin Drive #2, Indian Head Park, IL 60525
Local realty services provided by:CENTURY 21 Broughton Team
Listed by: julie white
Office: @properties christie's international real estate
MLS#:12793328
Source:MLSNI
Price summary
- Price:$299,900
- Price per sq. ft.:$249.92
- Monthly HOA dues:$357
About this home
Enjoy easy, single-level living in this desirable first-floor condo in the Indian Ridge! The eat-in kitchen offers Corian countertops and a convenient pass-through opening to the dining room. The primary suite features a private bathroom, walk-in closet, and newer LVT flooring. The flooring also extends through the living and dining rooms. Additional highlights include in-unit laundry, new windows and sliding glass door in 2024, washer and dryer purchased in 2022. A one-car attached garage adds everyday convenience. A great opportunity to enjoy comfortable, low-maintenance living in a convenient location!
Contact an agent
Home facts
- Year built:1980
- Subdivision & Development:Indian Ridge
- Listing ID #:12793328
- Updated:October 25, 2026 at 10:55 AM
Rooms and interior
- Bedrooms:2
- Total bathrooms:2
- Full bathrooms:2
- Rooms Total:5
- Dining Description:Combined With Living Room
- Bathrooms Description:Separate Shower
- Kitchen Description:Dishwasher, Microwave, Range, Refrigerator
- Living area:1,200 sq. ft.
Heating and cooling
- Cooling:Central Air
- Heating:Forced Air, Gas
- Central air:Yes
Structure and exterior
- Roof:Asphalt
- Year built:1980
- Building area:1,200 sq. ft.
- Foundation Description:Concrete Perimeter
Schools
- High school:Lyons Twp High School
- Middle school:Highlands Middle School
- Elementary school:Highlands Elementary School
Utilities
- Water:Lake Michigan
- Sewer:Public Sewer
Finances and disclosures
- Price:$299,900
- Price per sq. ft.:$249.92
- Tax amount:$4,631 (2025)
Features and amenities
- Laundry features:Dryer, Washer
- Amenities:Ceiling Fan(s), Intercom
Parking
- Total parking spaces:1
- Parking description:Asphalt, Attached Garage, Garage
- Garage:Yes
- Garage spaces:1
 Copyright 2026 Midwest Real Estate Data LLC. All rights reserved. The data relating to real estate for sale on this web site comes in part from the Broker Reciprocity Program of the Midwest Real Estate Data LLC. Listing information is deemed reliable but not guaranteed. MLSNI Member Broker: Barbara K. Broughton
New listings near 31 Algonquin Drive #2
- New
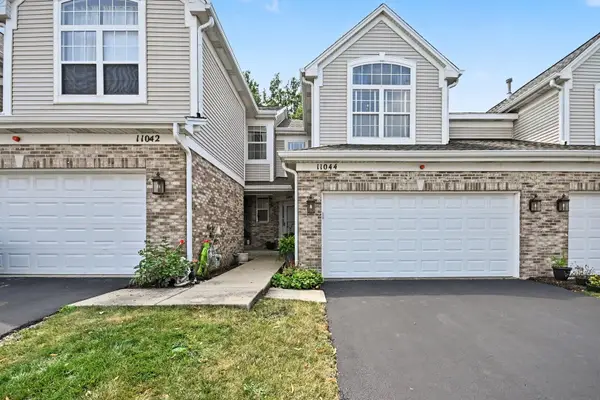 $448,900Active2 beds 3 baths1,277 sq. ft.
11044 72nd Street, Indian Head Park, IL 60525
MLS# 12792746Listed by: COMPASS  $225,000Pending2 beds 1 baths1,076 sq. ft.
6820 Joliet Road #9, Indian Head Park, IL 60525
MLS# 12785507Listed by: VITELL REALTY $149,000Active1 beds 1 baths800 sq. ft.
7211 Wolf Road #109A, Indian Head Park, IL 60525
MLS# 12781536Listed by: COMPASS $329,900Active2 beds 2 baths1,300 sq. ft.
20 Sauk Trail #4, Indian Head Park, IL 60525
MLS# 12776046Listed by: EDWARD MAGNUS, DESIGNATED MANAGING BROKER $365,000Pending2 beds 2 baths1,573 sq. ft.
19 Westwood Drive, Indian Head Park, IL 60525
MLS# 12775978Listed by: TORG REALTY INC- New
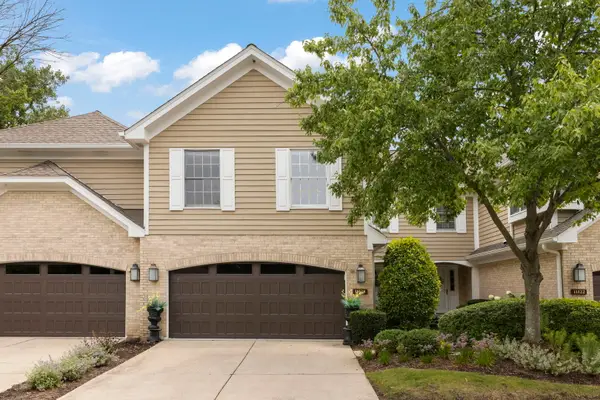 $525,000Active3 beds 3 baths2,496 sq. ft.
11124 Indian Woods Drive, Indian Head Park, IL 60525
MLS# 12785791Listed by: KELLER WILLIAMS PREMIERE PROPERTIES  $329,900Pending3 beds 2 baths1,400 sq. ft.
111 Acacia Drive #203, Indian Head Park, IL 60525
MLS# 12771545Listed by: AREA WIDE REALTY $550,900Active3 beds 3 baths3,435 sq. ft.
11134 Indian Woods Drive, Indian Head Park, IL 60525
MLS# 12761221Listed by: BAIRD & WARNER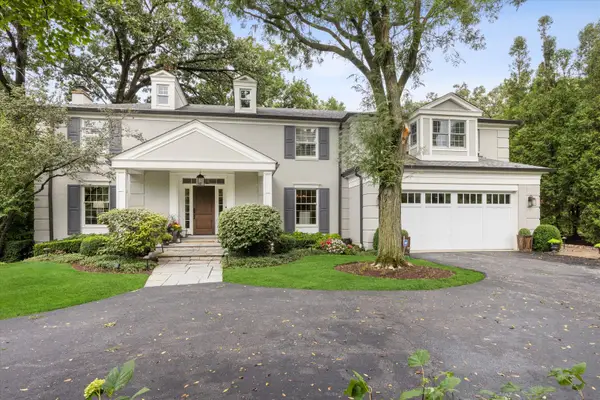 $1,299,000Pending5 beds 5 baths4,712 sq. ft.
6493 Apache Drive, Indian Head Park, IL 60525
MLS# 12765679Listed by: COMPASS


Protect your home and budget from life's surprises with an Assurant Home Warranty, backed by a partner that supports you through every step of homeownership. Explore Plans.
©2026 Century 21 Real Estate LLC. All rights reserved. CENTURY 21®, the CENTURY 21 Logo and C21® are service marks owned by Century 21 Real Estate LLC. Century 21 Real Estate LLC fully supports the principles of the Fair Housing Act and the Equal Opportunity Act. Each office is independently owned and operated. Listing information is deemed reliable but not guaranteed accurate.