
7211 Wolf Road #412A, Indian Head Park, IL 60525
Local realty services provided by:CENTURY 21 Broughton Team
7211 Wolf Road #412A,Indian Head Park, IL 60525
$229,000
- 2 Beds
- 2 Baths
- 1,200 sq. ft.
- Condominium
- Active
Listed by: becky radakovic
Office: coldwell banker gladstone
MLS#:12723155
Source:MLSNI
Price summary
- Price:$229,000
- Price per sq. ft.:$190.83
- Monthly HOA dues:$369
About this home
BEAUTIFUL SPACIOUS 4TH-FLOOR CORNER UNIT IN DESIRABLE INDIAN HEAD PARK. NICE BLEACHED OAK KITCHEN CABINETS. BEAUTIFUL VIEW FROM ALL WINDOWS. ELEVATOR, SECURE BUILDINGW/CLUBHOUSE AND OUTDOOR POOL. MINUTES FROM EXPRESSWAYS (I-55, 294). CLOSE TO THE GOLF COURSE. GREAT SCHOOL DISTRICT, SCHOOL, AND PARK WITHIN WALKING DISTANCE. LAUNDRY ROOM ON THE SAME FLOOR. RENTALS ARE NOT ALLOWED. * Home is being conveyed AS-IS
Contact an agent
Home facts
- Year built:1976
- Listing ID #:12723155
- Updated:August 08, 2026 at 12:17 PM
Rooms and interior
- Bedrooms:2
- Total bathrooms:2
- Full bathrooms:2
- Rooms Total:5
- Dining Description:Combined With Living Room
- Kitchen Description:Dishwasher, Range, Refrigerator
- Living area:1,200 sq. ft.
Heating and cooling
- Heating:Natural Gas
Structure and exterior
- Year built:1976
- Building area:1,200 sq. ft.
Schools
- High school:Lyons Twp High School
- Middle school:Pleasantdale Middle School
- Elementary school:Pleasantdale Elementary School
Utilities
- Water:Lake Michigan
- Sewer:Public Sewer
Finances and disclosures
- Price:$229,000
- Price per sq. ft.:$190.83
- Tax amount:$2,637 (2024)
Parking
- Total parking spaces:2
 Copyright 2026 Midwest Real Estate Data LLC. All rights reserved. The data relating to real estate for sale on this web site comes in part from the Broker Reciprocity Program of the Midwest Real Estate Data LLC. Listing information is deemed reliable but not guaranteed. MLSNI Member Broker: Barbara K. Broughton
New listings near 7211 Wolf Road #412A
- New
 $385,000Active3 beds 3 baths1,586 sq. ft.
19 Elmwood Square, Indian Head Park, IL 60525
MLS# 12706403Listed by: PLATINUM PARTNERS REALTORS - Open Sat, 12:30 to 2:30pmNew
 $949,000Active5 beds 4 baths2,813 sq. ft.
6402 Indian Head Court, Indian Head Park, IL 60525
MLS# 12699016Listed by: COMPASS - New
 $300,000Active2 beds 2 baths1,233 sq. ft.
111 Acacia Drive #607, Indian Head Park, IL 60525
MLS# 12708478Listed by: COLDWELL BANKER REALTY - New
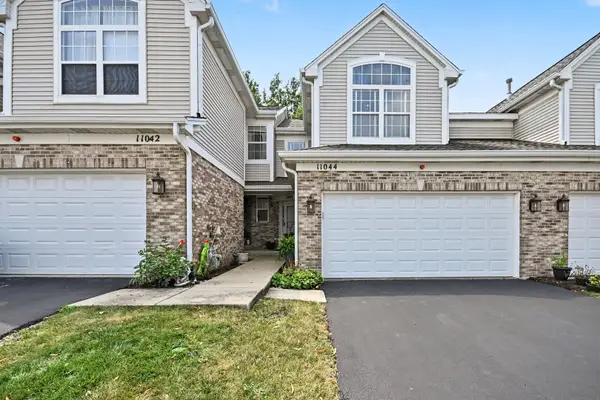 $469,000Active2 beds 3 baths1,277 sq. ft.
11044 72nd Street, Indian Head Park, IL 60525
MLS# 12712325Listed by: COMPASS 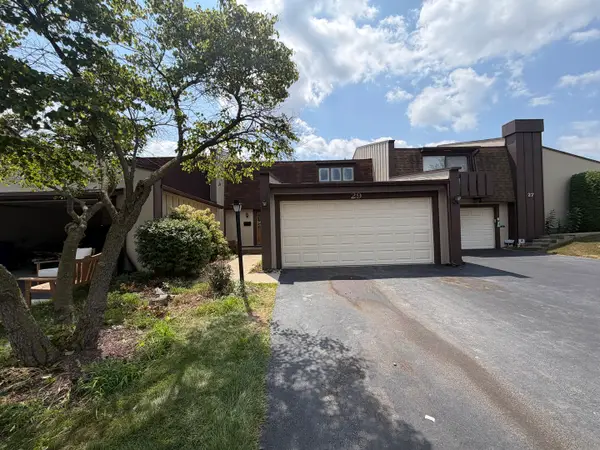 $374,900Pending3 beds 3 baths1,684 sq. ft.
29 Westwood Court, Indian Head Park, IL 60525
MLS# 12713636Listed by: GRANDVIEW REALTY, LLC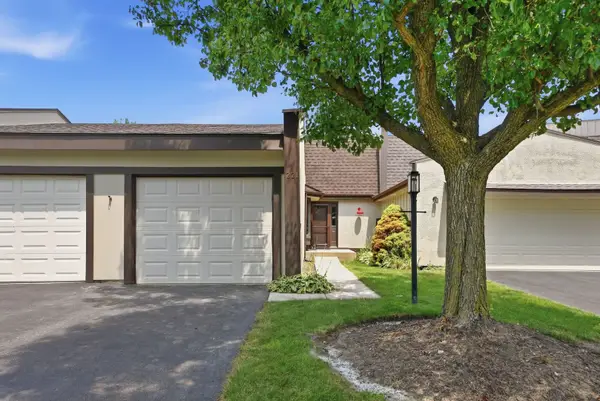 $325,000Pending2 beds 2 baths1,104 sq. ft.
221 Cascade Drive, Indian Head Park, IL 60525
MLS# 12709476Listed by: KELLER WILLIAMS INFINITY $459,900Active3 beds 2 baths1,800 sq. ft.
7141 Wolf Road, Indian Head Park, IL 60525
MLS# 12708735Listed by: SR REALTY GROUP INC.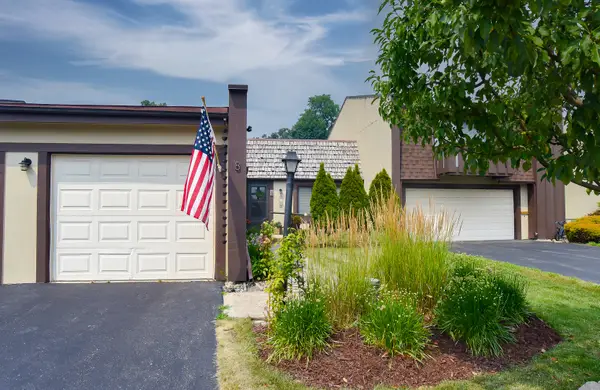 $367,000Active2 beds 2 baths1,005 sq. ft.
8 Westwood Drive, Indian Head Park, IL 60525
MLS# 12704560Listed by: @PROPERTIES CHRISTIE'S INTERNATIONAL REAL ESTATE $725,000Pending4 beds 4 baths2,754 sq. ft.
6418 Big Bear Court, Indian Head Park, IL 60525
MLS# 12705338Listed by: COLDWELL BANKER REAL ESTATE GROUP


Protect your home and budget from life's surprises with an Assurant Home Warranty, backed by a partner that supports you through every step of homeownership. Explore Plans.
©2026 Century 21 Real Estate LLC. All rights reserved. CENTURY 21®, the CENTURY 21 Logo and C21® are service marks owned by Century 21 Real Estate LLC. Century 21 Real Estate LLC fully supports the principles of the Fair Housing Act and the Equal Opportunity Act. Each office is independently owned and operated. Listing information is deemed reliable but not guaranteed accurate.