
25685 W Marion Avenue, Ingleside, IL 60041
Local realty services provided by:CENTURY 21 All Pro Real Estate
Listed by: lindsay metzger
Office: compass
MLS#:12803697
Source:MLSNI
Price summary
- Price:$649,000
- Price per sq. ft.:$286.91
About this home
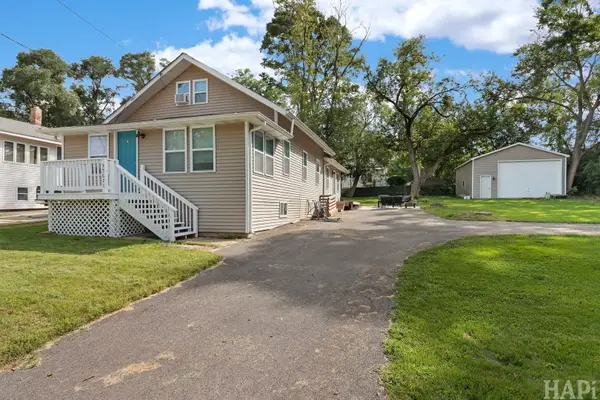
**Multiple offers received, highest and best due by 10a on 11/16.**The best of both worlds: serene lakefront living on Long Lake with a private pier, beautiful water views, and access to all the Chain O' Lakes has to offer-minus the crowds. Beautifully renovated and truly turnkey, 25685 Marion Ave. pairs an open floor plan, centered on the lake views, with thoughtful updates throughout. The fully renovated kitchen features a suite of Samsung appliances, an induction cooktop, stone countertops and custom cabinetry, while automated blinds add modern convenience throughout the main living spaces. Hardwood flooring, new Andersen windows throughout, a new roof, and a wood-burning fireplace bring warmth, comfort, and timeless appeal. The thoughtfully designed layout features a main-floor primary en suite, with four additional bedrooms upstairs and a flexible loft space to accommodate a variety of needs. With extensive improvements already completed, enjoy the ease of move-in-ready living and a home that makes the lakefront lifestyle feel effortless. Just one mile from the Metra, this is a rare opportunity to own a beautifully updated lakefront property and enjoy the appeal of this sought-after waterfront setting. Please note this is an As-Is Estate Sale....
Contact an agent
Home facts
- Year built:1980
- Listing ID #:12803697
- Updated:November 22, 2026 at 09:39 AM
Rooms and interior
- Bedrooms:5
- Total bathrooms:3
- Full bathrooms:2
- Half bathrooms:1
- Rooms Total:7
- Kitchen Description:Cooktop, Dishwasher, Disposal, Microwave, Refrigerator, Wine Refrigerator
- Basement Description:Partial, Unfinished
- Living area:2,262 sq. ft.
Heating and cooling
- Cooling:Central Air
- Heating:Forced Air, Gas
- Central air:Yes
Structure and exterior
- Roof:Asphalt
- Year built:1980
- Building area:2,262 sq. ft.
- Lot area:0.16 Acres
- Lot Features:Water Rights
- Architectural Style:Bi-level
- Exterior Features:Fire Pit
- Foundation Description:Concrete Perimeter
- Levels:2 Story
Schools
- High school:Grant Community High School
- Middle school:Gavin South Junior High School
- Elementary school:Gavin Central School
Utilities
- Sewer:Public Sewer
Finances and disclosures
- Price:$649,000
- Price per sq. ft.:$286.91
- Tax amount:$10,302 (2025)
Features and amenities
- Laundry features:Dryer, Washer
- Amenities:CO Detectors, Ceiling Fan(s), Central Vacuum, Sump Pump, Water-Softener Owned
Parking
- Total parking spaces:2
- Parking description:Asphalt, Detached Garage, Garage
- Garage:Yes
- Garage spaces:2.5
 Copyright 2026 Midwest Real Estate Data LLC. All rights reserved. The data relating to real estate for sale on this web site comes in part from the Broker Reciprocity Program of the Midwest Real Estate Data LLC. Listing information is deemed reliable but not guaranteed. MLSNI Member Broker: Lisa McKinney
New listings near 25685 W Marion Avenue
- New
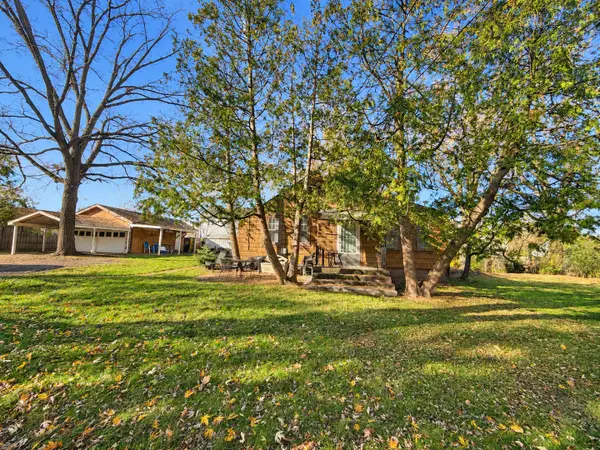 $150,000Active1 beds 1 baths929 sq. ft.
34722 N Oden Avenue, Ingleside, IL 60041
MLS# 12810345Listed by: COLDWELL BANKER REALTY - New
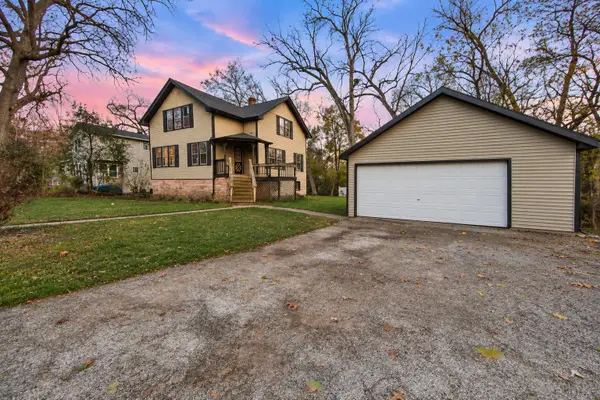 $345,000Active4 beds 2 baths2,074 sq. ft.
26645 W Elmwood Avenue, Ingleside, IL 60041
MLS# 12800142Listed by: @PROPERTIES CHRISTIE'S INTERNATIONAL REAL ESTATE 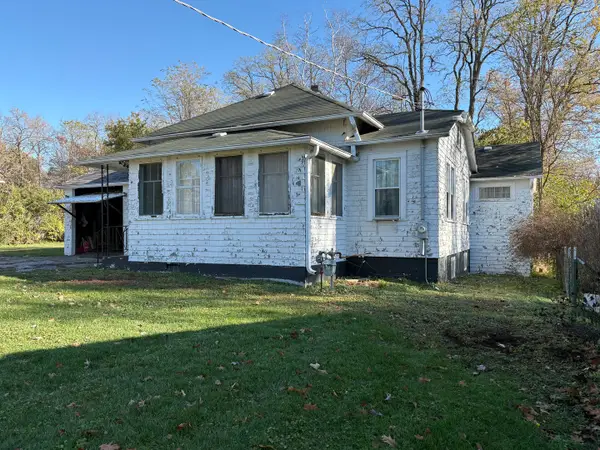 $95,000Pending2 beds 2 baths1,258 sq. ft.
35663 N Watson Avenue, Ingleside, IL 60041
MLS# 12810523Listed by: @PROPERTIES CHRISTIE'S INTERNATIONAL REAL ESTATE- New
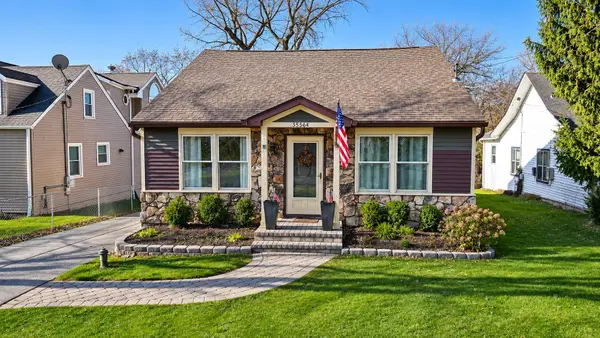 $329,900Active4 beds 3 baths1,470 sq. ft.
35564 Wilson Road, Ingleside, IL 60041
MLS# 12810105Listed by: REALTY ONE CHICAGO LLC - Open Sun, 12 to 3pmNew
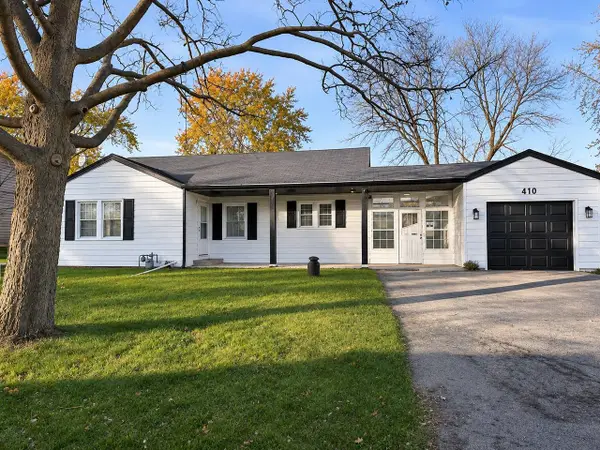 $310,000Active3 beds 2 baths1,257 sq. ft.
410 Garfield Road, Ingleside, IL 60041
MLS# 12808931Listed by: YOUR REALTY LLC 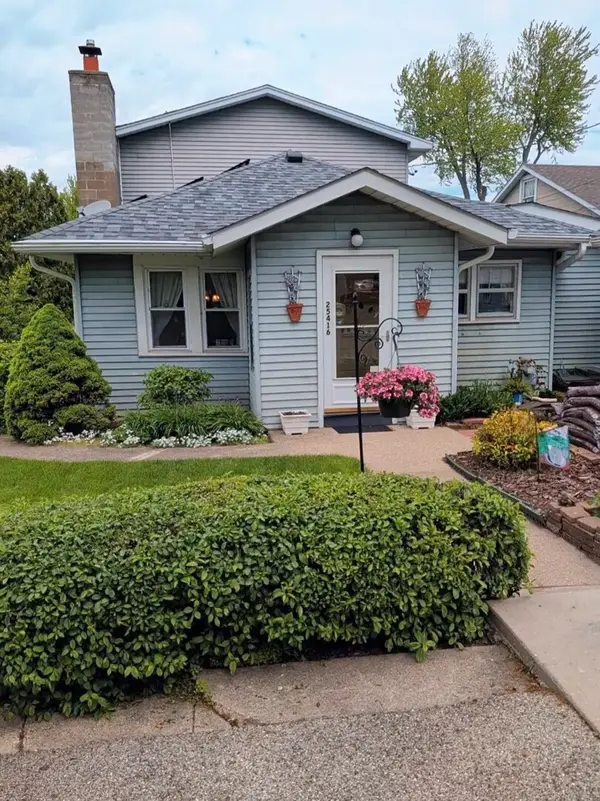 $250,000Pending3 beds 2 baths1,458 sq. ft.
25416 W Rockford Street, Ingleside, IL 60041
MLS# 12803714Listed by: HOMESMART CONNECT LLC- New
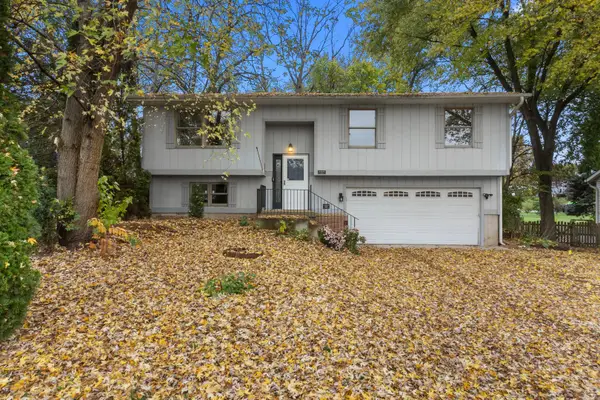 $300,000Active4 beds 2 baths1,164 sq. ft.
35110 Frontage Road, Fox Lake, IL 60041
MLS# 12805705Listed by: @PROPERTIES CHRISTIE'S INTERNATIONAL REAL ESTATE - New
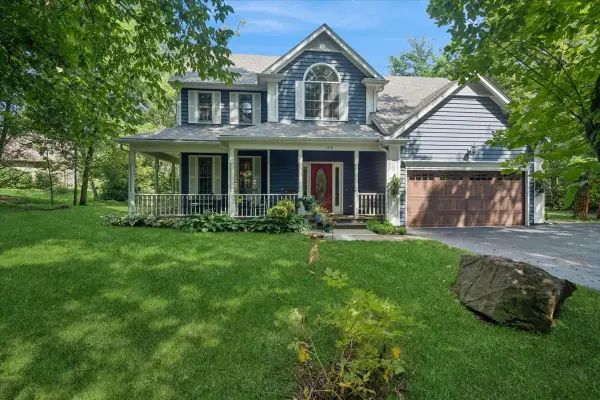 $559,000Active4 beds 3 baths2,495 sq. ft.
300 White Tail Lane, Ingleside, IL 60041
MLS# 12807174Listed by: BAIRD & WARNER - Open Sun, 2 to 4pm
 $339,900Active3 beds 2 baths2,056 sq. ft.
35671 N Wilson Road, Ingleside, IL 60041
MLS# 12805015Listed by: KELLER WILLIAMS SUCCESS REALTY


Protect your home and budget from life's surprises with an Assurant Home Warranty, backed by a partner that supports you through every step of homeownership. Explore Plans.
©2026 Century 21 Real Estate LLC. All rights reserved. CENTURY 21®, the CENTURY 21 Logo and C21® are service marks owned by Century 21 Real Estate LLC. Century 21 Real Estate LLC fully supports the principles of the Fair Housing Act and the Equal Opportunity Act. Each office is independently owned and operated. Listing information is deemed reliable but not guaranteed accurate.