
26645 W Elmwood Avenue, Ingleside, IL 60041
Local realty services provided by:CENTURY 21 All Pro Real Estate
26645 W Elmwood Avenue,Ingleside, IL 60041
$345,000
- 4 Beds
- 2 Baths
- 2,074 sq. ft.
- Single family
- Active
Listed by: jimmy styx
Office: @properties christie's international real estate
MLS#:12800142
Source:MLSNI
Price summary
- Price:$345,000
- Price per sq. ft.:$166.35
About this home
Tucked into the sought-after Duck Lake Woods community of unincorporated Ingleside, this classic Folk Victorian sits on a spacious double lot, offering the kind of room, character, and lake lifestyle that's increasingly hard to find. Summers here are something special. Picture evenings at the private association beach, peaceful sunsets over Duck Lake, and weekends spent boating, kayaking, or simply enjoying the water. Optional association membership provides lake rights and access to the beautifully maintained beach, picnic grounds, basketball court, and community clubhouse, complete with a newly renovated upstairs event space available to rent. Surrounded by a mix of waterfront homes, natural wetlands, and wooded shoreline, 110-acre Duck Lake offers a setting that feels like a getaway without leaving home. Inside, generous living spaces, abundant natural light, and beautifully refinished original hardwood floors showcase the home's timeless character. The updated kitchen features stainless steel appliances and luxury vinyl plank flooring. With four bedrooms and two full bathrooms, there's plenty of flexibility for everyday living and entertaining. The renovated main-floor bathroom features a custom stone shower floor and tile surround, while the upstairs bath offers a soaking tub. All three upstairs bedrooms feature exceptionally spacious walk-in closets. Outside, the expansive backyard offers room to entertain, garden, or simply enjoy the extra breathing room. A two-car garage, rebuilt in 2013, provides additional space for vehicles, storage, or a workshop. Important improvements include a new roof in 2024, an upgraded PVC main sewer line replacing the original clay pipe, a new water softener, and a well-maintained boiler with an updated motor. A home with history, room to make it your own, and a community built around enjoying the lake. Welcome to Duck Lake Woods....
Contact an agent
Home facts
- Year built:1935
- Listing ID #:12800142
- Updated:November 22, 2026 at 01:27 PM
Rooms and interior
- Bedrooms:4
- Total bathrooms:2
- Full bathrooms:2
- Rooms Total:8
- Dining Description:Separate Dining Room
- Bathrooms Description:Separate Shower, Soaking Tub
- Kitchen Description:Dishwasher, Gas Oven, Microwave, Range, Refrigerator, Stainless Steel Appliance(s)
- Basement Description:Egress Window, Full, Partially Finished, Unfinished
- Living area:2,074 sq. ft.
Heating and cooling
- Cooling:Window Unit(s)
- Heating:Radiant, Radiator(s), Steam
Structure and exterior
- Roof:Asphalt
- Year built:1935
- Building area:2,074 sq. ft.
- Lot Features:Water Rights
- Architectural Style:Victorian
- Exterior Features:Fire Pit
- Foundation Description:Concrete Perimeter
- Levels:2 Story
Schools
- High school:Grant Community High School
- Middle school:Gavin South Junior High School
- Elementary school:Gavin Central School
Utilities
- Water:Shared Well
- Sewer:Public Sewer
Finances and disclosures
- Price:$345,000
- Price per sq. ft.:$166.35
- Tax amount:$5,615 (2025)
Parking
- Total parking spaces:2
- Parking description:Detached Garage, Garage
- Garage:Yes
- Garage spaces:2
 Copyright 2026 Midwest Real Estate Data LLC. All rights reserved. The data relating to real estate for sale on this web site comes in part from the Broker Reciprocity Program of the Midwest Real Estate Data LLC. Listing information is deemed reliable but not guaranteed. MLSNI Member Broker: Lisa McKinney
New listings near 26645 W Elmwood Avenue
- New
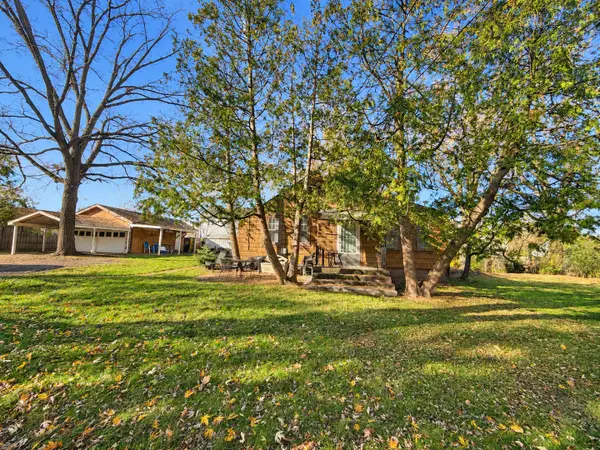 $150,000Active1 beds 1 baths929 sq. ft.
34722 N Oden Avenue, Ingleside, IL 60041
MLS# 12810345Listed by: COLDWELL BANKER REALTY 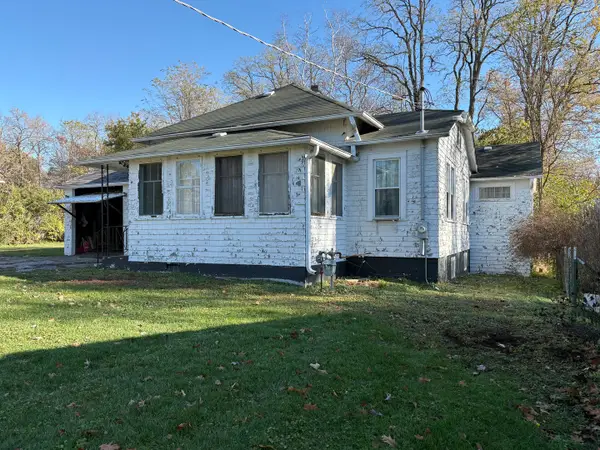 $95,000Pending2 beds 2 baths1,258 sq. ft.
35663 N Watson Avenue, Ingleside, IL 60041
MLS# 12810523Listed by: @PROPERTIES CHRISTIE'S INTERNATIONAL REAL ESTATE- New
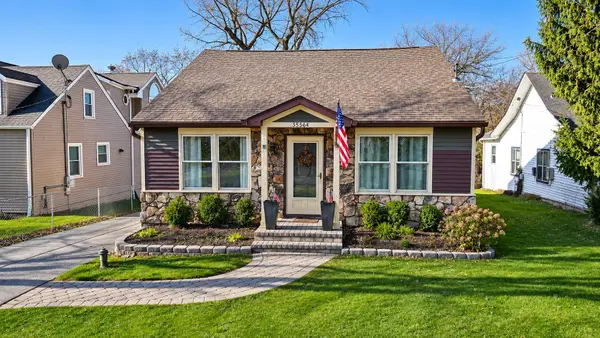 $329,900Active4 beds 3 baths1,470 sq. ft.
35564 Wilson Road, Ingleside, IL 60041
MLS# 12810105Listed by: REALTY ONE CHICAGO LLC - Open Sun, 12 to 3pmNew
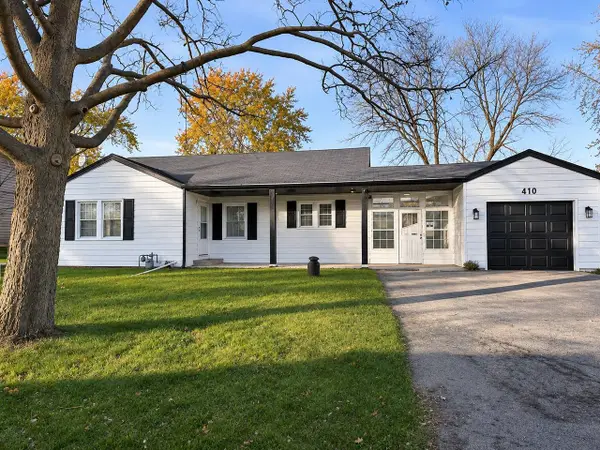 $310,000Active3 beds 2 baths1,257 sq. ft.
410 Garfield Road, Ingleside, IL 60041
MLS# 12808931Listed by: YOUR REALTY LLC 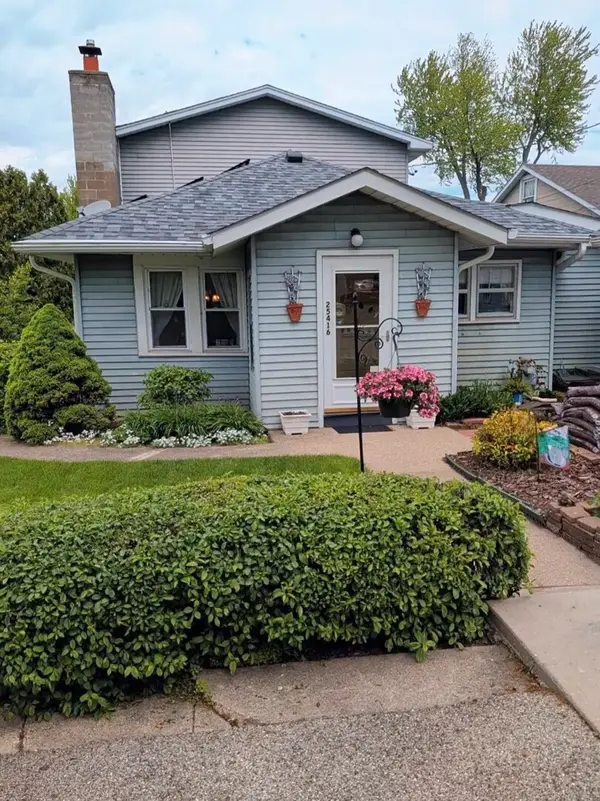 $250,000Pending3 beds 2 baths1,458 sq. ft.
25416 W Rockford Street, Ingleside, IL 60041
MLS# 12803714Listed by: HOMESMART CONNECT LLC- New
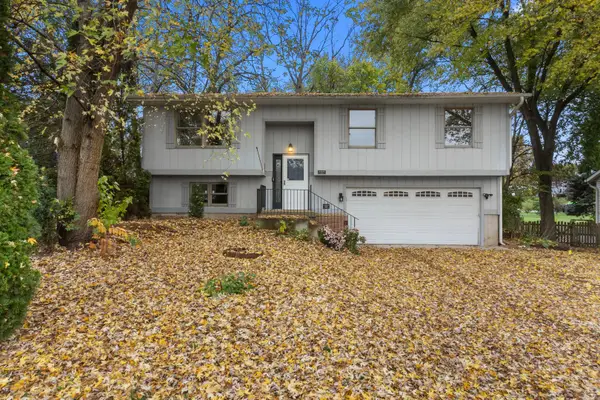 $300,000Active4 beds 2 baths1,164 sq. ft.
35110 Frontage Road, Fox Lake, IL 60041
MLS# 12805705Listed by: @PROPERTIES CHRISTIE'S INTERNATIONAL REAL ESTATE - New
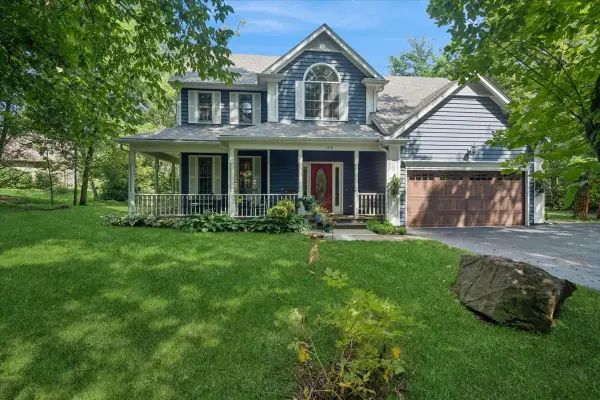 $559,000Active4 beds 3 baths2,495 sq. ft.
300 White Tail Lane, Ingleside, IL 60041
MLS# 12807174Listed by: BAIRD & WARNER - Open Sun, 2 to 4pm
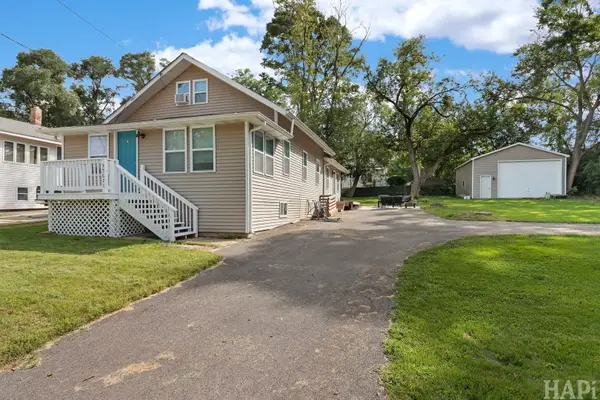 $339,900Active3 beds 2 baths2,056 sq. ft.
35671 N Wilson Road, Ingleside, IL 60041
MLS# 12805015Listed by: KELLER WILLIAMS SUCCESS REALTY 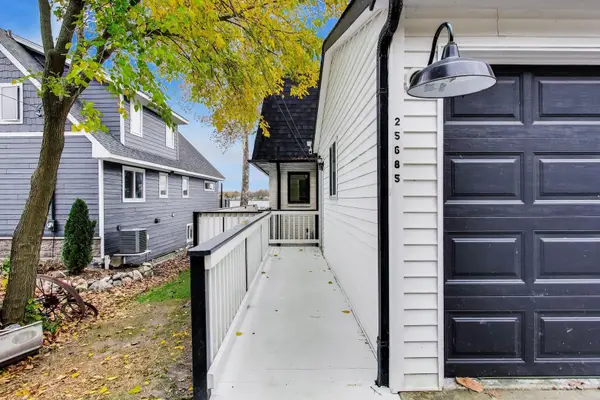 $649,000Pending5 beds 3 baths2,262 sq. ft.
25685 W Marion Avenue, Ingleside, IL 60041
MLS# 12803697Listed by: COMPASS


Protect your home and budget from life's surprises with an Assurant Home Warranty, backed by a partner that supports you through every step of homeownership. Explore Plans.
©2026 Century 21 Real Estate LLC. All rights reserved. CENTURY 21®, the CENTURY 21 Logo and C21® are service marks owned by Century 21 Real Estate LLC. Century 21 Real Estate LLC fully supports the principles of the Fair Housing Act and the Equal Opportunity Act. Each office is independently owned and operated. Listing information is deemed reliable but not guaranteed accurate.