
3817 Eastway Drive, Island Lake, IL 60042
Local realty services provided by:CENTURY 21 North East
3817 Eastway Drive,Island Lake, IL 60042
$199,000
- 4 Beds
- 2 Baths
- 1,954 sq. ft.
- Single family
- Pending
Listed by: jamie hering, erica bess
Office: coldwell banker realty
MLS#:12799601
Source:MLSNI
Price summary
- Price:$199,000
- Price per sq. ft.:$101.84
About this home
Attention Investors and Handymen! This 4-bedroom, 2-bath home in Island Lake Estates features a full unfinished basement and is ready for your renovation ideas. The main-floor full bathroom is unfinished and will require completion. Bring your vision and explore the potential! SOLD AS IS. Buyer responsible for Survey
Contact an agent
Home facts
- Year built:1937
- Subdivision & Development:Island Lake Estates
- Listing ID #:12799601
- Updated:November 07, 2026 at 10:23 AM
Rooms and interior
- Bedrooms:4
- Total bathrooms:2
- Full bathrooms:2
- Rooms Total:8
- Dining Description:Separate Dining Room
- Bathrooms Description:Separate Shower, Whirlpool
- Kitchen Description:Dishwasher, Range, Refrigerator
- Basement Description:Full
- Living area:1,954 sq. ft.
Heating and cooling
- Cooling:Central Air
- Heating:Forced Air, Gas
- Central air:Yes
Structure and exterior
- Roof:Asphalt
- Year built:1937
- Building area:1,954 sq. ft.
- Lot area:0.17 Acres
- Foundation Description:Concrete Perimeter
- Levels:2 Story
Schools
- High school:Wauconda Comm High School
- Middle school:Matthews Middle School
- Elementary school:Cotton Creek Elementary School
Utilities
- Water:Public
- Sewer:Public Sewer
Finances and disclosures
- Price:$199,000
- Price per sq. ft.:$101.84
- Tax amount:$6,917 (2025)
Parking
- Total parking spaces:2
- Parking description:Asphalt, Detached Garage, Garage
- Garage:Yes
- Garage spaces:2.5
 Copyright 2026 Midwest Real Estate Data LLC. All rights reserved. The data relating to real estate for sale on this web site comes in part from the Broker Reciprocity Program of the Midwest Real Estate Data LLC. Listing information is deemed reliable but not guaranteed. MLSNI Member Broker: Nate Brown
New listings near 3817 Eastway Drive
- Open Sat, 11am to 2pmNew
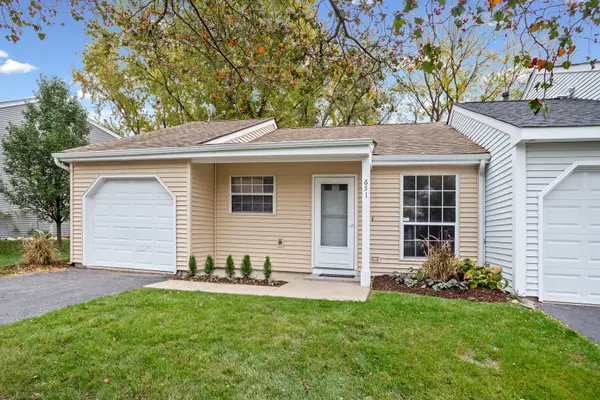 $259,700Active2 beds 1 baths
651 Nantucket Way, Island Lake, IL 60042
MLS# 12801726Listed by: SUNRISE REALTY ASSOCIATES, LTD - Open Sun, 1 to 3pmNew
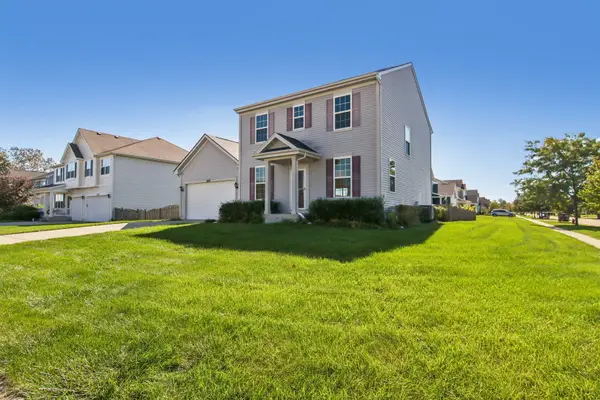 $424,900Active3 beds 3 baths2,042 sq. ft.
2009 Mayfair Drive, Island Lake, IL 60042
MLS# 12800807Listed by: COMPASS - Open Sat, 11am to 1pmNew
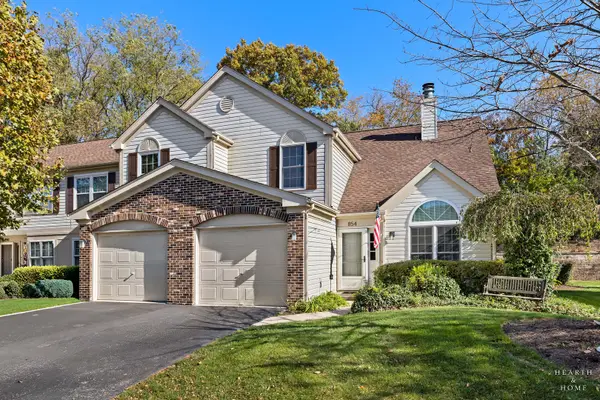 $272,000Active2 beds 2 baths1,564 sq. ft.
854 E Princeton Circle #854, Island Lake, IL 60042
MLS# 12792801Listed by: KELLER WILLIAMS SUCCESS REALTY - New
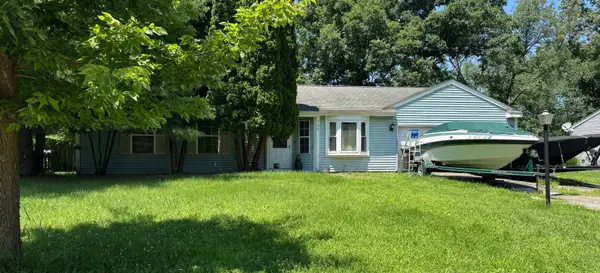 $250,000Active3 beds 1 baths1,200 sq. ft.
728 Nottingham Court, Island Lake, IL 60042
MLS# 12690170Listed by: RE/MAX PLAZA  $289,000Active3 beds 2 baths1,246 sq. ft.
412 Fairfield Drive, Island Lake, IL 60042
MLS# 12793330Listed by: CIRCLE ONE REALTY- Open Sun, 12 to 2pm
 $269,995Active2 beds 1 baths668 sq. ft.
3813 Eastway Drive, Island Lake, IL 60042
MLS# 12788407Listed by: KELLER WILLIAMS NORTH SHORE WEST 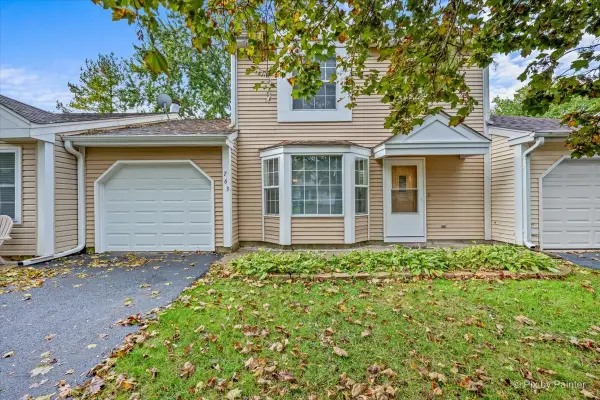 $264,900Pending3 beds 2 baths1,295 sq. ft.
763 Nantucket Way #763, Island Lake, IL 60042
MLS# 12785763Listed by: RE/MAX SUBURBAN $388,300Pending3 beds 3 baths2,472 sq. ft.
3610 Eastway Drive, Island Lake, IL 60042
MLS# 12786759Listed by: KELLER WILLIAMS SUCCESS REALTY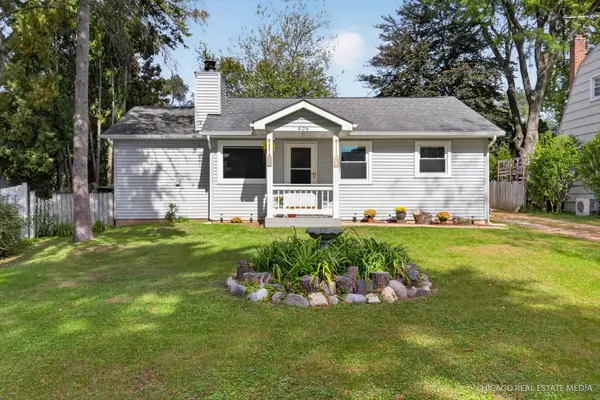 $293,000Pending3 beds 1 baths980 sq. ft.
406 Woodbine Avenue, Island Lake, IL 60042
MLS# 12777168Listed by: KELLER WILLIAMS SUCCESS REALTY


Protect your home and budget from life's surprises with an Assurant Home Warranty, backed by a partner that supports you through every step of homeownership. Explore Plans.
©2026 Century 21 Real Estate LLC. All rights reserved. CENTURY 21®, the CENTURY 21 Logo and C21® are service marks owned by Century 21 Real Estate LLC. Century 21 Real Estate LLC fully supports the principles of the Fair Housing Act and the Equal Opportunity Act. Each office is independently owned and operated. Listing information is deemed reliable but not guaranteed accurate.