444 S Prospect Avenue, Itasca, IL 60143
Local realty services provided by:CENTURY 21 North East
444 S Prospect Avenue,Itasca, IL 60143
$450,000
- 3 Beds
- 2 Baths
- 1,152 sq. ft.
- Single family
- Active
Listed by: john krozel
Office: mathisen realty, inc.
MLS#:12719176
Source:MLSNI
Price summary
- Price:$450,000
- Price per sq. ft.:$390.63
About this home
A must see, Beautifully Very Well Maintained Brick Ranch Home in Excellent location, 3 spacious bedrooms, Beautiful Refinished Hardwood Flooring on main level with walk in shower updated in 2025. Fully Finished Basement with Wet Bar. fenced yard, 2 car garage. Several Shopping centers nearby for grocery/shopping needs.
Contact an agent
Home facts
- Year built:1967
- Listing ID #:12719176
- Updated:August 15, 2026 at 11:13 AM
Rooms and interior
- Bedrooms:3
- Total bathrooms:2
- Full bathrooms:1
- Half bathrooms:1
- Rooms Total:7
- Kitchen Description:Microwave, Range, Refrigerator
- Basement Description:Finished, Full
- Living area:1,152 sq. ft.
Heating and cooling
- Cooling:Central Air
- Heating:Natural Gas
- Central air:Yes
Structure and exterior
- Year built:1967
- Building area:1,152 sq. ft.
- Lot area:0.16 Acres
- Architectural Style:Ranch
- Levels:1 Story
Schools
- High school:Lake Park High School
- Middle school:F E Peacock Middle School
- Elementary school:Raymond Benson Primary School
Utilities
- Water:Lake Michigan
- Sewer:Public Sewer
Finances and disclosures
- Price:$450,000
- Price per sq. ft.:$390.63
- Tax amount:$4,410 (2024)
Features and amenities
- Laundry features:Dryer, Washer
Parking
- Total parking spaces:8
- Parking description:Asphalt, Detached Garage, Driveway, Garage, Off Street
- Garage:Yes
- Garage spaces:2
 Copyright 2026 Midwest Real Estate Data LLC. All rights reserved. The data relating to real estate for sale on this web site comes in part from the Broker Reciprocity Program of the Midwest Real Estate Data LLC. Listing information is deemed reliable but not guaranteed. MLSNI Member Broker: Nate Brown
New listings near 444 S Prospect Avenue
- New
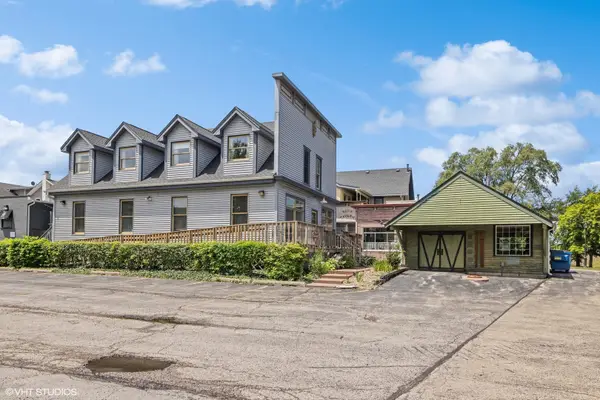 $449,000Active0 Acres
105 E Irving Park Road, Itasca, IL 60143
MLS# 12732084Listed by: COMPASS - New
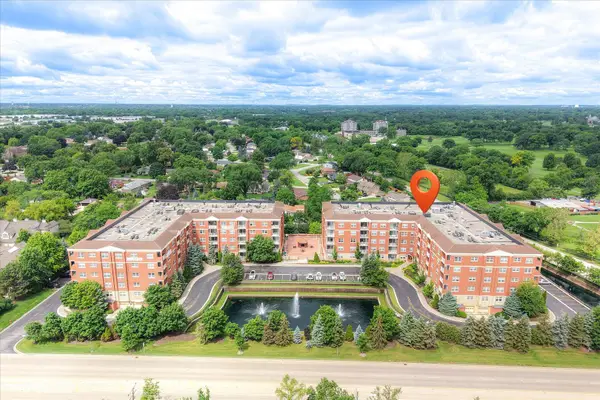 $359,500Active2 beds 2 baths1,328 sq. ft.
1 Itasca Place #302, Itasca, IL 60143
MLS# 12728956Listed by: REALTA REAL ESTATE - Open Sat, 11am to 12:30pmNew
 $375,000Active2 beds 1 baths1,256 sq. ft.
321 Bloomingdale Road, Itasca, IL 60143
MLS# 12717919Listed by: @PROPERTIES CHRISTIE'S INTERNATIONAL REAL ESTATE 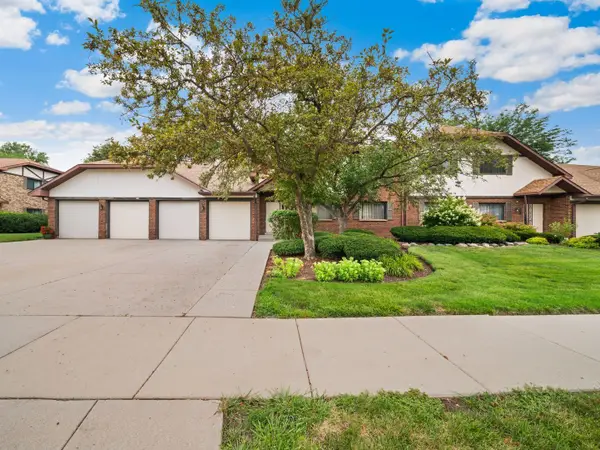 $250,000Pending2 beds 2 baths1,200 sq. ft.
201 Walters Lane #1A, Itasca, IL 60143
MLS# 12723958Listed by: COLDWELL BANKER REALTY- New
 $649,000Active4 beds 4 baths2,430 sq. ft.
5N320 Neva Terrace, Itasca, IL 60143
MLS# 12722236Listed by: REMAX FUTURE - New
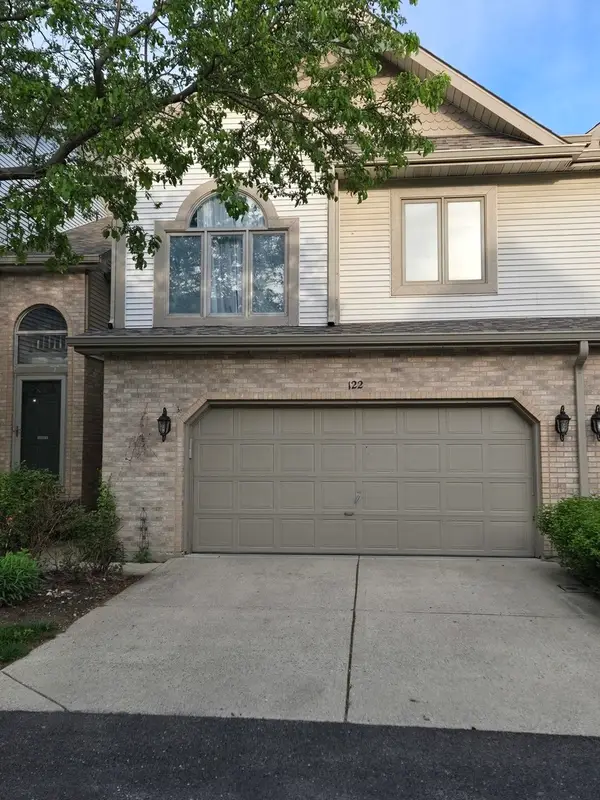 $424,999Active2 beds 3 baths2,416 sq. ft.
122 Schiller Place, Itasca, IL 60143
MLS# 12723548Listed by: BERKSHIRE HATHAWAY HOMESERVICES AMERICAN HERITAGE  $449,900Active3 beds 3 baths1,336 sq. ft.
421 N Elm Street, Itasca, IL 60143
MLS# 12721533Listed by: BAIRD & WARNER- Open Sun, 1 to 3pm
 $625,000Pending4 beds 3 baths2,571 sq. ft.
107 W Washington Street, Itasca, IL 60143
MLS# 12696906Listed by: @PROPERTIES CHRISTIE'S INTERNATIONAL REAL ESTATE 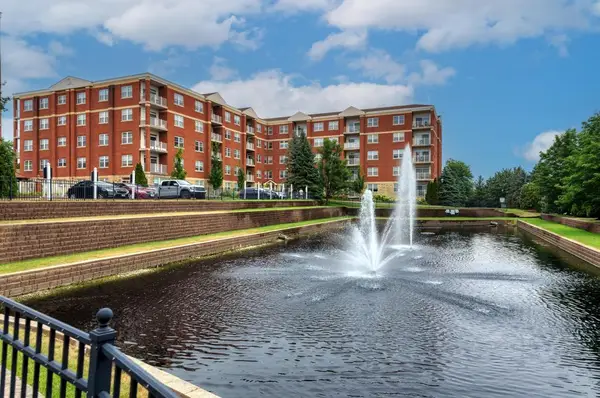
 $349,000Active1 beds 2 baths1,449 sq. ft.
1 Itasca Place #211, Itasca, IL 60143
MLS# 12718085Listed by: CENTURY 21 CIRCLE


Protect your home and budget from life's surprises with an Assurant Home Warranty, backed by a partner that supports you through every step of homeownership. Explore Plans.
©2026 Century 21 Real Estate LLC. All rights reserved. CENTURY 21®, the CENTURY 21 Logo and C21® are service marks owned by Century 21 Real Estate LLC. Century 21 Real Estate LLC fully supports the principles of the Fair Housing Act and the Equal Opportunity Act. Each office is independently owned and operated. Listing information is deemed reliable but not guaranteed accurate.