
1144 W Lafayette Avenue, Jacksonville, IL 62650
Local realty services provided by:CENTURY 21 Signature Real Estate
1144 W Lafayette Avenue,Jacksonville, IL 62650
$219,900
- 5 Beds
- 3 Baths
- 2,986 sq. ft.
- Single family
- Active
Listed by: judy eoff
Office: re/max results plus
MLS#:CA1047295
Source:IL_CAAR
Price summary
- Price:$219,900
- Price per sq. ft.:$90.16
About this home
Enchanting Charming 1920's Tudor Revival home offering 3 levels of living - on a .05 acre lot w/an oversized garage - 2986 finished sq. ft - 5 beds 2.5 baths - entry foyer features an updated sprial staircase & soaring ceiling- french doors open to a formal dining rm - large living rm w/ wood buring fireplace - lots of light filtering in thru 2 side picture windows large eat in kitchen w/ an island - upgraded cabinets - counters - french doors open to a back deck - walk door opens to the back entry mud room - laundry is on main level - den/library music rm off front hall - great light filters in the 'old style charming windows. This charmer turns modern when you hit the L.L. A total renovation by Twin Brothers Consturction - check out the pictures - look for ship lap- great flooring - cool fp wood /mantle - A shocking transition from charm to modern and it works! Family & friends will hang out in the L.L. 2nd floor offers 5 bedrooms - the space in this home is incredible. While the Front porch welcomes you in - the back deck views the 77x300 lot - back they fenced - the oversized garage is spacious- the asphalted drive way is super sized. Lets look at the upgrades: Twin Brothers: vinyl siding/trimmed out windows-finished the L.L. created LL bath &updated the full bath on the 2nd fl. - re created the spiral staircase & steps! BIG NEWS: main water & sewer line to the home -2 furnaces (5 & 14) 2 AC (EST. 10) roof (8) bay window (3) appliances (1) fence (8) Eisenhower dist...
Contact an agent
Home facts
- Year built:1921
- Subdivision & Development:None
- Listing ID #:CA1047295
- Added:1 day(s) ago
- Updated:October 22, 2026 at 09:19 PM
Rooms and interior
- Bedrooms:5
- Total bathrooms:3
- Full bathrooms:2
- Half bathrooms:1
- Kitchen Description:Dishwasher, Disposal, Refrigerator
- Basement:Yes
- Basement Description:Full, Partially Finished
- Living area:2,986 sq. ft.
Heating and cooling
- Cooling:Central Air
- Heating:Forced Air, Gas, Heating Systems - 2+
- Central air:Yes
Structure and exterior
- Roof:Rubber, Shingle
- Year built:1921
- Building area:2,986 sq. ft.
- Construction Materials:Frame, Vinyl Siding
Schools
- High school:District #117 Eisenhower
- Middle school:Jacksonville
- Elementary school:Eisenhower
Utilities
- Water:Public
Finances and disclosures
- Price:$219,900
- Price per sq. ft.:$90.16
- Tax amount:$5,117 (2025)
Features and amenities
- Appliances:Dishwasher, Disposal, Dryer, Refrigerator, Washer
- Laundry features:Dryer, Washer
- Amenities:Ceiling Fan(s)
Parking
- Parking description:Carport, Oversized, Paved
- Garage:Yes
- Garage spaces:2
New listings near 1144 W Lafayette Avenue
- Coming Soon
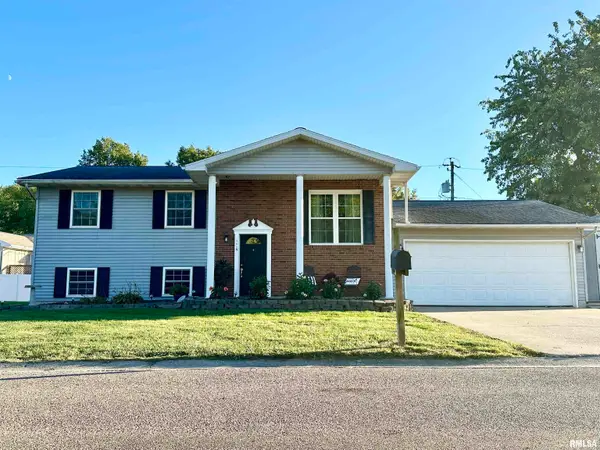 $169,900Coming Soon3 beds 2 baths2,080 sq. ft.
1115 Coronado West Street, Jacksonville, IL 62650
MLS# CA1047227Listed by: THE REAL ESTATE GROUP, INC. - New
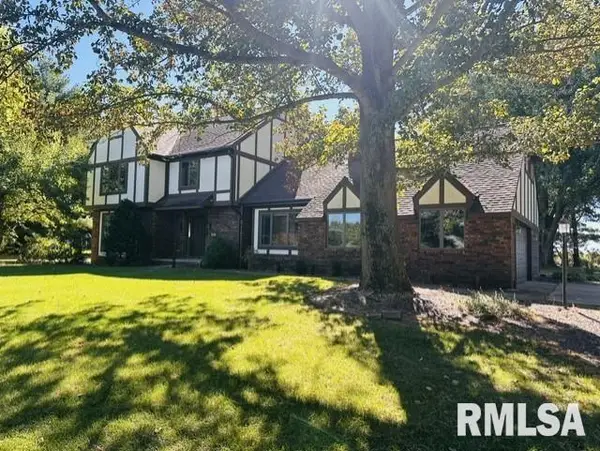 $349,900Active4 beds 4 baths3,154 sq. ft.
107 Edlen Lane, Jacksonville, IL 62650
MLS# CA1047289Listed by: THE REAL ESTATE GROUP, INC. - New
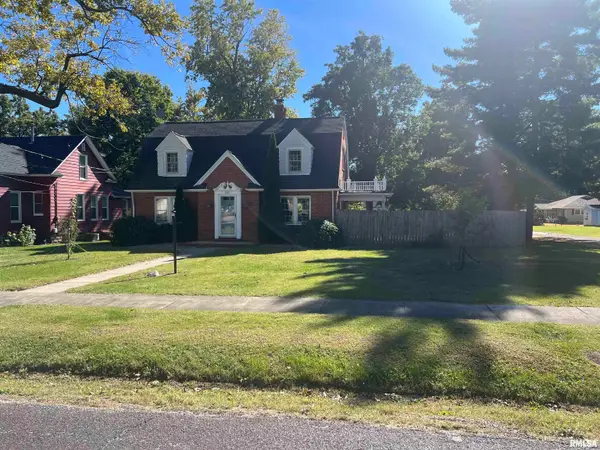 $199,900Active3 beds 3 baths2,176 sq. ft.
869 Edgehill Roads, Jacksonville, IL 62650
MLS# CA1047241Listed by: SPRADLIN AUCTION & REAL ESTATE - New
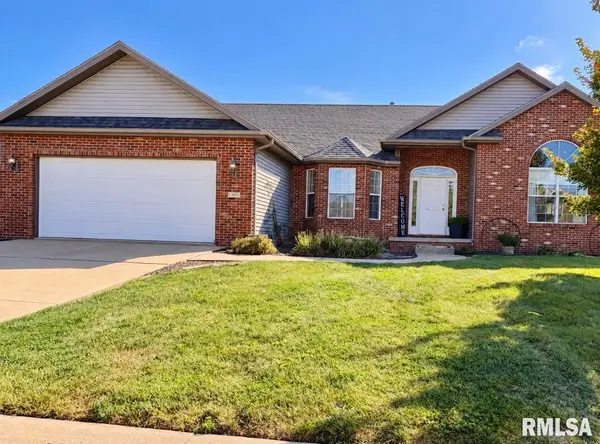 $369,900Active4 beds 3 baths3,461 sq. ft.
409 Delaney Drive, Jacksonville, IL 62650
MLS# CA1047201Listed by: RE/MAX RESULTS PLUS 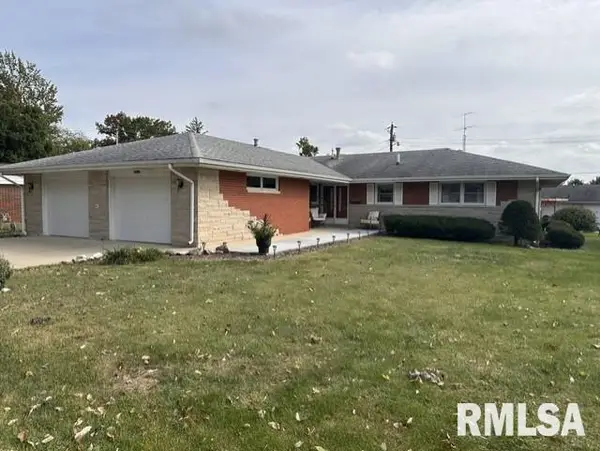 $199,900Pending3 beds 2 baths1,856 sq. ft.
3 Southvale Drive, Jacksonville, IL 62650
MLS# CA1047161Listed by: THE REAL ESTATE GROUP, INC.- New
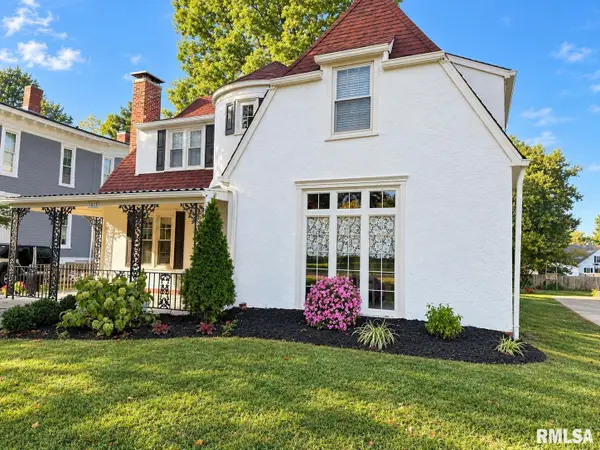 $279,900Active3 beds 3 baths2,796 sq. ft.
1318 W Lafayette Avenue, Jacksonville, IL 62650
MLS# CA1047113Listed by: THE REAL ESTATE GROUP, INC. 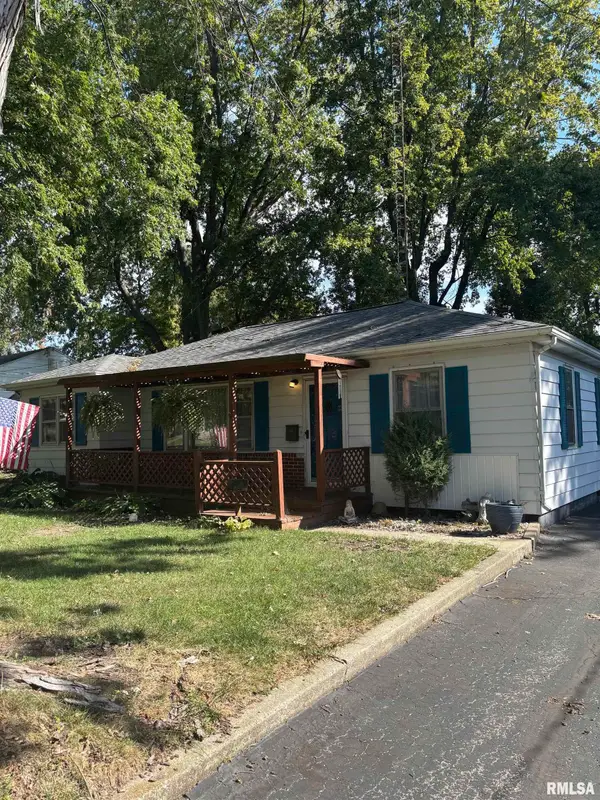 $84,900Pending3 beds 1 baths1,017 sq. ft.
1616 Elmwood Street, Jacksonville, IL 62650
MLS# CA1047088Listed by: THE REAL ESTATE GROUP, INC.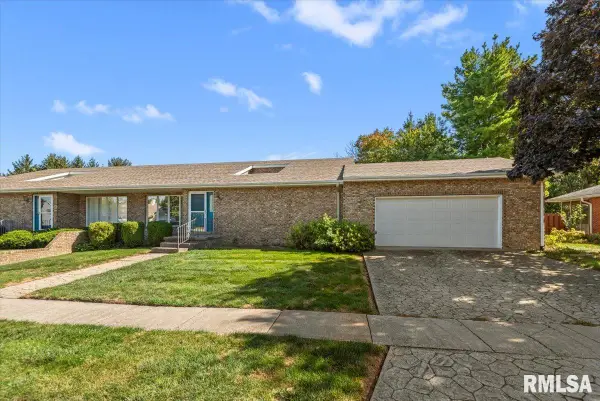 $293,500Active2 beds 4 baths3,273 sq. ft.
608 Westwinds Drive, Jacksonville, IL 62650
MLS# CA1047083Listed by: THE REAL ESTATE GROUP, INC.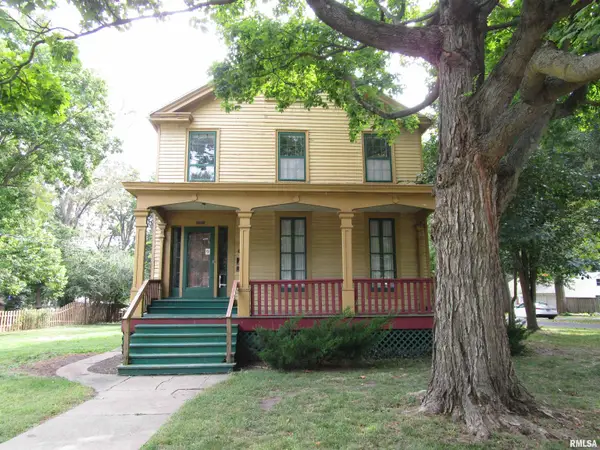 $74,900Active4 beds 2 baths3,672 sq. ft.
1005 Grove Street, Jacksonville, IL 62650
MLS# CA1047011Listed by: HILLS, STEVE, REALTORS


Protect your home and budget from life's surprises with an Assurant Home Warranty, backed by a partner that supports you through every step of homeownership. Explore Plans.
©2026 Century 21 Real Estate LLC. All rights reserved. CENTURY 21®, the CENTURY 21 Logo and C21® are service marks owned by Century 21 Real Estate LLC. Century 21 Real Estate LLC fully supports the principles of the Fair Housing Act and the Equal Opportunity Act. Each office is independently owned and operated. Listing information is deemed reliable but not guaranteed accurate.