
1318 W Lafayette Avenue, Jacksonville, IL 62650
Local realty services provided by:CENTURY 21 Broughton Team
1318 W Lafayette Avenue,Jacksonville, IL 62650
$279,900
- 3 Beds
- 3 Baths
- 2,796 sq. ft.
- Single family
- Active
Listed by: carolyn hymes
Office: the real estate group, inc.
MLS#:CA1047113
Source:IL_CAAR
Price summary
- Price:$279,900
- Price per sq. ft.:$100.11
About this home
Timeless Tudor Charm – A Rare Jacksonville Gem! Timeless charm, classic details, and character beyond compare! This distinctive 1.5-story Tudor-style home offers 2.5 baths, inviting living spaces, and an inground pool, making it the perfect place to gather with family and friends or host holidays and special celebrations. The spacious family room is a true highlight, featuring a gas fireplace, skylights, and large windows that offer beautiful views of the backyard and pool. The home also features a formal dining room, an eat-in kitchen, and a warm, inviting living room with a second fireplace. The partially finished basement provides even more possibilities! With flooring and an egress window added, this space could offer the potential for a fourth bedroom. It would also make a wonderful recreation room, playroom, or dedicated hangout space. Plus, there is plenty of additional storage to keep everything organized. Outside, you’ll love the huge carport with beautiful barn doors that lead out to the pool area. Beyond the pool, there is still plenty of yard space for gardening, outdoor entertaining, or additional recreational activities. Whether you’re enjoying a relaxing summer afternoon poolside or gathering with loved ones, this property offers wonderful opportunities to make lasting memories....
Contact an agent
Home facts
- Year built:1931
- Subdivision & Development:None
- Listing ID #:CA1047113
- Added:9 day(s) ago
- Updated:October 22, 2026 at 09:19 PM
Rooms and interior
- Bedrooms:3
- Total bathrooms:3
- Full bathrooms:2
- Half bathrooms:1
- Kitchen Description:Dishwasher, Disposal, Microwave, Refrigerator
- Basement:Yes
- Basement Description:Partially Finished
- Living area:2,796 sq. ft.
Heating and cooling
- Heating:Forced Air, Gas, Gas Water Heater
Structure and exterior
- Roof:Shingle
- Year built:1931
- Building area:2,796 sq. ft.
- Construction Materials:Frame, Stucco, Wood Siding
- Exterior Features:Replacement Windows
- Foundation Description:Poured Concrete
Schools
- High school:Jacksonville District #117
- Elementary school:Eisenhower
Utilities
- Water:Public
Finances and disclosures
- Price:$279,900
- Price per sq. ft.:$100.11
- Tax amount:$4,430 (2025)
Features and amenities
- Appliances:Dishwasher, Disposal, Dryer, Microwave, Refrigerator, Washer
- Laundry features:Dryer, Washer
- Amenities:Ceiling Fan(s)
Parking
- Parking description:Carport, Oversized
New listings near 1318 W Lafayette Avenue
- Coming Soon
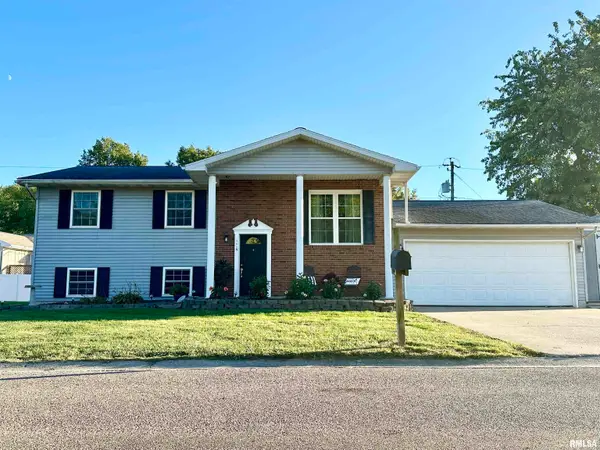 $169,900Coming Soon3 beds 2 baths2,080 sq. ft.
1115 Coronado West Street, Jacksonville, IL 62650
MLS# CA1047227Listed by: THE REAL ESTATE GROUP, INC. - New
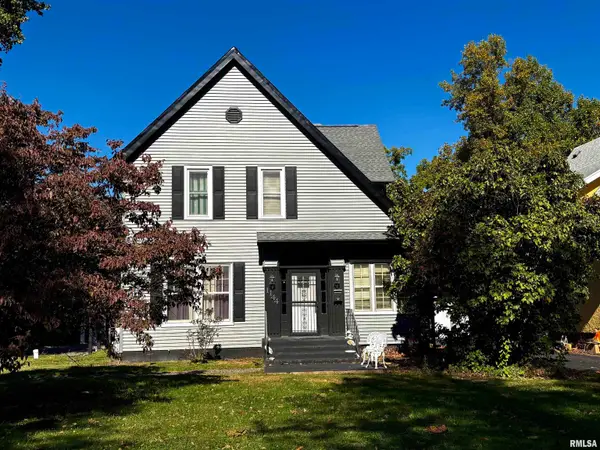 $219,900Active5 beds 3 baths2,986 sq. ft.
1144 W Lafayette Avenue, Jacksonville, IL 62650
MLS# CA1047295Listed by: RE/MAX RESULTS PLUS - New
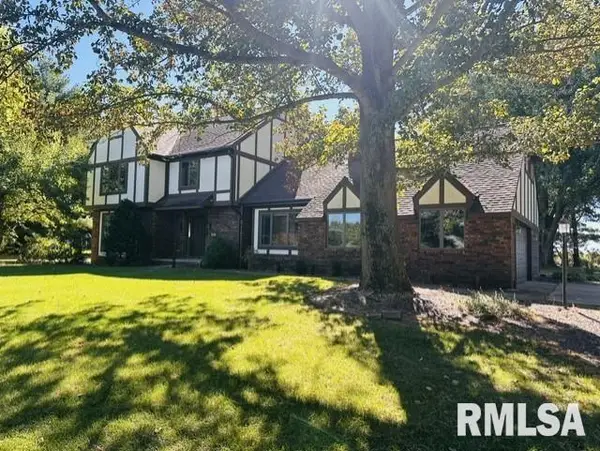 $349,900Active4 beds 4 baths3,154 sq. ft.
107 Edlen Lane, Jacksonville, IL 62650
MLS# CA1047289Listed by: THE REAL ESTATE GROUP, INC. - New
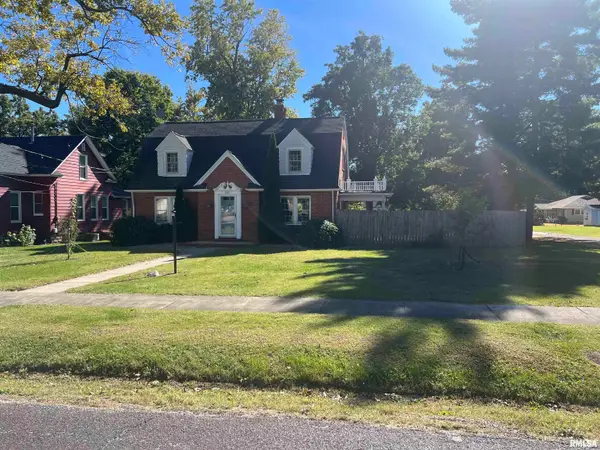 $199,900Active3 beds 3 baths2,176 sq. ft.
869 Edgehill Roads, Jacksonville, IL 62650
MLS# CA1047241Listed by: SPRADLIN AUCTION & REAL ESTATE - New
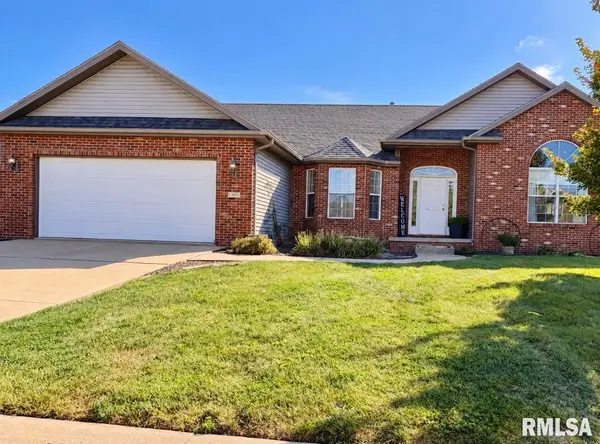 $369,900Active4 beds 3 baths3,461 sq. ft.
409 Delaney Drive, Jacksonville, IL 62650
MLS# CA1047201Listed by: RE/MAX RESULTS PLUS 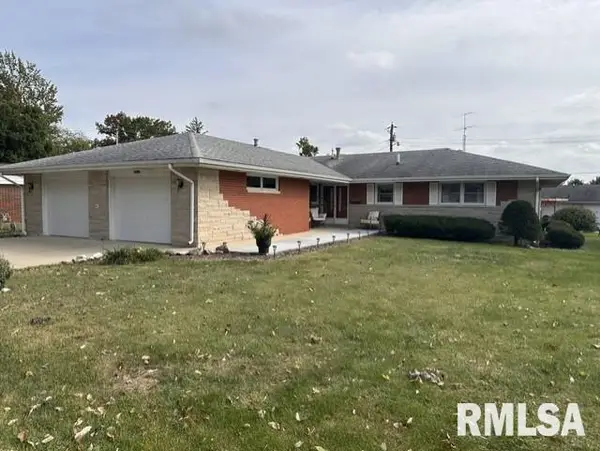 $199,900Pending3 beds 2 baths1,856 sq. ft.
3 Southvale Drive, Jacksonville, IL 62650
MLS# CA1047161Listed by: THE REAL ESTATE GROUP, INC.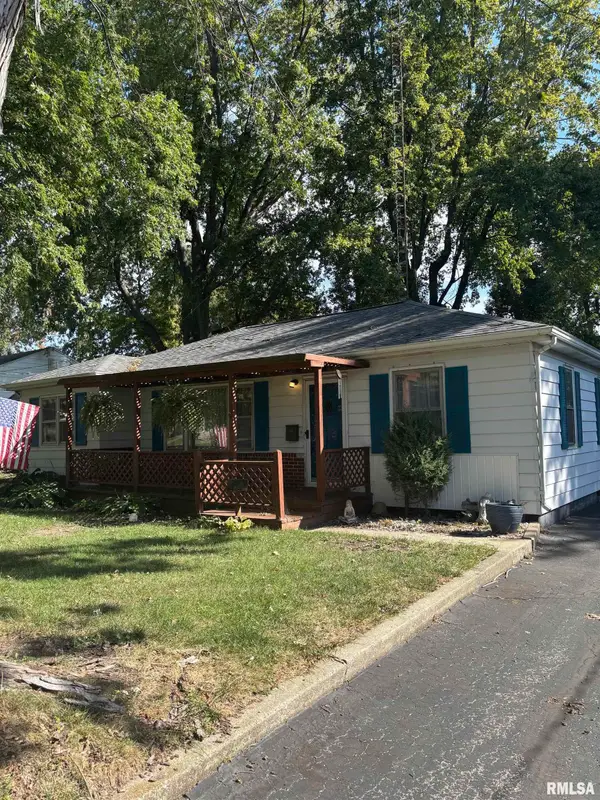 $84,900Pending3 beds 1 baths1,017 sq. ft.
1616 Elmwood Street, Jacksonville, IL 62650
MLS# CA1047088Listed by: THE REAL ESTATE GROUP, INC.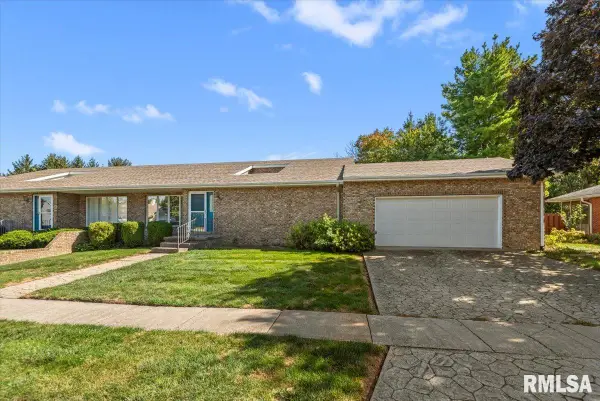 $293,500Active2 beds 4 baths3,273 sq. ft.
608 Westwinds Drive, Jacksonville, IL 62650
MLS# CA1047083Listed by: THE REAL ESTATE GROUP, INC.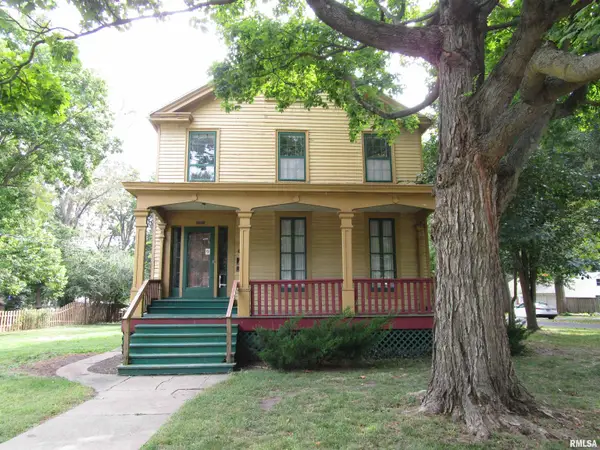 $74,900Active4 beds 2 baths3,672 sq. ft.
1005 Grove Street, Jacksonville, IL 62650
MLS# CA1047011Listed by: HILLS, STEVE, REALTORS


Protect your home and budget from life's surprises with an Assurant Home Warranty, backed by a partner that supports you through every step of homeownership. Explore Plans.
©2026 Century 21 Real Estate LLC. All rights reserved. CENTURY 21®, the CENTURY 21 Logo and C21® are service marks owned by Century 21 Real Estate LLC. Century 21 Real Estate LLC fully supports the principles of the Fair Housing Act and the Equal Opportunity Act. Each office is independently owned and operated. Listing information is deemed reliable but not guaranteed accurate.