
3 A Eisenhower Circle, Jacksonville, IL 62650
Local realty services provided by:CENTURY 21 Broughton Team
3 A Eisenhower Circle,Jacksonville, IL 62650
$189,900
- 2 Beds
- 2 Baths
- 1,354 sq. ft.
- Single family
- Active
Listed by: lisa watson
Office: re/max results plus
MLS#:CA1047423
Source:IL_CAAR
Price summary
- Price:$189,900
- Price per sq. ft.:$140.25
About this home
PRISTINE & MOVE- IN READY! Beautifully maintained 2 bedroom, 2 bath brick condo tucked away on a quiet cul-de-sac in Jacksonville's highly desirable west end location. Vaulted ceilings create a bright, open feel, while the spacious living area, thoughtful floor plan and attached 2-car garage offer comfortable, easy living. Meticulously cared for inside and out, this home is truly move-in ready with nothing left to do but unpack. Enjoy low maintenance living with a $220 monthly HOA fee covering lawn mowing, snow removal and exterior maintenance items such as gutters & storm doors, along with other association maintained features. An exceptional location. Immaculate condition. This one checks all the boxes. Roof 2020, Driveway 2024, HVAC 2023.
Contact an agent
Home facts
- Year built:1985
- Subdivision & Development:Westwinds
- Listing ID #:CA1047423
- Added:1 day(s) ago
- Updated:October 29, 2026 at 02:27 AM
Rooms and interior
- Bedrooms:2
- Total bathrooms:2
- Full bathrooms:2
- Basement Description:Crawl Space
- Living area:1,354 sq. ft.
Heating and cooling
- Cooling:Central Air
- Heating:Forced Air, Gas
- Central air:Yes
Structure and exterior
- Roof:Shingle
- Year built:1985
- Building area:1,354 sq. ft.
- Construction Materials:Brick, Vinyl Siding
- Levels:1 Story
Schools
- High school:Jacksonville District #117
Utilities
- Water:Public
Finances and disclosures
- Price:$189,900
- Price per sq. ft.:$140.25
- Tax amount:$3,279 (2025)
Parking
- Parking description:Attached
- Garage:Yes
- Garage spaces:2
New listings near 3 A Eisenhower Circle
- Coming Soon
 $117,500Coming Soon2 beds 1 baths1,232 sq. ft.
1130 S Clay Avenue, Jacksonville, IL 62650
MLS# CA1047427Listed by: THE REAL ESTATE GROUP, INC. - New
 $143,000Active4 beds 2 baths1,856 sq. ft.
219 S Prairie Street, Jacksonville, IL 62650
MLS# CA1047431Listed by: RE/MAX RESULTS PLUS - New
 $139,900Active3 beds 2 baths1,291 sq. ft.
1157 S East Street, Jacksonville, IL 62650
MLS# CA1047402Listed by: RE/MAX RESULTS PLUS - New
 $543,732Active64.73 Acres
Fairfield Road, Jacksonville, IL 62650
MLS# CA1047321Listed by: WORRELL LAND SERVICES, LLC - New
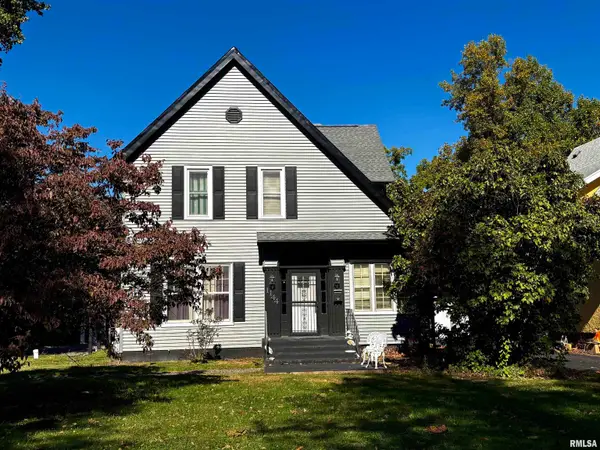 $219,900Active5 beds 3 baths2,986 sq. ft.
1144 W Lafayette Avenue, Jacksonville, IL 62650
MLS# CA1047295Listed by: RE/MAX RESULTS PLUS - New
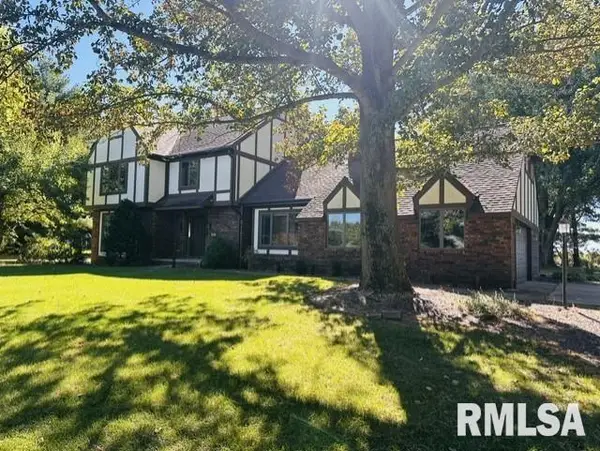 $349,900Active4 beds 4 baths3,154 sq. ft.
107 Edlen Lane, Jacksonville, IL 62650
MLS# CA1047289Listed by: THE REAL ESTATE GROUP, INC. - New
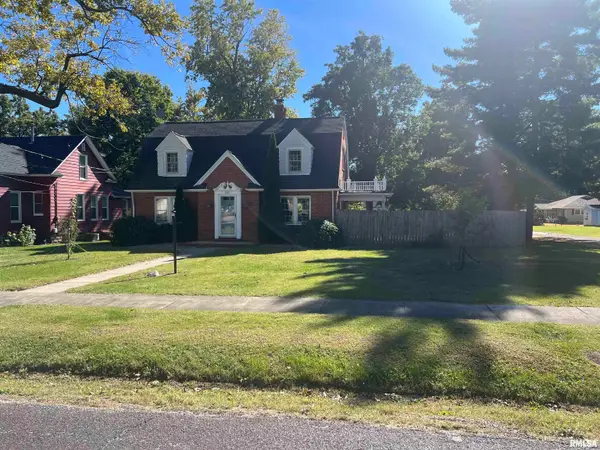 $199,900Active3 beds 3 baths2,176 sq. ft.
869 Edgehill Roads, Jacksonville, IL 62650
MLS# CA1047241Listed by: SPRADLIN AUCTION & REAL ESTATE 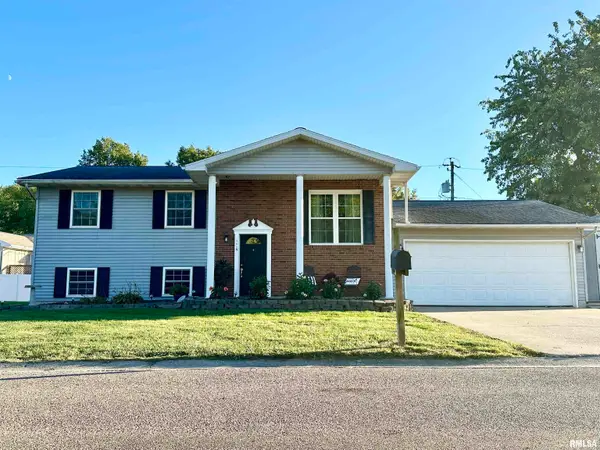 $169,900Pending3 beds 2 baths2,080 sq. ft.
1115 Coronado West Street, Jacksonville, IL 62650
MLS# CA1047227Listed by: THE REAL ESTATE GROUP, INC.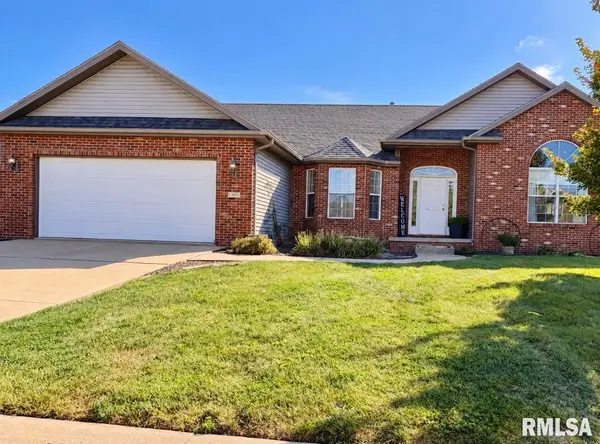 $369,900Active4 beds 3 baths3,461 sq. ft.
409 Delaney Drive, Jacksonville, IL 62650
MLS# CA1047201Listed by: RE/MAX RESULTS PLUS


Protect your home and budget from life's surprises with an Assurant Home Warranty, backed by a partner that supports you through every step of homeownership. Explore Plans.
©2026 Century 21 Real Estate LLC. All rights reserved. CENTURY 21®, the CENTURY 21 Logo and C21® are service marks owned by Century 21 Real Estate LLC. Century 21 Real Estate LLC fully supports the principles of the Fair Housing Act and the Equal Opportunity Act. Each office is independently owned and operated. Listing information is deemed reliable but not guaranteed accurate.