
8 Highview Drive, Jacksonville, IL 62650
Local realty services provided by:CENTURY 21 Broughton Team
8 Highview Drive,Jacksonville, IL 62650
$124,900
- 3 Beds
- 2 Baths
- 1,800 sq. ft.
- Single family
- Active
Listed by: scott eoff
Office: re/max results plus
MLS#:CA1045588
Source:IL_CAAR
Price summary
- Price:$124,900
- Price per sq. ft.:$69.39
About this home
Excellent Potential is this 3-bedroom 2 bath bi level. If you are looking for a great location, you found it. Home features a main floor level living room, unexpected large dining room, 2 bedrooms with Hardwood floors, and bright kitchen with lots of windows! Lower level has a large family room, 3rd bedroom, 2nd bath and laundry area with Bonus storage areas. 1 car attached garage and fenced yard! Eisenhower elementary district. Home is sold AS IS. Inspections welcome.
Contact an agent
Home facts
- Year built:1967
- Subdivision & Development:None
- Listing ID #:CA1045588
- Added:4 day(s) ago
- Updated:August 08, 2026 at 02:39 PM
Rooms and interior
- Bedrooms:3
- Total bathrooms:2
- Full bathrooms:2
- Kitchen Description:Dishwasher, Refrigerator
- Basement:Yes
- Living area:1,800 sq. ft.
Heating and cooling
- Cooling:Central Air
- Heating:Forced Air
- Central air:Yes
Structure and exterior
- Roof:Shingle
- Year built:1967
- Building area:1,800 sq. ft.
- Construction Materials:Wood Siding
- Foundation Description:Block
Schools
- High school:District #117 Eisenhower
Utilities
- Water:Public
Finances and disclosures
- Price:$124,900
- Price per sq. ft.:$69.39
- Tax amount:$2,280 (2025)
Features and amenities
- Appliances:Dishwasher, Refrigerator
Parking
- Parking description:Attached
- Garage:Yes
- Garage spaces:1
New listings near 8 Highview Drive
- New
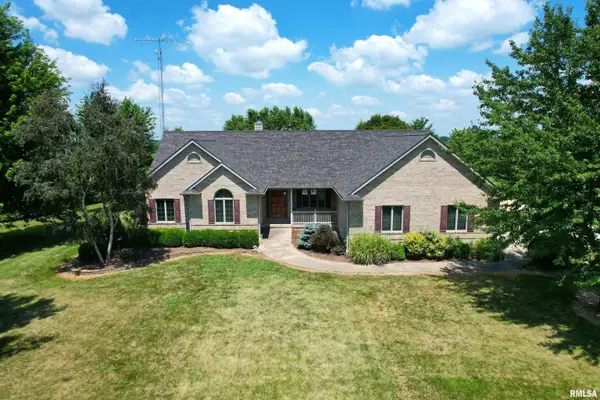 $419,000Active3 beds 3 baths2,215 sq. ft.
1800 Arcadia Road, Jacksonville, IL 62650
MLS# CA1045644Listed by: WORRELL LAND SERVICES, LLC - New
 $414,800Active48.8 Acres
0 Arcadia Road, Jacksonville, IL 62650
MLS# CA1045645Listed by: WORRELL LAND SERVICES, LLC  $350,000Pending4 beds 4 baths3,520 sq. ft.
5 N Grand Avenue, Jacksonville, IL 62650
MLS# CA1045609Listed by: THE REAL ESTATE GROUP, INC. $175,000Pending3 beds 2 baths1,913 sq. ft.
2 Janet Place, Jacksonville, IL 62650
MLS# CA1045589Listed by: THE REAL ESTATE GROUP, INC.- New
 $225,000Active2 beds 2 baths2,300 sq. ft.
857 W State Street #4, Jacksonville, IL 62650
MLS# CA1045579Listed by: THE REAL ESTATE GROUP, INC. - New
 $177,000Active3 beds 2 baths1,416 sq. ft.
2108 Magnolia Drive, Jacksonville, IL 62650
MLS# CA1045539Listed by: RE/MAX RESULTS PLUS - New
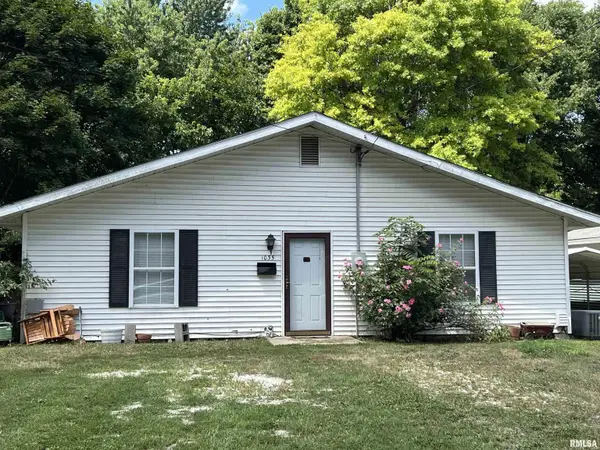 $70,000Active4 beds 1 baths1,440 sq. ft.
1035 Beesley Avenue, Jacksonville, IL 62650
MLS# CA1045518Listed by: RE/MAX RESULTS PLUS  $299,900Pending3 beds 4 baths2,422 sq. ft.
23 N Grand Avenue, Jacksonville, IL 62650
MLS# CA1045460Listed by: RE/MAX RESULTS PLUS- Open Sun, 1 to 2:30pmNew
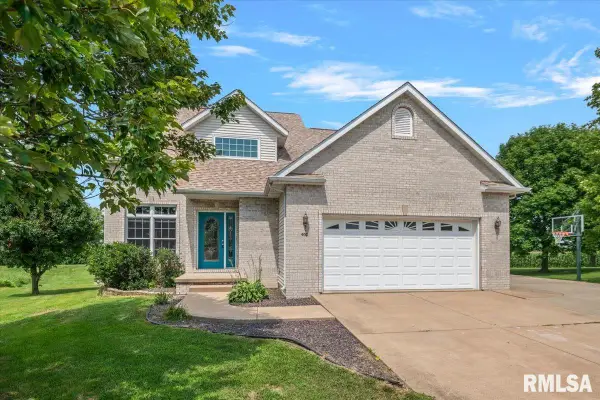 $340,000Active5 beds 4 baths3,117 sq. ft.
402 James Creek Lane, Jacksonville, IL 62650
MLS# CA1045459Listed by: THE REAL ESTATE GROUP, INC.


Protect your home and budget from life's surprises with an Assurant Home Warranty, backed by a partner that supports you through every step of homeownership. Explore Plans.
©2026 Century 21 Real Estate LLC. All rights reserved. CENTURY 21®, the CENTURY 21 Logo and C21® are service marks owned by Century 21 Real Estate LLC. Century 21 Real Estate LLC fully supports the principles of the Fair Housing Act and the Equal Opportunity Act. Each office is independently owned and operated. Listing information is deemed reliable but not guaranteed accurate.