
856 W State Street, Jacksonville, IL 62650
Local realty services provided by:CENTURY 21 Signature Real Estate
856 W State Street,Jacksonville, IL 62650
$299,900
- 5 Beds
- 4 Baths
- 3,743 sq. ft.
- Single family
- Pending
Listed by: clayton yates, caron yates
Office: the real estate group, inc.
MLS#:CA1045600
Source:IL_CAAR
Price summary
- Price:$299,900
- Price per sq. ft.:$80.12
About this home
The historic Henry Owsley House offers a rare opportunity to own one of Jacksonville's most iconic residences. Timeless craftsmanship and architectural elegance are showcased throughout, from the soaring 12.5-foot ceilings and exquisite millwork to six impressive fireplaces and a grand curved staircase featuring a walnut banister and striking S-curve newel post. The spacious main level is designed for both everyday living and entertaining, offering an elegant dining room, inviting family room, and a stunning 14' x 17' parlor that could easily serve as a main-level primary suite with direct access to a full bath and walk-in closet. The beautifully updated kitchen blends historic charm with modern conveniences and opens to a stylish transitional deck overlooking the picturesque backyard and charming carriage house-style garage. Upstairs, generously sized bedrooms are filled with natural light and rich architectural character. Additional highlights include wood-burning fireplaces in both the den and the garage, plus an electric fireplace insert in the dining room. This exceptional home has been pre-inspected for the buyer's convenience, offering added confidence in the opportunity to own one of Jacksonville's most treasured historic homes....
Contact an agent
Home facts
- Year built:1853
- Subdivision & Development:None
- Listing ID #:CA1045600
- Added:34 day(s) ago
- Updated:August 26, 2026 at 10:03 AM
Rooms and interior
- Bedrooms:5
- Total bathrooms:4
- Full bathrooms:3
- Half bathrooms:1
- Kitchen Description:Dishwasher, Refrigerator
- Basement:Yes
- Basement Description:Unfinished
- Living area:3,743 sq. ft.
Heating and cooling
- Cooling:Central Air
- Heating:Forced Air
- Central air:Yes
Structure and exterior
- Roof:Shingle
- Year built:1853
- Building area:3,743 sq. ft.
- Construction Materials:Wood Siding
Schools
- High school:District #117 Washington
Utilities
- Water:Public
Finances and disclosures
- Price:$299,900
- Price per sq. ft.:$80.12
- Tax amount:$6,706 (2025)
Features and amenities
- Appliances:Dishwasher, Dryer, Refrigerator
- Laundry features:Dryer
Parking
- Parking description:Detached
- Garage:Yes
- Garage spaces:2
New listings near 856 W State Street
- Open Sun, 1 to 2:30pmNew
 $237,500Active2 beds 2 baths1,865 sq. ft.
2 Fairview Court, Jacksonville, IL 62650
MLS# CA1046027Listed by: RE/MAX RESULTS PLUS - New
 $59,900Active1 beds 1 baths752 sq. ft.
518 W Walnut Street, Jacksonville, IL 62650
MLS# CA1046003Listed by: APEX REALTY OF ILLINOIS, LLC - New
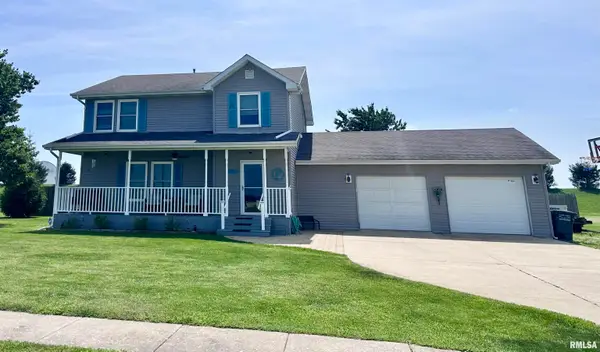 $224,900Active3 beds 3 baths1,845 sq. ft.
1911 Southbrooke Road, Jacksonville, IL 62650
MLS# CA1045977Listed by: RE/MAX RESULTS PLUS - New
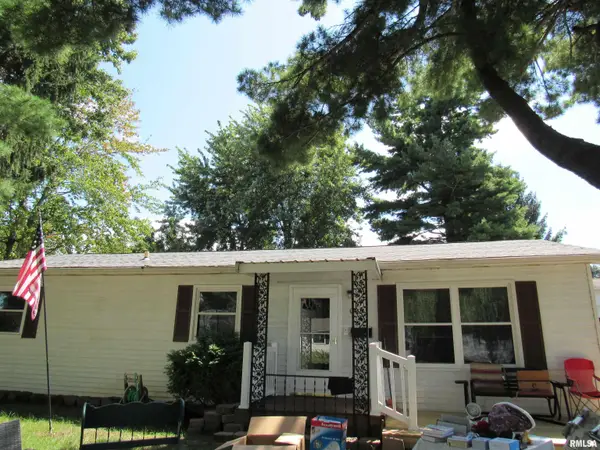 $141,000Active4 beds 2 baths1,104 sq. ft.
9 Harmony Drive, Jacksonville, IL 62650
MLS# CA1045970Listed by: APEX REALTY OF ILLINOIS, LLC - New
 $435,000Active4 beds 3 baths2,932 sq. ft.
2390 Mound Road, Jacksonville, IL 62650
MLS# CA1045941Listed by: THE REAL ESTATE GROUP, INC.  $199,900Pending3 beds 2 baths2,060 sq. ft.
418 Southville Drive, Jacksonville, IL 62650
MLS# CA1045917Listed by: THE REAL ESTATE GROUP, INC. $199,000Pending3 beds 2 baths1,774 sq. ft.
10 Appomatox Avenue, Jacksonville, IL 62650
MLS# CA1045891Listed by: RE/MAX RESULTS PLUS $199,000Pending3 beds 2 baths1,464 sq. ft.
4 Jacobs Lane, Jacksonville, IL 62650
MLS# CA1045881Listed by: SPRADLIN AUCTION & REAL ESTATE- New
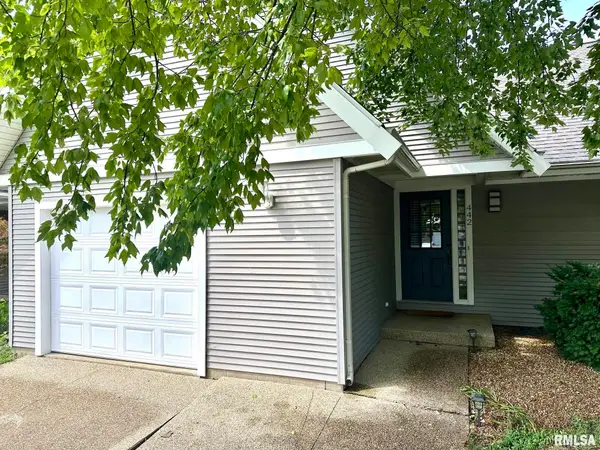 $220,000Active2 beds 2 baths1,098 sq. ft.
442 E Court Street, Jacksonville, IL 62650
MLS# CA1045852Listed by: RE/MAX RESULTS PLUS - New
 $244,900Active4 beds 2 baths3,888 sq. ft.
1406 S Diamond Street, Jacksonville, IL 62650
MLS# CA1045844Listed by: RE/MAX RESULTS PLUS


Protect your home and budget from life's surprises with an Assurant Home Warranty, backed by a partner that supports you through every step of homeownership. Explore Plans.
©2026 Century 21 Real Estate LLC. All rights reserved. CENTURY 21®, the CENTURY 21 Logo and C21® are service marks owned by Century 21 Real Estate LLC. Century 21 Real Estate LLC fully supports the principles of the Fair Housing Act and the Equal Opportunity Act. Each office is independently owned and operated. Listing information is deemed reliable but not guaranteed accurate.