
1406 S Diamond Street, Jacksonville, IL 62650
Local realty services provided by:CENTURY 21 Broughton Team
1406 S Diamond Street,Jacksonville, IL 62650
$220,000
- 4 Beds
- 2 Baths
- 3,888 sq. ft.
- Single family
- Active
Listed by: judy eoff
Office: re/max results plus
MLS#:CA1045844
Source:IL_CAAR
Price summary
- Price:$220,000
- Price per sq. ft.:$105.36
About this home
**BUYERS ALERT* SELLERS ARE OFFERING *$10,000* CREDIT AT CLOSING- ON THS CLASSIC TRADITIONAL BRICK RANCH WITH MID CENTURY RANCH INFLUENCES. CUSTOM BUILT 1965 THIS RANCH FEATURES OUTSTANDING TRADITIONAL CURB APPEAL - A 32X20 - 2 CAR GARAGE INTERGRATES INTO THE HOUSE - LOT IS 0.6 ACRE + A 20X24 DETACHED WORKSHOP - IMAGINE HAVING YOUR OWN HOBBY - CRAFTING -MECHANCIAL WORKSHOP! WHAT ABOUT THE HOUSE? MATURE LANDSCAPING & A CURVED BRICK WALKWAY WELCOME YOU TO THE COVERED FRONT PORCH - LET'S GO IN. AN UNDERSTATED ENTRY PROVIDES SITE LINES TO A DRAMATIC SUNKEN LIVING ROOM FEATURING A LARGE FRONT WINDOW THAT FILTERS IN THE LIGHT MAKING THIS SPACE BRIGHT & INVITING- STEP UP TO THE FIREPLACE ALCOVE - A READING NOOK - WITH A WALL OF BUILT INS FOR YOUR BOOKS. THE "HEART OF THE HOUSE" IS RIGHT AROUND THE CORNER - A WIDE GALLEY KITCHEN OPENS TO THE DINING/FAMILY RM - W/ A TRIPLE PATIO DOOR BRINGING THE OUTDOORS IN -INVITING! FLOOR PLAN IS GREAT OFFERING 4 BEDS AND 2 FULL BATHS - THE MASTER HAS A FULL BATH +A PATIO DOOR TO THE DECK. A HIGH- END UPGRADE WALK-IN-TUB WAS ADDED TO THE HALL BATH GRANTING SAFE EASY ENTRY. THE LL HAS POTENTIAL- SKY IS THE LIMIT - SPACE IS THERE - LL HAS STEPS THAT LEAD UP TO THE COOLEST MARTHA STEWART POTTING SHED RM ON THE BACK OF THE HOME - A GARDENERS DELIGHT - ENTRY IS GAINED FROM THE BASEMENT + THE BACK DECK - OPPORTUNITY KNOCKS - SMART SELLER NOTES THE HOME NEEDS SOME UPDATES - A $10,000 BUYERS CONCESSION IS ON THE TABLE - QUESTIONS? CALL FOR DETAILS...
Contact an agent
Home facts
- Year built:1965
- Subdivision & Development:None
- Listing ID #:CA1045844
- Added:69 day(s) ago
- Updated:October 24, 2026 at 02:17 PM
Rooms and interior
- Bedrooms:4
- Total bathrooms:2
- Full bathrooms:2
- Basement:Yes
- Basement Description:Partial, Unfinished
- Living area:3,888 sq. ft.
Heating and cooling
- Cooling:Central Air
- Heating:Radiant
- Central air:Yes
Structure and exterior
- Roof:Shingle
- Year built:1965
- Building area:3,888 sq. ft.
- Construction Materials:Brick, Vinyl Siding
Schools
- High school:Jacksonville District #117
- Middle school:Jacksonville
- Elementary school:South
Utilities
- Water:Public
Finances and disclosures
- Price:$220,000
- Price per sq. ft.:$105.36
- Tax amount:$5,995 (2025)
Parking
- Parking description:Attached, Detached, Oversized, Paved
- Garage:Yes
- Garage spaces:2
New listings near 1406 S Diamond Street
- Coming Soon
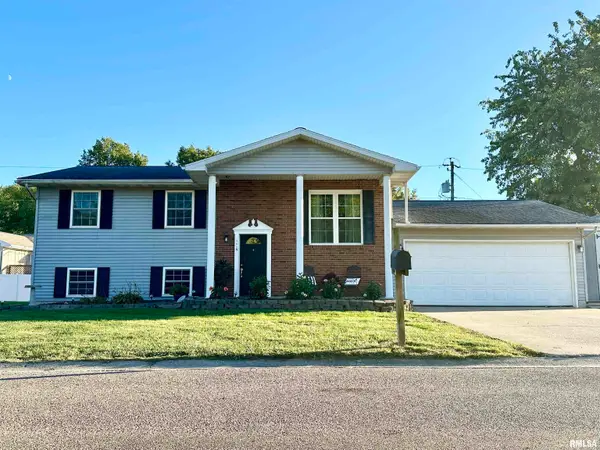 $169,900Coming Soon3 beds 2 baths2,080 sq. ft.
1115 Coronado West Street, Jacksonville, IL 62650
MLS# CA1047227Listed by: THE REAL ESTATE GROUP, INC. - New
 $543,732Active64.73 Acres
Fairfield Road, Jacksonville, IL 62650
MLS# CA1047321Listed by: WORRELL LAND SERVICES, LLC - New
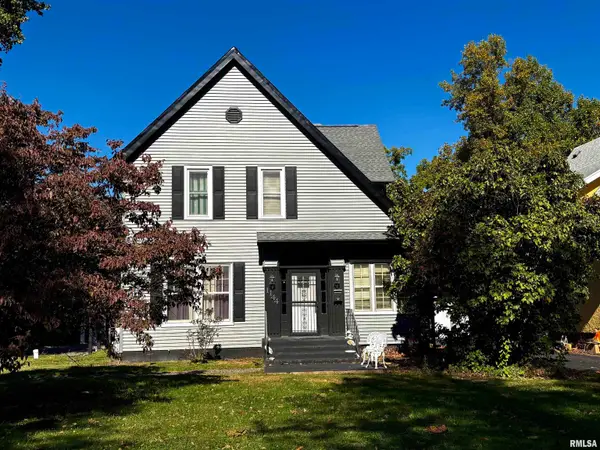 $219,900Active5 beds 3 baths2,986 sq. ft.
1144 W Lafayette Avenue, Jacksonville, IL 62650
MLS# CA1047295Listed by: RE/MAX RESULTS PLUS - New
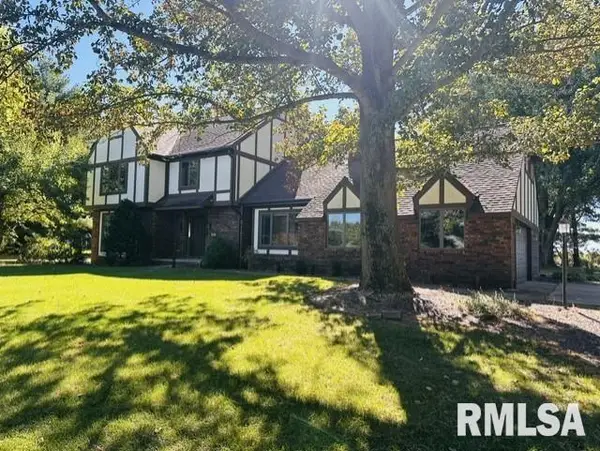 $349,900Active4 beds 4 baths3,154 sq. ft.
107 Edlen Lane, Jacksonville, IL 62650
MLS# CA1047289Listed by: THE REAL ESTATE GROUP, INC. - New
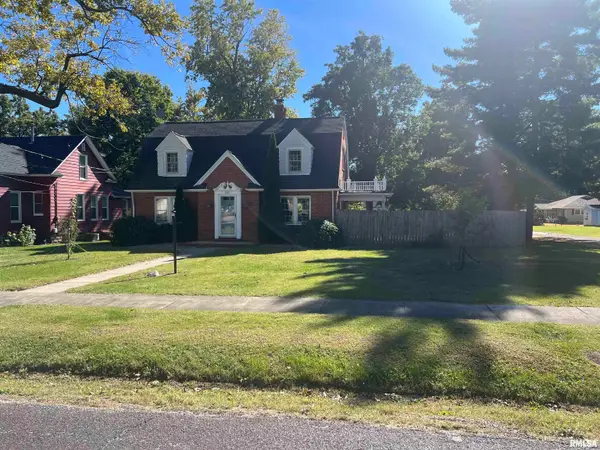 $199,900Active3 beds 3 baths2,176 sq. ft.
869 Edgehill Roads, Jacksonville, IL 62650
MLS# CA1047241Listed by: SPRADLIN AUCTION & REAL ESTATE - New
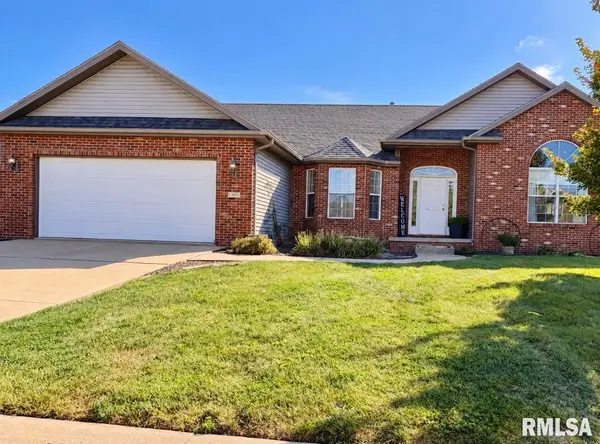 $369,900Active4 beds 3 baths3,461 sq. ft.
409 Delaney Drive, Jacksonville, IL 62650
MLS# CA1047201Listed by: RE/MAX RESULTS PLUS 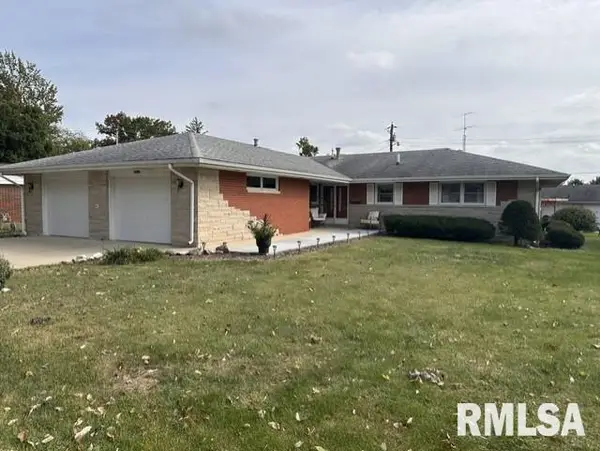 $199,900Pending3 beds 2 baths1,856 sq. ft.
3 Southvale Drive, Jacksonville, IL 62650
MLS# CA1047161Listed by: THE REAL ESTATE GROUP, INC.- Open Sun, 3:30 to 5pm
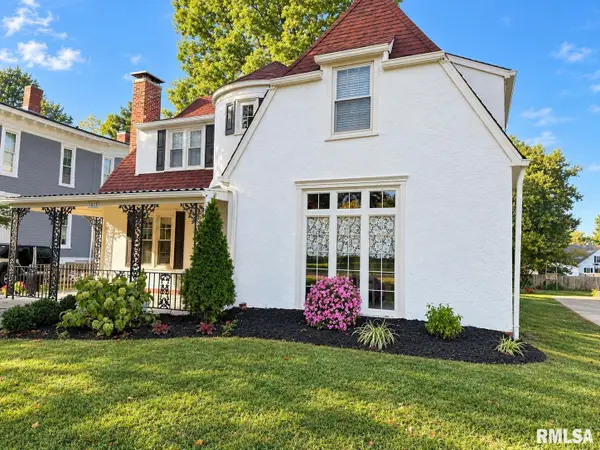 $273,900Active3 beds 3 baths2,796 sq. ft.
1318 W Lafayette Avenue, Jacksonville, IL 62650
MLS# CA1047113Listed by: THE REAL ESTATE GROUP, INC. 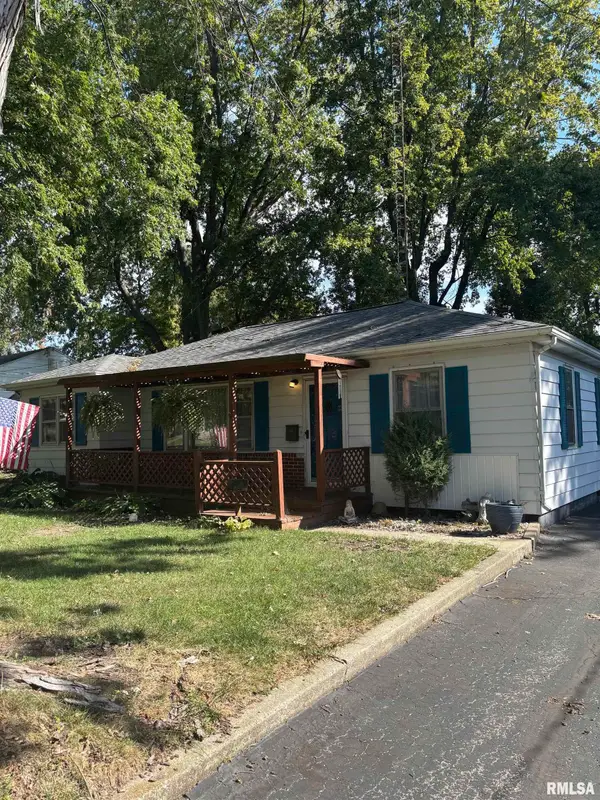 $84,900Pending3 beds 1 baths1,017 sq. ft.
1616 Elmwood Street, Jacksonville, IL 62650
MLS# CA1047088Listed by: THE REAL ESTATE GROUP, INC.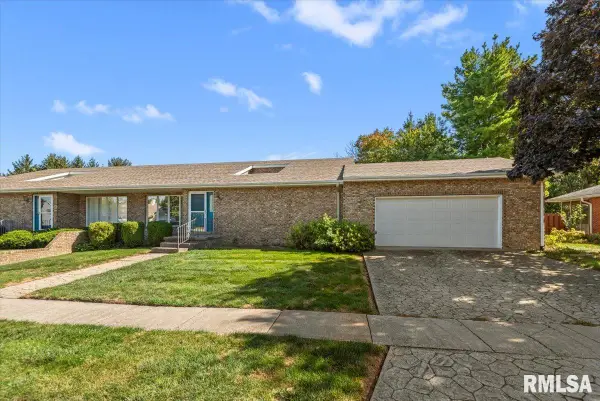 $288,500Active2 beds 4 baths3,273 sq. ft.
608 Westwinds Drive, Jacksonville, IL 62650
MLS# CA1047083Listed by: THE REAL ESTATE GROUP, INC.


Protect your home and budget from life's surprises with an Assurant Home Warranty, backed by a partner that supports you through every step of homeownership. Explore Plans.
©2026 Century 21 Real Estate LLC. All rights reserved. CENTURY 21®, the CENTURY 21 Logo and C21® are service marks owned by Century 21 Real Estate LLC. Century 21 Real Estate LLC fully supports the principles of the Fair Housing Act and the Equal Opportunity Act. Each office is independently owned and operated. Listing information is deemed reliable but not guaranteed accurate.