
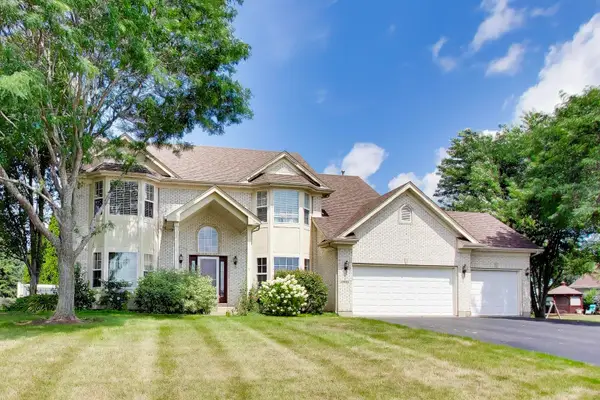
2917 Fox Knoll Court, Johnsburg, IL 60051
Local realty services provided by:CENTURY 21 North East
Listed by: kelly malina
Office: berkshire hathaway homeservices starck real estate
MLS#:12719317
Source:MLSNI
Price summary
- Price:$1,295,000
- Price per sq. ft.:$123.58
- Monthly HOA dues:$250
About this home
Set on a secluded 3.1-acre cul-de-sac in prestigious Dutch Creek Estates, this extraordinary custom estate offers the ultimate blend of luxury, privacy, and resort-style living. Designed with exceptional craftsmanship and timeless elegance, this one-of-a-kind residence showcases rich hardwood floors, exquisite custom millwork, 8-foot solid wood doors, soaring vaulted ceilings, four fireplaces, and an integrated indoor/outdoor sound system, creating an unforgettable living experience. A grand foyer welcomes you into sophisticated living spaces designed for both everyday comfort and exceptional entertaining. The chef's kitchen is a culinary masterpiece featuring a 6-burner DCS double oven with warming drawer, Sub-Zero refrigerator, beverage drawers, microwave cabinet, pot filler, granite island with prep sink, built-in desk, abundant custom cabinetry, and generous workspace. An adjacent mudroom and laundry room provide everyday convenience. The dramatic two-story great room is bathed in natural light through breathtaking floor-to-ceiling windows, while the elegant dining room showcases a stunning custom musical note hardwood inlay. Additional gathering spaces include a refined sitting room with butler's pantry and beverage refrigerator, along with a spacious family room featuring custom built-ins, a gas fireplace, and direct access to the expansive outdoor living areas. The luxurious main-level primary suite is a true private sanctuary, complete with a fireplace, sitting area, sliding glass doors overlooking the pool, dual walk-in closets with custom built-ins, and a spa-inspired bath featuring a whirlpool tub, steam shower, dual vanities, private water closet, and abundant storage. The second level offers exceptional accommodations: two bedrooms connected by a Jack-and-Jill bath, a private ensuite bedroom, an expansive fifth bedroom or bonus room with hardwood floors and four finished closets, plus a convenient second-floor laundry room. Designed for year-round entertaining, the spectacular walkout lower level offers radiant heated floors throughout the recreation area, a full luxury bar with commercial-grade appliances, Miele dishwasher, two Scotsman ice makers, beverage refrigerator, commercial refrigeration, and oven/microwave combination. Additional amenities include a theatre room, impressive wine cellar, fitness room, sauna, full bath, and a warm, inviting entertainment lounge with fireplace and custom built-ins. The expansive walkout design enhances the home's versatility, providing ideal space for multi-generational living, extended family, or private guest quarters. Step outside to your own private resort. The professionally designed outdoor living spaces feature a wraparound deck, a beautiful stone patio with a pergola, multiple entertaining areas, two grilling stations highlighted by a new 42-inch Wolf grill, and an incredible resort-style pool with a waterfall, waterslide, hot tub, and private lounging patio. Whether hosting unforgettable gatherings or enjoying peaceful evenings under the stars, this outdoor oasis is truly second to none. Additional features include an oversized heated four-car garage with epoxy floors, radiant-heated front steps, a zoned irrigation system, keyless entry, newer pool equipment, updated mechanicals, and a new roof. Perfectly situated just 20 miles from Lake Geneva and approximately 55 miles from downtown Chicago, this remarkable luxury estate delivers the privacy of country living with convenient access to shopping, dining, recreation, and commuter routes. Offering exceptional flexibility for entertaining, remote work, and multi-generational living, this is a rare opportunity to own one of Johnsburg's premier luxury properties, where impeccable design, resort-inspired amenities, and unmatched craftsmanship create an extraordinary place to call home!...
Contact an agent
Home facts
- Year built:2000
- Subdivision & Development:Dutch Creek Estates
- Listing ID #:12719317
- Updated:September 13, 2026 at 10:54 PM
Rooms and interior
- Bedrooms:5
- Total bathrooms:5
- Full bathrooms:4
- Half bathrooms:1
- Rooms Total:14
- Dining Description:Separate Dining Room
- Bathrooms Description:Double Sinks, Full Body Spray Shower, Separate Shower, Soaking Tub, Steam Shower
- Kitchen Description:Dishwasher, Disposal, Double Oven, High End Refrigerator, Microwave, Wine Refrigerator
- Basement Description:Finished, Full
- Living area:10,479 sq. ft.
Heating and cooling
- Cooling:Central Air, Zoned
- Heating:Forced Air, Natural Gas, Zoned
- Central air:Yes
Structure and exterior
- Roof:Asphalt
- Year built:2000
- Building area:10,479 sq. ft.
- Lot area:3.1 Acres
- Lot Features:Corner Lot, Cul-De-Sac
- Architectural Style:Traditional
- Exterior Features:Outdoor Grill
- Foundation Description:Concrete Perimeter
- Levels:2 Story
Schools
- High school:Johnsburg High School
- Middle school:Johnsburg Junior High School
- Elementary school:Johnsburg Elementary School
Finances and disclosures
- Price:$1,295,000
- Price per sq. ft.:$123.58
- Tax amount:$41,792 (2025)
Features and amenities
- Laundry features:Dryer, Washer
- Amenities:CO Detectors, Ceiling Fan(s), Central Vacuum, Multiple Water Heaters, Security System, Sprinkler-Lawn, Sump Pump, Water-Softener Owned
Parking
- Total parking spaces:10
- Parking description:Asphalt, Attached Garage, Circular Driveway, Garage
- Garage:Yes
- Garage spaces:4
 Copyright 2026 Midwest Real Estate Data LLC. All rights reserved. The data relating to real estate for sale on this web site comes in part from the Broker Reciprocity Program of the Midwest Real Estate Data LLC. Listing information is deemed reliable but not guaranteed. MLSNI Member Broker: Nate Brown
New listings near 2917 Fox Knoll Court
 $550,000Pending4 beds 4 baths3,706 sq. ft.
1823 Charnbrook Drive, Johnsburg, IL 60051
MLS# 12758203Listed by: RE/MAX ADVANTAGE- New
 $759,900Active4 beds 4 baths4,581 sq. ft.
2904 Fox Knoll Court, Johnsburg, IL 60051
MLS# 12753662Listed by: RE/MAX TOP PERFORMERS - New
 $425,000Active3 beds 3 baths1,936 sq. ft.
3924 Shiloh Drive, Johnsburg, IL 60051
MLS# 12756854Listed by: DREAM REAL ESTATE, INC. - New
 $549,900Active5 beds 4 baths4,069 sq. ft.
1904 Dakota Ridge, Johnsburg, IL 60051
MLS# 12756918Listed by: @PROPERTIES CHRISTIE'S INTERNATIONAL REAL ESTATE  $584,900Pending4 beds 4 baths2,977 sq. ft.
5608 Prairie Rose Lane, Johnsburg, IL 60051
MLS# 12726837Listed by: STELLAR RESULTS REALTY- New
 $375,000Active2 beds 3 baths2,300 sq. ft.
1916 W Grandview Drive, Johnsburg, IL 60051
MLS# 12753592Listed by: HOMESMART CONNECT LLC  $389,500Pending3 beds 3 baths2,124 sq. ft.
1813 Lakeview Street, Johnsburg, IL 60051
MLS# 12723589Listed by: REAL BROKER, LLC- New
 $300,000Active3 beds 3 baths1,700 sq. ft.
2702 Kendall Crossing, McHenry, IL 60051
MLS# 12749235Listed by: BERKSHIRE HATHAWAY HOMESERVICES STARCK REAL ESTATE - New
 $485,120Active3 beds 2 baths1,455 sq. ft.
4101 Jori Lane, Johnsburg, IL 60051
MLS# 12749882Listed by: HOMESMART CONNECT LLC  $1,250,000Pending3 beds 4 baths3,480 sq. ft.
1222 Old Bay Road, Johnsburg, IL 60051
MLS# 12737366Listed by: ALL WATERFRONT REAL ESTATE PLUS


Protect your home and budget from life's surprises with an Assurant Home Warranty, backed by a partner that supports you through every step of homeownership. Explore Plans.
©2026 Century 21 Real Estate LLC. All rights reserved. CENTURY 21®, the CENTURY 21 Logo and C21® are service marks owned by Century 21 Real Estate LLC. Century 21 Real Estate LLC fully supports the principles of the Fair Housing Act and the Equal Opportunity Act. Each office is independently owned and operated. Listing information is deemed reliable but not guaranteed accurate.