
405 W Perrine Street, Johnston City, IL 62951
Local realty services provided by:CENTURY 21 Signature Real Estate
405 W Perrine Street,Johnston City, IL 62951
$85,900
- 4 Beds
- 2 Baths
- 1,900 sq. ft.
- Single family
- Active
Listed by: denise graff
Office: house 2 home realty
MLS#:PA1270739
Source:IL_CAAR
Price summary
- Price:$85,900
- Price per sq. ft.:$45.21
About this home
INVESTOR OPPORTUNITY! Spacious 4-bedroom, 2-bath home offering plenty of room and value-add potential. Features include a large dining room, updated kitchen with baker’s island and pantry, rear deck, fenced yard, inviting front porch, lots of storage, CAT5 wiring throughout, and some refinished wood floors. Spacious layout with a combination of updates and character, making this property worth a closer look for investors or buyers seeking a home with potential. Bring your vision and explore the possibilities!
Contact an agent
Home facts
- Year built:1900
- Subdivision & Development:None
- Listing ID #:PA1270739
- Added:7 day(s) ago
- Updated:October 10, 2026 at 08:17 PM
Rooms and interior
- Bedrooms:4
- Total bathrooms:2
- Full bathrooms:2
- Kitchen Description:Dishwasher, Disposal, Refrigerator
- Basement:Yes
- Basement Description:Full, Unfinished
- Living area:1,900 sq. ft.
Heating and cooling
- Cooling:Central Air
- Heating:Forced Air, Gas Water Heater
- Central air:Yes
Structure and exterior
- Roof:Shingle
- Year built:1900
- Building area:1,900 sq. ft.
- Construction Materials:Frame, Vinyl Siding
- Foundation Description:Block
Schools
- High school:Johnston City
Utilities
- Water:Public
Finances and disclosures
- Price:$85,900
- Price per sq. ft.:$45.21
- Tax amount:$1,687 (2025)
Features and amenities
- Appliances:Dishwasher, Disposal, Refrigerator
- Amenities:Cable Available, Ceiling Fan(s), High Speed Internet
Parking
- Parking description:Carport, Gravel
New listings near 405 W Perrine Street
- New
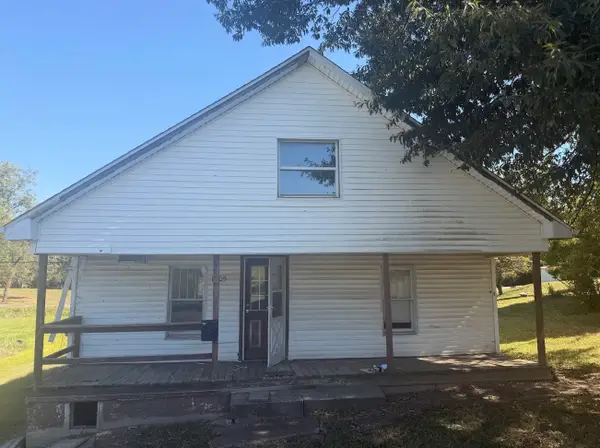 $30,000Active3 beds 1 baths896 sq. ft.
1405 Newton Avenue, Johnston City, IL 62951
MLS# 12781292Listed by: RE/MAX REALTY CENTRAL
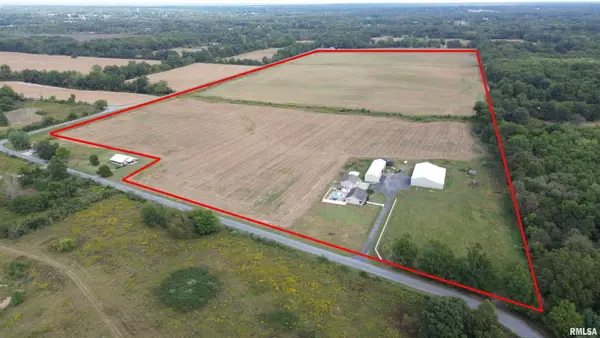 $1,125,000Pending104 Acres
10491 Champaign Road, Johnston City, IL 62951-0000
MLS# PA1270701Listed by: INDIGO REALTY LLC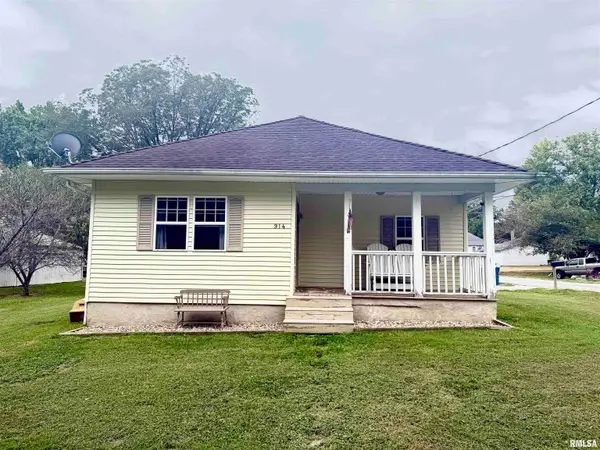 $100,000Active2 beds 1 baths956 sq. ft.
914 Chestnut Avenue, Johnston City, IL 62951
MLS# PA1270448Listed by: HOUSE 2 HOME REALTY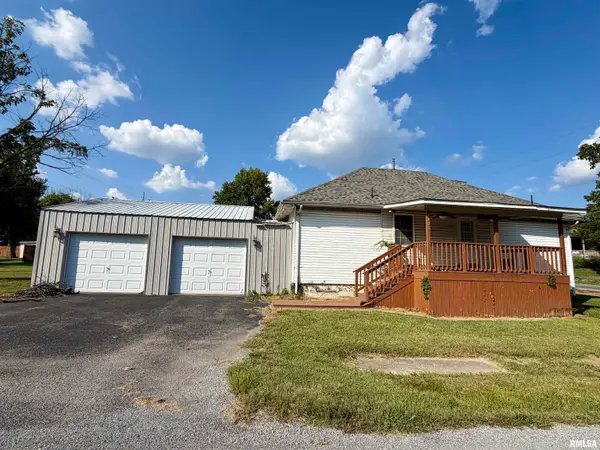 $49,900Active2 beds 1 baths1,120 sq. ft.
1400 Burgess Street, Johnston City, IL 62951
MLS# PA1270326Listed by: SOUTHERN ILLINOIS REALTY EXPERTS - HERRIN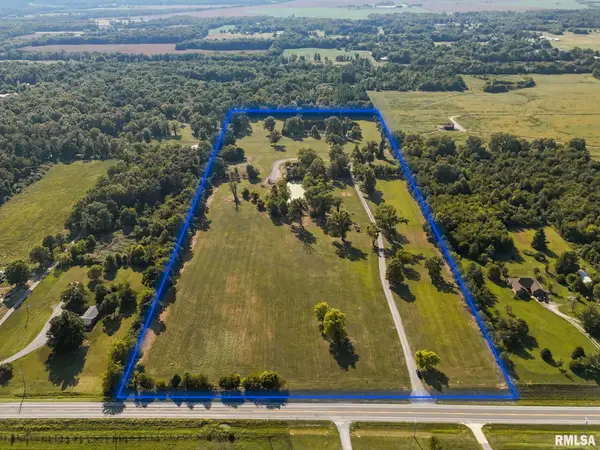 $300,000Active29.87 Acres
16461 Il Hwy 37 Highway, Johnston City, IL 62951
MLS# PA1270247Listed by: SOUTHERN ILLINOIS REALTY EXPERTS - MARION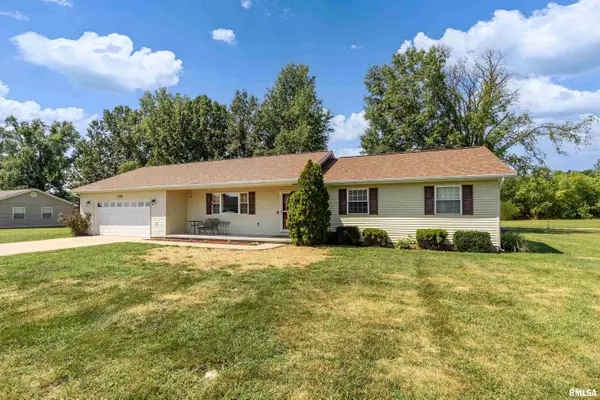 $195,100Active3 beds 2 baths1,464 sq. ft.
1400 Hazel Street, Johnston City, IL 62951
MLS# PA1270003Listed by: SOUTHERN ILLINOIS REALTY EXPERTS - HERRIN $375,000Active52.51 Acres
0000 Old Frankfort Road, Johnston City, IL 62951
MLS# 12750774Listed by: ALL IN ONE REAL ESTATE CO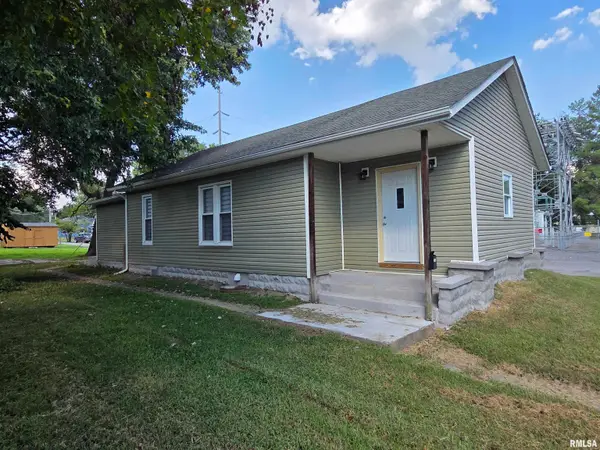 $119,000Active3 beds 2 baths1,140 sq. ft.
608 E Broadway Boulevard, Johnston City, IL 62951
MLS# PA1269871Listed by: SOUTHERN ILLINOIS REALTY EXPERTS - MARION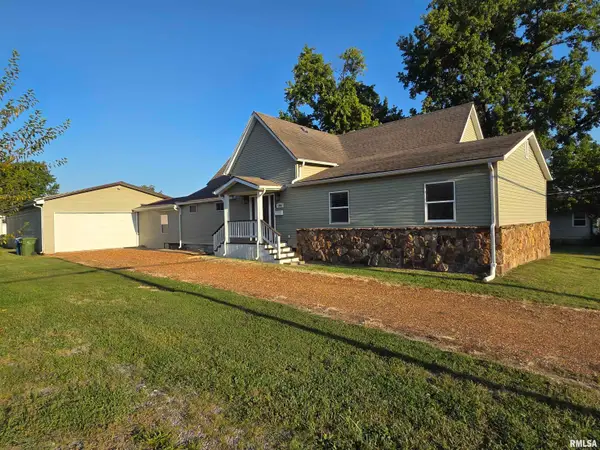 $205,000Active3 beds 2 baths2,174 sq. ft.
1306 Monroe Avenue, Johnston City, IL 62951
MLS# PA1269803Listed by: SOUTHERN ILLINOIS REALTY EXPERTS - MARION


Protect your home and budget from life's surprises with an Assurant Home Warranty, backed by a partner that supports you through every step of homeownership. Explore Plans.
©2026 Century 21 Real Estate LLC. All rights reserved. CENTURY 21®, the CENTURY 21 Logo and C21® are service marks owned by Century 21 Real Estate LLC. Century 21 Real Estate LLC fully supports the principles of the Fair Housing Act and the Equal Opportunity Act. Each office is independently owned and operated. Listing information is deemed reliable but not guaranteed accurate.