
914 Chestnut Avenue, Johnston City, IL 62951
Local realty services provided by:CENTURY 21 Tucker Swanson
914 Chestnut Avenue,Johnston City, IL 62951
$100,000
- 2 Beds
- 1 Baths
- 956 sq. ft.
- Single family
- Active
Listed by: maggie cook
Office: house 2 home realty
MLS#:PA1270448
Source:IL_CAAR
Price summary
- Price:$100,000
- Price per sq. ft.:$104.6
About this home
Charming, cozy and ready to steal your heart! This adorable 2-bedroom, 1-bath bungalow is tucked away on a corner lot right in the heart of Johnston City, offering the perfect blend of small-town charm and everyday convenience. Picture yourself sipping your morning coffee or enjoying a crisp fall evening on the adorable front porch, soaking in the peaceful, quaint surroundings. Step inside and you'll find an inviting open-concept living space that feels comfortable, welcoming and easy to make your own. Both bedrooms offer great space, while the convenient mudroom keeps the laundry tucked away without taking away from the living areas. And here's where this home really delivers—the garage! Outside, you'll find a large two-car garage/pole barn with plenty of room for vehicles, storage, hobbies, projects or all those toys you've been looking for a place to keep. Cute, functional and full of personality, this is the kind of home that just feels like home. Whether you're looking to downsize or searching for an affordable place with a quiet feel but still close to the hustle and bustle, this one is worth a look. Come see it before someone else calls it home!...
Contact an agent
Home facts
- Year built:1940
- Subdivision & Development:None
- Listing ID #:PA1270448
- Added:8 day(s) ago
- Updated:October 03, 2026 at 03:06 PM
Rooms and interior
- Bedrooms:2
- Total bathrooms:1
- Full bathrooms:1
- Kitchen Description:Dishwasher, Refrigerator
- Basement Description:Crawl Space
- Living area:956 sq. ft.
Heating and cooling
- Cooling:Central Air
- Central air:Yes
Structure and exterior
- Roof:Shingle
- Year built:1940
- Building area:956 sq. ft.
- Construction Materials:Frame, Vinyl Siding
Schools
- High school:Johnston City
- Middle school:Johnston City
- Elementary school:Johnston City
Utilities
- Water:Public
Finances and disclosures
- Price:$100,000
- Price per sq. ft.:$104.6
- Tax amount:$2,056 (2025)
Features and amenities
- Appliances:Dishwasher, Refrigerator
- Amenities:Ceiling Fan(s)
Parking
- Parking description:Detached
- Garage:Yes
- Garage spaces:2
New listings near 914 Chestnut Avenue
- New
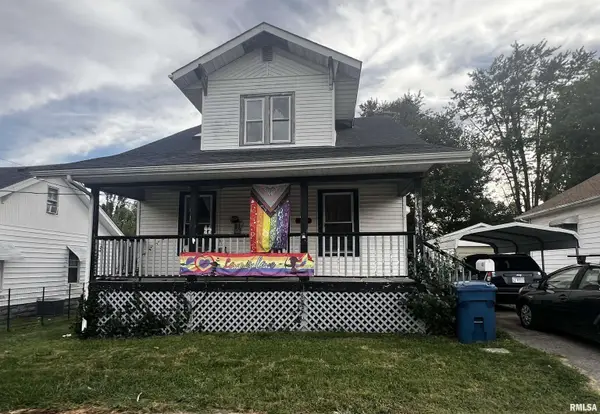 $85,900Active4 beds 2 baths1,900 sq. ft.
405 W Perrine Street, Johnston City, IL 62951
MLS# PA1270739Listed by: HOUSE 2 HOME REALTY 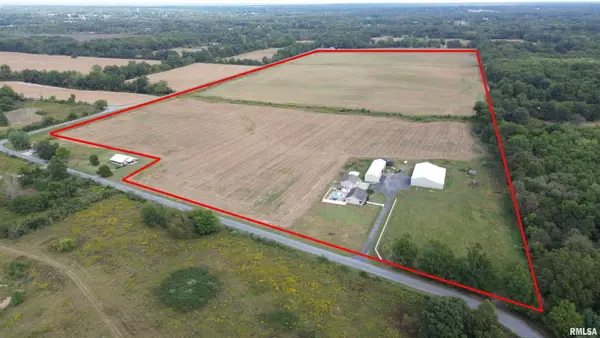 $1,125,000Pending104 Acres
10491 Champaign Road, Johnston City, IL 62951-0000
MLS# PA1270701Listed by: INDIGO REALTY LLC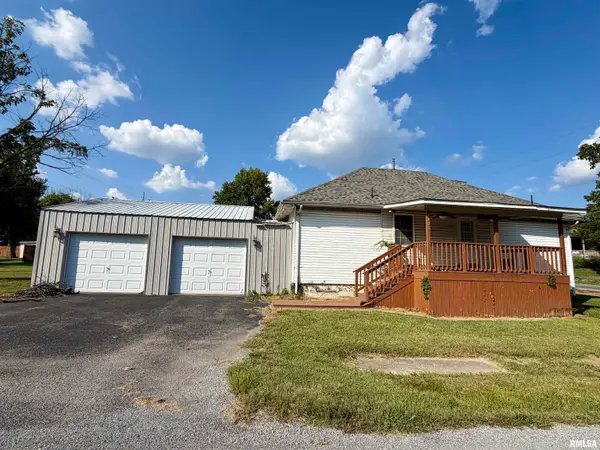 $49,900Active2 beds 1 baths1,120 sq. ft.
1400 Burgess Street, Johnston City, IL 62951
MLS# PA1270326Listed by: SOUTHERN ILLINOIS REALTY EXPERTS - HERRIN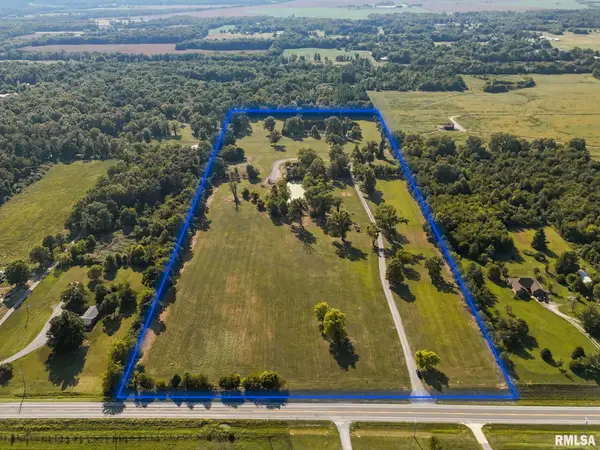 $300,000Active29.87 Acres
16461 Il Hwy 37 Highway, Johnston City, IL 62951
MLS# PA1270247Listed by: SOUTHERN ILLINOIS REALTY EXPERTS - MARION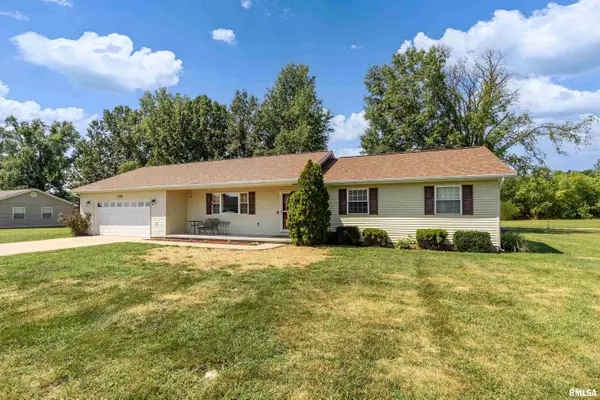 $195,100Active3 beds 2 baths1,464 sq. ft.
1400 Hazel Street, Johnston City, IL 62951
MLS# PA1270003Listed by: SOUTHERN ILLINOIS REALTY EXPERTS - HERRIN $375,000Active52.51 Acres
0000 Old Frankfort Road, Johnston City, IL 62951
MLS# 12750774Listed by: ALL IN ONE REAL ESTATE CO
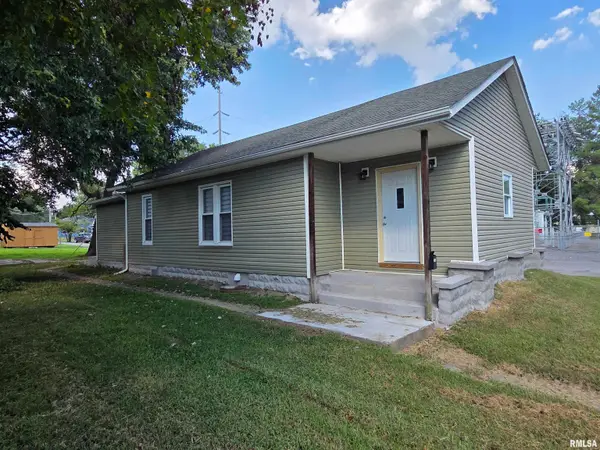 $119,000Active3 beds 2 baths1,140 sq. ft.
608 E Broadway Boulevard, Johnston City, IL 62951
MLS# PA1269871Listed by: SOUTHERN ILLINOIS REALTY EXPERTS - MARION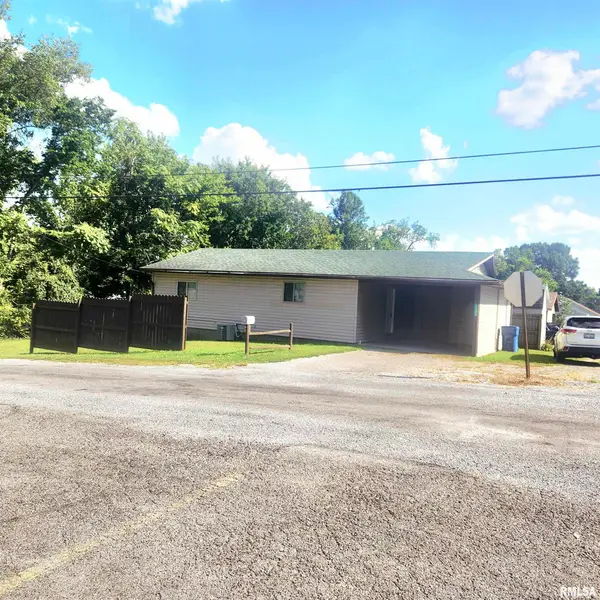 $99,500Active2 beds 1 baths975 sq. ft.
1209 Pine Avenue, Johnston City, IL 62951
MLS# PA1269833Listed by: HOUSE 2 HOME REALTY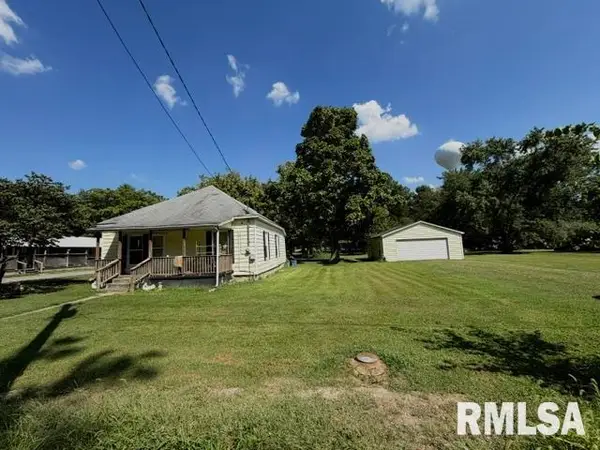 $20,000Active2 beds 1 baths952 sq. ft.
915 Market Avenue, Johnston City, IL 62951
MLS# PA1269826Listed by: HOUSE 2 HOME REALTY


Protect your home and budget from life's surprises with an Assurant Home Warranty, backed by a partner that supports you through every step of homeownership. Explore Plans.
©2026 Century 21 Real Estate LLC. All rights reserved. CENTURY 21®, the CENTURY 21 Logo and C21® are service marks owned by Century 21 Real Estate LLC. Century 21 Real Estate LLC fully supports the principles of the Fair Housing Act and the Equal Opportunity Act. Each office is independently owned and operated. Listing information is deemed reliable but not guaranteed accurate.