
600 W 9th Street, Johnston City, IL 62951
Local realty services provided by:CENTURY 21 Broughton Team
600 W 9th Street,Johnston City, IL 62951
$175,000
- 3 Beds
- 2 Baths
- - sq. ft.
- Single family
- Sold
Listed by: alysa bunting
Office: indigo realty llc.
MLS#:PA1268156
Source:IL_CAAR
Sorry, we are unable to map this address
Price summary
- Price:$175,000
About this home
**Welcome Home to Comfort and Character** Some homes aren't about following the latest trends. They're about creating memories that last a lifetime. This well-maintained 3-bedroom, 1.5-bath home sits on an oversized lot in Johnston City surrounded by mature trees and established landscaping. The spacious yard offers room for kids, pets, gardening, and outdoor entertaining. Inside, the inviting living room features a cozy fireplace, while the galley kitchen offers abundant countertop space, a wall oven, cooktop, and dining area overlooking the backyard. The partially finished basement provides additional living space with a family room, small wet bar, and room for everyone to spread out. Each bedroom features original oak hardwood floors and generous closets. The full bath includes a dual vanity, while the half bath is conveniently located near the attached 2-car garage and back porch, ready for your vision as a relaxing three-season retreat. Located in the Johnston City School District just minutes from Marion and I-57, this home reflects years of pride in ownership. From the spotless interior to the freshly refreshed exterior, a brand-new water heater and HVAC professionally serviced each year offer added peace of mind. Move in and enjoy it today while adding your own personal style over time. Come see why this feels like home....
Contact an agent
Home facts
- Year built:1961
- Subdivision & Development:None
- Listing ID #:PA1268156
- Added:41 day(s) ago
- Updated:August 18, 2026 at 08:57 PM
Rooms and interior
- Bedrooms:3
- Total bathrooms:2
- Full bathrooms:1
- Half bathrooms:1
- Kitchen Description:Refrigerator
- Basement:Yes
- Basement Description:Full, Partially Finished
Heating and cooling
- Cooling:Central Air
- Heating:Gas Water Heater
- Central air:Yes
Structure and exterior
- Roof:Shingle
- Year built:1961
- Construction Materials:Brick, Frame
- Foundation Description:Block
Schools
- High school:Johnston City
Utilities
- Water:Public
Finances and disclosures
- Price:$175,000
- Tax amount:$2,520 (2025)
Features and amenities
- Appliances:Dryer, Refrigerator, Washer
- Laundry features:Dryer, Washer
- Amenities:Bar, Ceiling Fan(s), Wet Bar
Parking
- Parking description:Attached
- Garage:Yes
- Garage spaces:2
New listings near 600 W 9th Street
- New
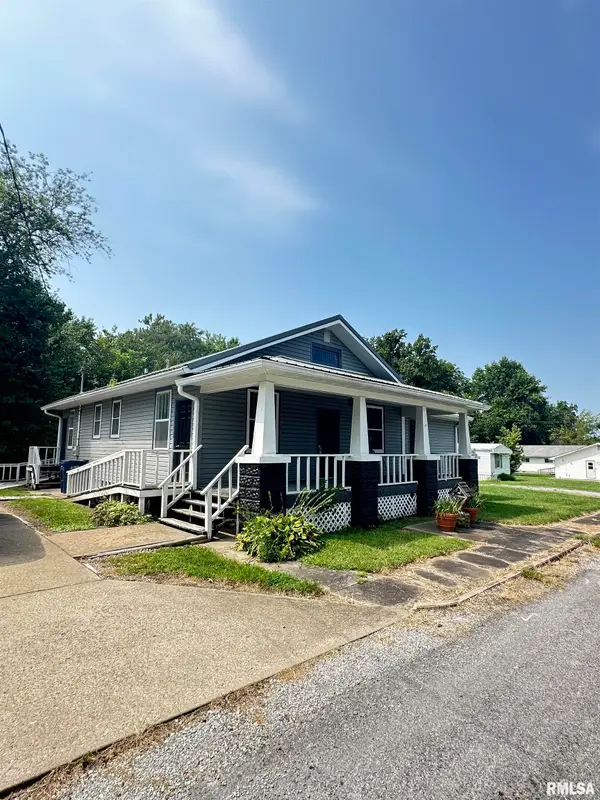 $149,000Active4 beds 2 baths1,200 sq. ft.
301 E 3rd Street, Johnston City, IL 62951
MLS# PA1269217Listed by: HOUSE 2 HOME REALTY ANNA 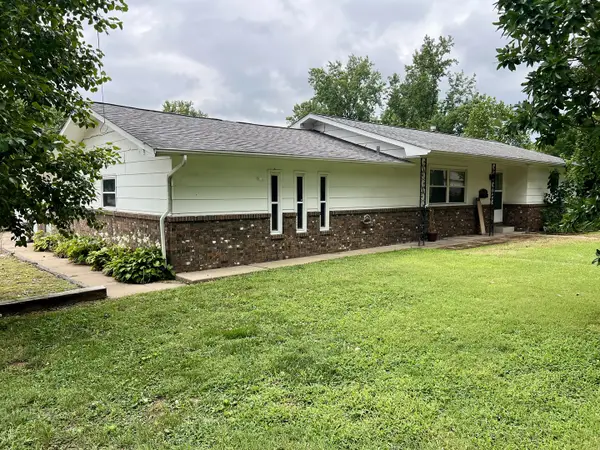 $220,000Active4 beds 3 baths2,276 sq. ft.
207 W 13th Street, Johnston City, IL 62951
MLS# 12719092Listed by: KELLER WILLIAMS PINNACLE
 $349,900Active3 beds 2 baths2,072 sq. ft.
13641 Pacific Lane, Johnston City, IL 62951
MLS# PA1268524Listed by: REALTY 618 LLC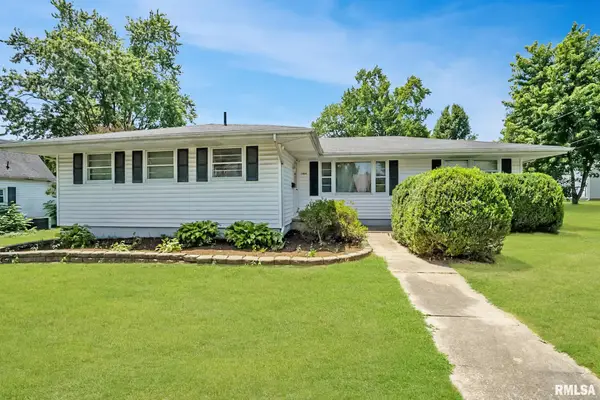 $125,000Active3 beds 2 baths1,536 sq. ft.
1004 Grand Avenue, Johnston City, IL 62951
MLS# PA1268101Listed by: HOUSE 2 HOME REALTY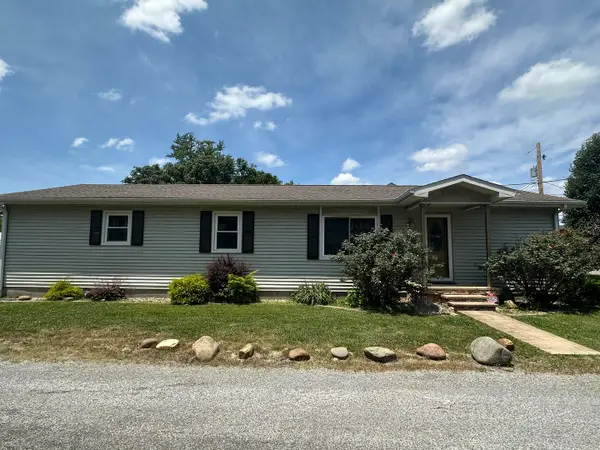 $120,000Active3 beds 2 baths1,290 sq. ft.
401 W Perrine Street, Johnston City, IL 62951
MLS# 12687259Listed by: HEAVENLY HOMES REAL ESTATE $199,000Active2 beds 1 baths1,650 sq. ft.
17695 Route 37 Highway, Johnston City, IL 62951
MLS# 12677888Listed by: HEAVENLY HOMES REAL ESTATE $39,000Active2 beds 1 baths1,390 sq. ft.
310 W Tenth Street, Johnston City, IL 62951
MLS# 26037697Listed by: FOUR WAYS REALTY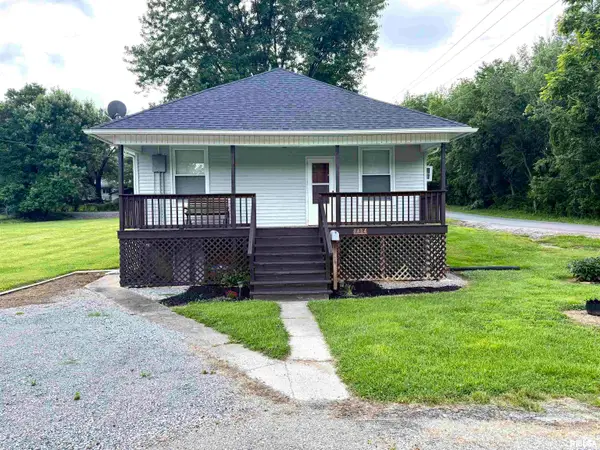 $125,900Active2 beds 1 baths952 sq. ft.
1414 Newton Avenue, Johnston City, IL 62951
MLS# PA1267444Listed by: INDIGO REALTY LLC $49,900Pending-- beds -- baths
18100 Rt 37 Route, Johnston City, IL 62951
MLS# 12664123Listed by: LANDMARK REALTY GROUP $110,000Active8 Acres
11386 Imhoff Lane, Johnston City, IL 62951
MLS# PA1266764Listed by: SOUTHERN ILLINOIS REALTY EXPERTS - HERRIN


Protect your home and budget from life's surprises with an Assurant Home Warranty, backed by a partner that supports you through every step of homeownership. Explore Plans.
©2026 Century 21 Real Estate LLC. All rights reserved. CENTURY 21®, the CENTURY 21 Logo and C21® are service marks owned by Century 21 Real Estate LLC. Century 21 Real Estate LLC fully supports the principles of the Fair Housing Act and the Equal Opportunity Act. Each office is independently owned and operated. Listing information is deemed reliable but not guaranteed accurate.