
13641 Pacific Lane, Johnston City, IL 62951
Local realty services provided by:CENTURY 21 Broughton Team
13641 Pacific Lane,Johnston City, IL 62951
$349,900
- 3 Beds
- 2 Baths
- 2,072 sq. ft.
- Single family
- Active
Listed by: angela horn
Office: realty 618 llc.
MLS#:PA1268524
Source:IL_CAAR
Price summary
- Price:$349,900
- Price per sq. ft.:$168.87
About this home
7.2-acre property with main residence, 1200 sf ADU with attached 40x42 workshop, and a 30x80 pole barn with heat, AC, water and storage loft. This is a charming country retreat that is ready for your family! Live, play, and generate income all at one property! The main home is a 3-bedroom, 2-bath home with beautiful hickory floors. There is an additional space that could easily be converted to a fourth bedroom. It is geo-thermal heated for efficient living and offers covered porches for outdoor comfort. The ADU is a 2-bedroom, one-bath with a full kitchen and laundry. It is currently being rented as a short-term stay. Behind the ADU is a great workshop/storage area. The third building is a pole barn with separated areas, heat and air, water, and loft. There is a fenced area off the main home for pets or play. A coop is in place for chickens, there are mature fruit trees, and plenty of room for a garden. This acreage is conveniently located but private. Schedule your showing and see all it has to offer!...
Contact an agent
Home facts
- Year built:1975
- Subdivision & Development:None
- Listing ID #:PA1268524
- Added:52 day(s) ago
- Updated:September 11, 2026 at 02:44 PM
Rooms and interior
- Bedrooms:3
- Total bathrooms:2
- Full bathrooms:2
- Kitchen Description:Dishwasher, Microwave, Refrigerator
- Basement:Yes
- Living area:2,072 sq. ft.
Heating and cooling
- Cooling:Central Air
- Heating:Electric Water Heater, Geothermal, Propane
- Central air:Yes
Structure and exterior
- Roof:Shingle
- Year built:1975
- Building area:2,072 sq. ft.
- Lot area:7.21 Acres
- Construction Materials:Frame, Vinyl Siding
- Exterior Features:Pole Barn
- Foundation Description:Poured Concrete
Schools
- High school:Johnston City
- Middle school:Johnston City
- Elementary school:Johnston City
Utilities
- Water:Public
Finances and disclosures
- Price:$349,900
- Price per sq. ft.:$168.87
Features and amenities
- Appliances:Dishwasher, Microwave, Refrigerator
- Amenities:Ceiling Fan(s)
Parking
- Parking description:Attached, Detached
- Garage:Yes
- Garage spaces:2
New listings near 13641 Pacific Lane
- New
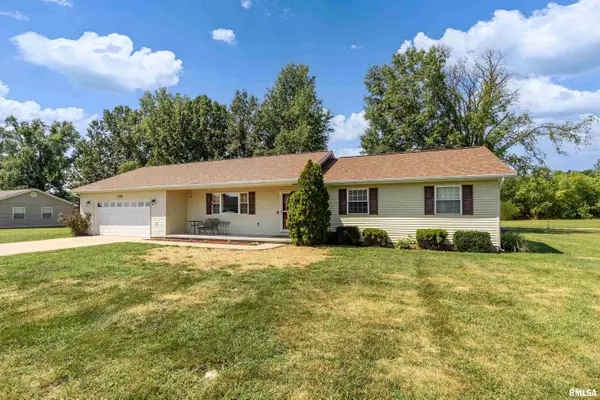 $195,100Active3 beds 2 baths1,464 sq. ft.
1400 Hazel Street, Johnston City, IL 62951
MLS# PA1270003Listed by: SOUTHERN ILLINOIS REALTY EXPERTS - HERRIN - New
 $375,000Active52.51 Acres
0000 Old Frankfort Road, Johnston City, IL 62951
MLS# 12750774Listed by: ALL IN ONE REAL ESTATE CO
- New
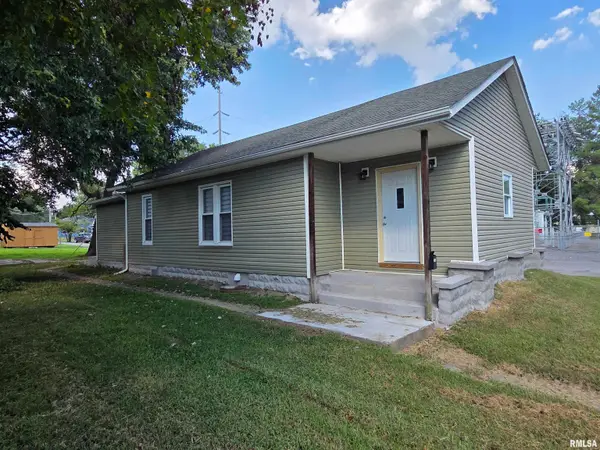 $119,000Active3 beds 2 baths1,140 sq. ft.
608 E Broadway Boulevard, Johnston City, IL 62951
MLS# PA1269871Listed by: SOUTHERN ILLINOIS REALTY EXPERTS - MARION - New
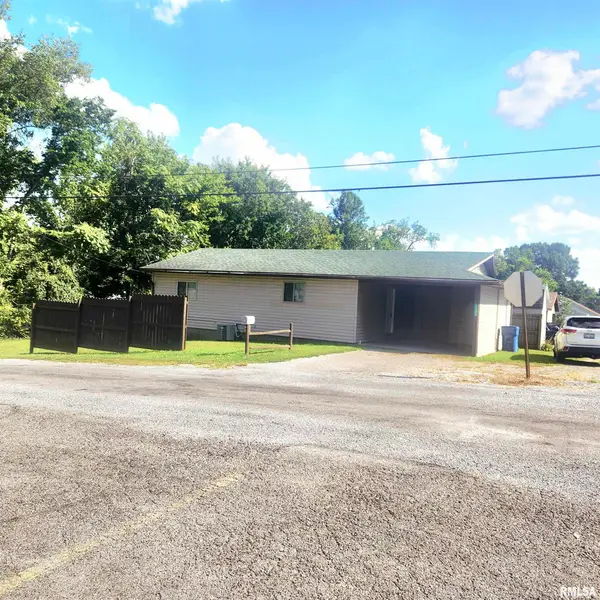 $115,000Active2 beds 1 baths975 sq. ft.
1209 Pine Avenue, Johnston City, IL 62951
MLS# PA1269833Listed by: HOUSE 2 HOME REALTY - New
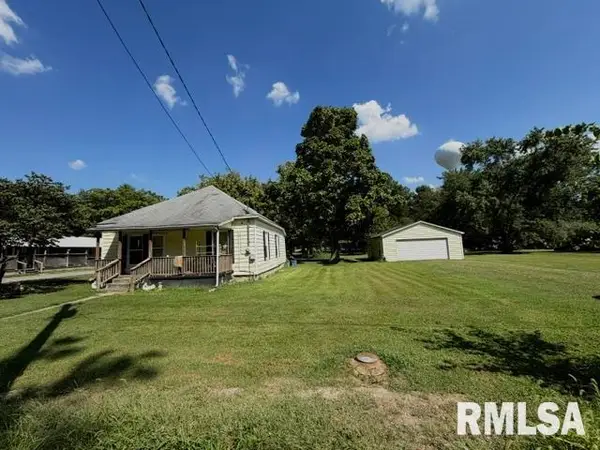 $20,000Active2 beds 1 baths952 sq. ft.
915 Market Avenue, Johnston City, IL 62951
MLS# PA1269826Listed by: HOUSE 2 HOME REALTY - New
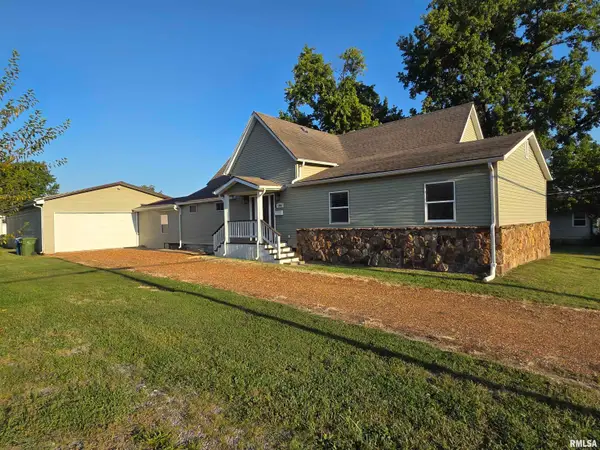 $205,000Active3 beds 2 baths2,174 sq. ft.
1306 Monroe Avenue, Johnston City, IL 62951
MLS# PA1269803Listed by: SOUTHERN ILLINOIS REALTY EXPERTS - MARION 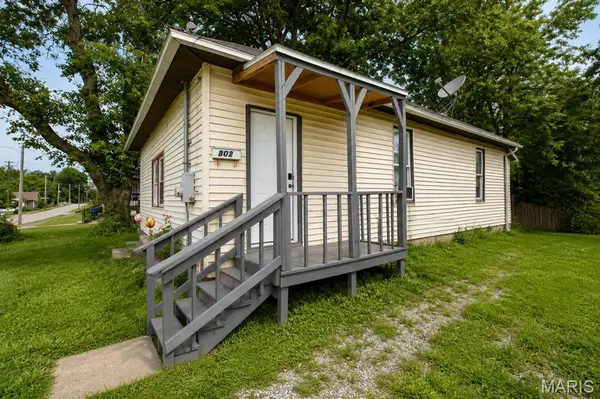 $65,000Active2 beds 1 baths1,106 sq. ft.
802 W 9th St, Johnston City, IL 62951
MLS# 26054165Listed by: WORTH CLARK REALTY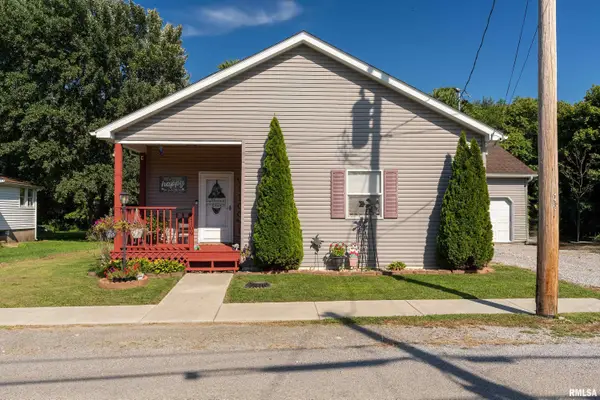 $149,900Pending3 beds 2 baths1,670 sq. ft.
1109 Benton Avenue, Johnston City, IL 62951
MLS# PA1269455Listed by: VALERIE BETHEL DESIGNATED MANAGING BROKER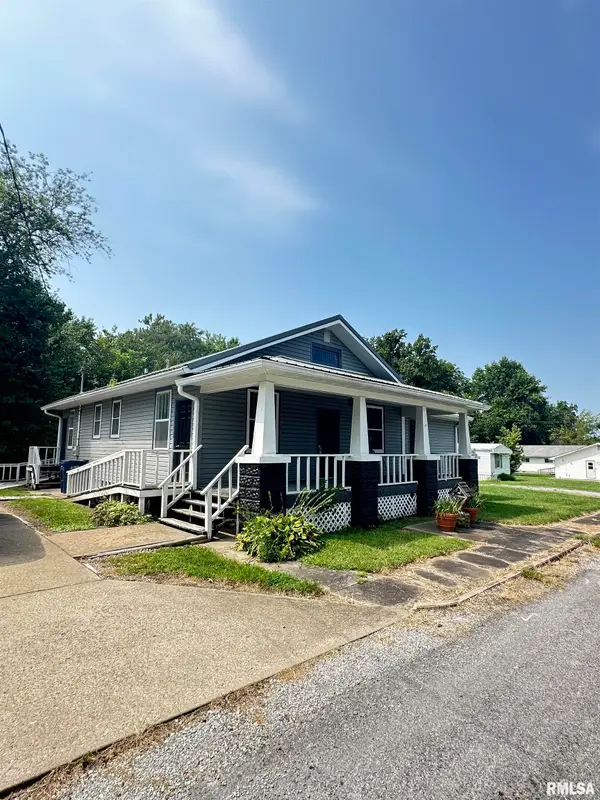 $149,000Active4 beds 2 baths1,200 sq. ft.
301 E 3rd Street, Johnston City, IL 62951
MLS# PA1269217Listed by: HOUSE 2 HOME REALTY ANNA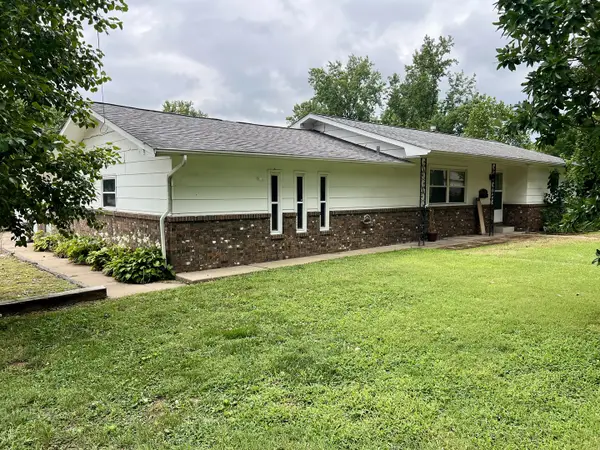 $207,000Active4 beds 3 baths2,276 sq. ft.
207 W 13th Street, Johnston City, IL 62951
MLS# 12719092Listed by: KELLER WILLIAMS PINNACLE


Protect your home and budget from life's surprises with an Assurant Home Warranty, backed by a partner that supports you through every step of homeownership. Explore Plans.
©2026 Century 21 Real Estate LLC. All rights reserved. CENTURY 21®, the CENTURY 21 Logo and C21® are service marks owned by Century 21 Real Estate LLC. Century 21 Real Estate LLC fully supports the principles of the Fair Housing Act and the Equal Opportunity Act. Each office is independently owned and operated. Listing information is deemed reliable but not guaranteed accurate.