
1018 Jewelflower Lane, Joliet, IL 60431
Local realty services provided by:CENTURY 21 All Pro Real Estate
1018 Jewelflower Lane,Joliet, IL 60431
$475,000
- 4 Beds
- 3 Baths
- 3,733 sq. ft.
- Single family
- Pending
Listed by: karyn mcadams, kurtis mcadams
Office: baird & warner
MLS#:12606342
Source:MLSNI
Price summary
- Price:$475,000
- Price per sq. ft.:$127.24
- Monthly HOA dues:$60
About this home
Welcome Home to Exceptional Space, Comfort, and Style! This stunning two-story home offers an expansive open-concept floor plan designed for both everyday living and effortless entertaining. The gourmet kitchen is a true centerpiece, featuring stainless steel appliances, granite countertops, a large island, and a walk-in pantry-perfect for gatherings and meal prep alike. The inviting family room, complete with a cozy fireplace, seamlessly connects to the kitchen, creating a warm and welcoming atmosphere. A main-level den provides the ideal space for a home office or quiet retreat. Upstairs, you'll find incredible flexibility with a spacious loft that can easily serve as a 5th bedroom, game room, or additional living area. The massive primary suite is a true sanctuary, offering a private sitting room, two walk-in closets, and a luxurious bath with dual sinks and a walk-in shower. Convenient second-floor laundry adds to the home's thoughtful design. The full basement offers endless possibilities for additional living space, storage, or future finishing. Step outside to enjoy a private, fully fenced backyard with a beautiful paver patio-perfect for relaxing or entertaining outdoors. A 3-car garage provides ample space for vehicles and storage. Major updates bring peace of mind, including a 2021 roof, siding, gutters, downspouts, dual A/C units, and two furnaces (with transferable 10-year warranty), along with a custom Pella front door and security cameras. Located in the desirable Lakewood Prairie community, residents enjoy access to a grade school, park, pool, and clubhouse-offering a true neighborhood lifestyle....
Contact an agent
Home facts
- Year built:2006
- Subdivision & Development:Lakewood Prairie
- Listing ID #:12606342
- Updated:September 13, 2026 at 08:06 AM
Rooms and interior
- Bedrooms:4
- Total bathrooms:3
- Full bathrooms:2
- Half bathrooms:1
- Rooms Total:10
- Dining Description:Combined With Living Room
- Bathrooms Description:Separate Shower, Soaking Tub
- Kitchen Description:Dishwasher, Range, Refrigerator, Stainless Steel Appliance(s)
- Basement Description:Full, Unfinished
- Living area:3,733 sq. ft.
Heating and cooling
- Cooling:Central Air
- Heating:Forced Air, Natural Gas, Sep Heating Systems - 2+
- Central air:Yes
Structure and exterior
- Roof:Asphalt
- Year built:2006
- Building area:3,733 sq. ft.
- Lot area:0.21 Acres
- Foundation Description:Concrete Perimeter
- Levels:2 Story
Utilities
- Water:Public
- Sewer:Public Sewer
Finances and disclosures
- Price:$475,000
- Price per sq. ft.:$127.24
- Tax amount:$12,314 (2025)
Features and amenities
- Laundry features:Dryer, Washer
- Amenities:Ceiling Fan(s), Radon Mitigation System, Security System, Sump Pump, TV-Cable
Parking
- Total parking spaces:3
- Parking description:Asphalt, Attached Garage, Garage
- Garage:Yes
- Garage spaces:3
 Copyright 2026 Midwest Real Estate Data LLC. All rights reserved. The data relating to real estate for sale on this web site comes in part from the Broker Reciprocity Program of the Midwest Real Estate Data LLC. Listing information is deemed reliable but not guaranteed. MLSNI Member Broker: Lisa McKinney
New listings near 1018 Jewelflower Lane
- New
 $185,000Active2 beds 2 baths1,096 sq. ft.
1503 Woodbridge Road #2G, Joliet, IL 60436
MLS# 12756790Listed by: RE/MAX ULTIMATE PROFESSIONALS - New
 $337,500Active4 beds 3 baths1,966 sq. ft.
8646 Foxborough Way, Joliet, IL 60431
MLS# 12757676Listed by: COLDWELL BANKER REAL ESTATE GROUP - New
 $339,999Active2 beds 3 baths1,488 sq. ft.
3117 Gloria Lane, Joliet, IL 60435
MLS# 12755591Listed by: VILLAGE REALTY, INC. - New
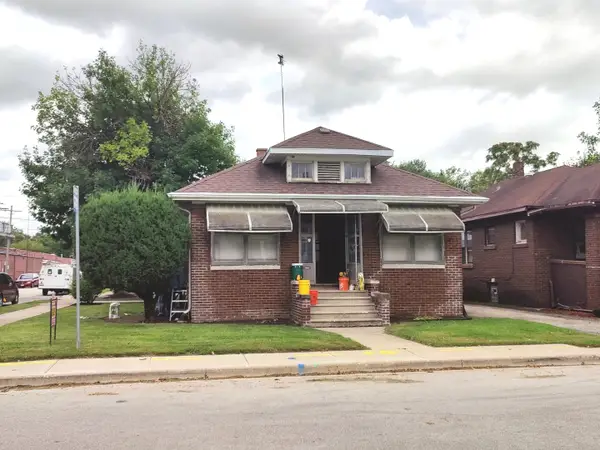 $209,900Active2 beds 1 baths936 sq. ft.
226 Henderson Avenue, Joliet, IL 60432
MLS# 12757673Listed by: KARGES REALTY - New
 $495,000Active5 beds 4 baths3,249 sq. ft.
2110 Providence Way, Joliet, IL 60431
MLS# 12719069Listed by: COLDWELL BANKER REAL ESTATE GROUP - New
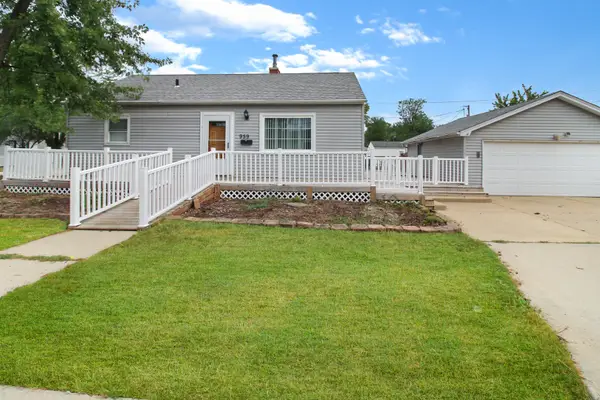 $215,000Active2 beds 1 baths900 sq. ft.
959 Norley Avenue, Joliet, IL 60435
MLS# 12757268Listed by: CROSSTOWN REALTORS, INC - New
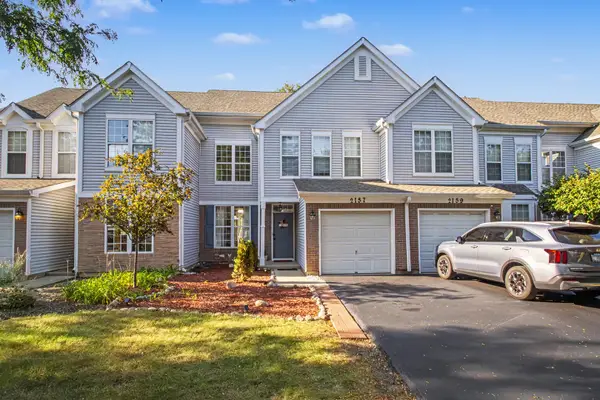 $285,000Active3 beds 2 baths1,416 sq. ft.
2157 Rossiter Parkway, Plainfield, IL 60586
MLS# 12749862Listed by: JOHN GREENE, REALTOR - New
 $334,950Active3 beds 3 baths1,862 sq. ft.
7617 Violet Lane, Joliet, IL 60431
MLS# 12757742Listed by: MEEKER REAL ESTATE INC - New
 $189,900Active2 beds 2 baths1,096 sq. ft.
1420 Woodbridge Road #3C, Joliet, IL 60436
MLS# 12754705Listed by: REDFIN CORPORATION - New
 $415,000Active4 beds 3 baths2,612 sq. ft.
1907 Ridge Moor Drive, Plainfield, IL 60586
MLS# 12757372Listed by: COMPASS REO INCORPORATED


Protect your home and budget from life's surprises with an Assurant Home Warranty, backed by a partner that supports you through every step of homeownership. Explore Plans.
©2026 Century 21 Real Estate LLC. All rights reserved. CENTURY 21®, the CENTURY 21 Logo and C21® are service marks owned by Century 21 Real Estate LLC. Century 21 Real Estate LLC fully supports the principles of the Fair Housing Act and the Equal Opportunity Act. Each office is independently owned and operated. Listing information is deemed reliable but not guaranteed accurate.