
8646 Foxborough Way, Joliet, IL 60431
Local realty services provided by:CENTURY 21 Affiliated
8646 Foxborough Way,Joliet, IL 60431
$337,500
- 4 Beds
- 3 Baths
- 1,966 sq. ft.
- Townhouse
- Active
Listed by: cindy heckelsberg, lara heckelsberg gawrych
Office: coldwell banker real estate group
MLS#:12757676
Source:MLSNI
Price summary
- Price:$337,500
- Price per sq. ft.:$171.67
- Monthly HOA dues:$175
About this home
Welcome to this beautifully updated end-unit townhome in Windsor Ridge! Just 8 years young, this spacious home offers over 1,900 square feet of modern living with 4 bedrooms and 2.5 baths! The covered front porch offers a shady spot to relax or leave a package on a rainy day! Step inside and you are greeted by a dramatic foyer entry leading to the sunny main floor living space which feels fresh and inviting! You will love the neutral decor which is enhanced by luxury vinyl plank flooring thru-out the open concept design. The kitchen features stylish white cabinetry and stainless steel appliances, seamlessly flowing into the sun-filled dining and family rooms. A sliding glass door off the dining area opens to your private back patio, perfect for outdoor entertaining or relaxation. The first floor also includes a versatile office or den, ideal for those that work from home or prefer a quiet retreat. Upstairs features a split floor plan design with two of the four generously sized bedrooms located at the front of the home and the other two bedrooms located at the back of the home! The master suite offers a peaceful escape with a private bath, complete with a dual bowl vanity and a well organized walk-in closet. The home also features a first floor laundry room, complete with washer & dryer, and a separate mud room leading to the attached 2-car garage. Located within the highly acclaimed Plainfield 202 school district, this townhome/duplex combines comfort, style, and and space in an excellent location! Don't wait! Call today! This is a rare opportunity that may not last long! This is NOT a CONDO you will own your own lot! Seller to provide the existing survey....
Contact an agent
Home facts
- Year built:2018
- Subdivision & Development:Windsor Ridge
- Listing ID #:12757676
- Updated:September 13, 2026 at 11:49 AM
Rooms and interior
- Bedrooms:4
- Total bathrooms:3
- Full bathrooms:2
- Half bathrooms:1
- Rooms Total:8
- Dining Description:Combined With Living Room
- Bathrooms Description:Double Sinks
- Kitchen Description:Dishwasher, Microwave, Range, Refrigerator, Stainless Steel Appliance(s)
- Living area:1,966 sq. ft.
Heating and cooling
- Cooling:Central Air
- Heating:Forced Air, Natural Gas
- Central air:Yes
Structure and exterior
- Roof:Asphalt
- Year built:2018
- Building area:1,966 sq. ft.
- Lot Features:Landscaped
- Foundation Description:Concrete Perimeter
Schools
- High school:Plainfield South High School
- Middle school:Aux Sable Middle School
- Elementary school:Thomas Jefferson Elementary Scho
Utilities
- Water:Public
- Sewer:Public Sewer
Finances and disclosures
- Price:$337,500
- Price per sq. ft.:$171.67
- Tax amount:$6,202 (2023)
Features and amenities
- Laundry features:Dryer, Washer
- Amenities:CO Detectors
Parking
- Total parking spaces:2
- Parking description:Asphalt, Attached Garage, Garage
- Garage:Yes
- Garage spaces:2
 Copyright 2026 Midwest Real Estate Data LLC. All rights reserved. The data relating to real estate for sale on this web site comes in part from the Broker Reciprocity Program of the Midwest Real Estate Data LLC. Listing information is deemed reliable but not guaranteed. MLSNI Member Broker: David Try
New listings near 8646 Foxborough Way
- New
 $185,000Active2 beds 2 baths1,096 sq. ft.
1503 Woodbridge Road #2G, Joliet, IL 60436
MLS# 12756790Listed by: RE/MAX ULTIMATE PROFESSIONALS - New
 $339,999Active2 beds 3 baths1,488 sq. ft.
3117 Gloria Lane, Joliet, IL 60435
MLS# 12755591Listed by: VILLAGE REALTY, INC. - New
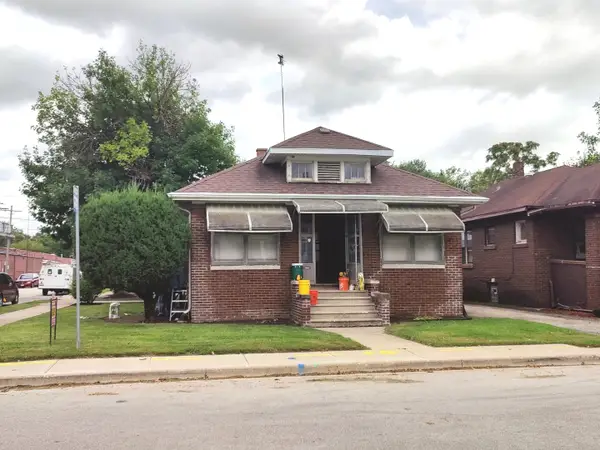 $209,900Active2 beds 1 baths936 sq. ft.
226 Henderson Avenue, Joliet, IL 60432
MLS# 12757673Listed by: KARGES REALTY - New
 $495,000Active5 beds 4 baths3,249 sq. ft.
2110 Providence Way, Joliet, IL 60431
MLS# 12719069Listed by: COLDWELL BANKER REAL ESTATE GROUP - New
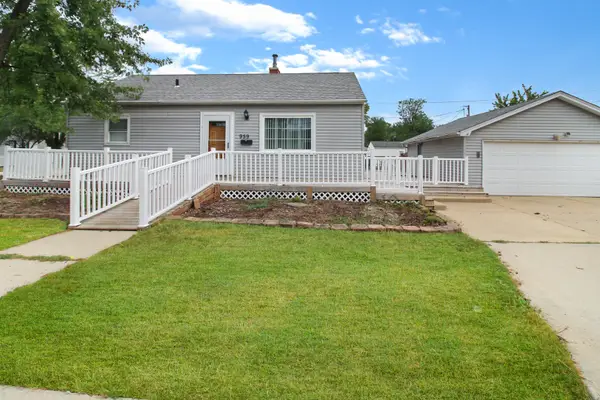 $215,000Active2 beds 1 baths900 sq. ft.
959 Norley Avenue, Joliet, IL 60435
MLS# 12757268Listed by: CROSSTOWN REALTORS, INC - New
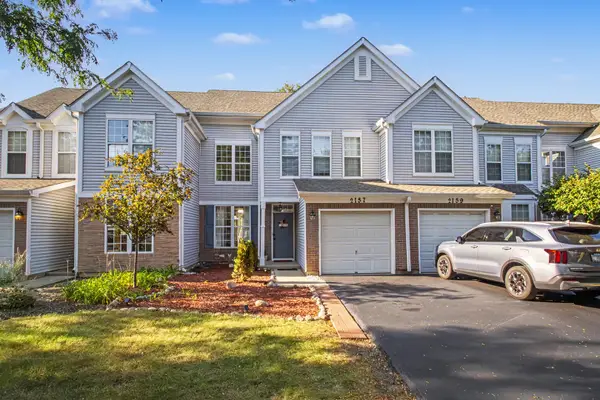 $285,000Active3 beds 2 baths1,416 sq. ft.
2157 Rossiter Parkway, Plainfield, IL 60586
MLS# 12749862Listed by: JOHN GREENE, REALTOR - New
 $334,950Active3 beds 3 baths1,862 sq. ft.
7617 Violet Lane, Joliet, IL 60431
MLS# 12757742Listed by: MEEKER REAL ESTATE INC - New
 $189,900Active2 beds 2 baths1,096 sq. ft.
1420 Woodbridge Road #3C, Joliet, IL 60436
MLS# 12754705Listed by: REDFIN CORPORATION - New
 $415,000Active4 beds 3 baths2,612 sq. ft.
1907 Ridge Moor Drive, Plainfield, IL 60586
MLS# 12757372Listed by: COMPASS REO INCORPORATED


Protect your home and budget from life's surprises with an Assurant Home Warranty, backed by a partner that supports you through every step of homeownership. Explore Plans.
©2026 Century 21 Real Estate LLC. All rights reserved. CENTURY 21®, the CENTURY 21 Logo and C21® are service marks owned by Century 21 Real Estate LLC. Century 21 Real Estate LLC fully supports the principles of the Fair Housing Act and the Equal Opportunity Act. Each office is independently owned and operated. Listing information is deemed reliable but not guaranteed accurate.