1106 Cathy Drive, Joliet, IL 60431
Local realty services provided by:CENTURY 21 New Beginnings
1106 Cathy Drive,Joliet, IL 60431
$359,900
- 3 Beds
- 2 Baths
- 2,120 sq. ft.
- Single family
- Active
Upcoming open houses
- Sat, Aug 0812:00 pm - 02:00 pm
Listed by: oscar ochoa
Office: redfin corporation
MLS#:12721217
Source:MLSNI
Price summary
- Price:$359,900
- Price per sq. ft.:$169.76
About this home
Light and bright, beautifully updated raised ranch featuring 3 bedrooms, 2 bathrooms, and an attached 2-car garage! The inviting main level offers a spacious living and dining room with vaulted ceilings, creating an open and airy feel and flows in to the kitchen that features updated countertops and sink (2026), matching stainless steel appliances, and plenty of space to add an island. Two generously sized bedrooms and a beautifully updated hall bath with an updated walk-in shower (2022) complete the main level. The lower level has new vinyl flooring (2026) and provides a cozy family room with a fireplace, a third bedroom, a second full bathroom, and an updated laundry room (2022). Step outside to enjoy the large, fenced backyard featuring an above-ground pool with a locking ladder for added peace of mind and a freshly painted deck, perfect for summer entertaining. Blooming hydrangeas and enhanced curb appeal make this home stand out from the moment you arrive along with an expanded driveway and front porch with paver upgrades (2025). Conveniently located near I-80 with easy access to shopping, dining, and everyday conveniences, this move-in-ready home is one you won't want to miss!...
Contact an agent
Home facts
- Year built:1990
- Subdivision & Development:Cambridge
- Listing ID #:12721217
- Updated:August 01, 2026 at 11:04 AM
Rooms and interior
- Bedrooms:3
- Total bathrooms:2
- Full bathrooms:2
- Rooms Total:7
- Dining Description:Combined With Living Room
- Kitchen Description:Dishwasher, Microwave, Range, Refrigerator, Stainless Steel Appliance(s)
- Basement Description:Finished, Full
- Living area:2,120 sq. ft.
Heating and cooling
- Cooling:Central Air
- Heating:Forced Air, Natural Gas
- Central air:Yes
Structure and exterior
- Year built:1990
- Building area:2,120 sq. ft.
Schools
- High school:Joliet West High School
- Middle school:Troy Middle School
- Elementary school:Troy Heritage Trail School
Utilities
- Water:Public
- Sewer:Public Sewer
Finances and disclosures
- Price:$359,900
- Price per sq. ft.:$169.76
- Tax amount:$6,624 (2024)
Features and amenities
- Laundry features:Dryer, Washer
- Amenities:Backup Sump Pump, CO Detectors, Ceiling Fan(s), Radon Mitigation System, Sump Pump
Parking
- Total parking spaces:2
- Parking description:Attached Garage, Concrete, Garage
- Garage:Yes
- Garage spaces:2
 Copyright 2026 Midwest Real Estate Data LLC. All rights reserved. The data relating to real estate for sale on this web site comes in part from the Broker Reciprocity Program of the Midwest Real Estate Data LLC. Listing information is deemed reliable but not guaranteed. MLSNI Member Broker: Vivian Galarza
New listings near 1106 Cathy Drive
- New
 $199,900Active3 beds 1 baths1,036 sq. ft.
517 Gardner Street, Joliet, IL 60433
MLS# 12721409Listed by: TRADEMARK PROPERTIES OF ILLINOIS REAL ESTATE SERVI - New
 $200,000Active2 beds 1 baths672 sq. ft.
1309 W Jefferson Street, Joliet, IL 60435
MLS# 12721307Listed by: TOWN CENTER REALTY LLC - New

 $434,900Active5 beds 3 baths2,767 sq. ft.
1808 Arbor Gate Drive, Plainfield, IL 60586
MLS# 12714700Listed by: CENTURY 21 CIRCLE - New
 $380,000Active4 beds 3 baths2,112 sq. ft.
1402 Enborn Drive, Joliet, IL 60431
MLS# 12720140Listed by: KALE REALTY - New
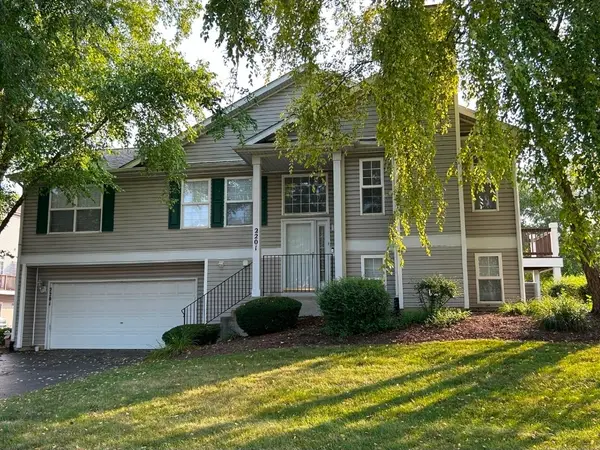 $312,000Active2 beds 2 baths1,952 sq. ft.
2201 Graystone Drive, Joliet, IL 60431
MLS# 12720836Listed by: BERKSHIRE HATHAWAY HOMESERVICES CHICAGO - New
 $0Active4 beds 2 baths
558 E Benton Street, Joliet, IL 60432
MLS# 12721058Listed by: EXP REALTY - New
 $274,900Active2 beds 2 baths1,672 sq. ft.
2545 Harbor Drive, Joliet, IL 60431
MLS# 12721099Listed by: REDFIN CORPORATION - Open Sat, 12 to 2pmNew
 $315,000Active3 beds 3 baths1,390 sq. ft.
2201 Hollister Court, Plainfield, IL 60586
MLS# 12718775Listed by: KELLER WILLIAMS INFINITY - New
 $599,500Active4 beds 3 baths2,782 sq. ft.
619 Westridge Road, Joliet, IL 60431
MLS# 12719051Listed by: SPRING REALTY


Protect your home and budget from life's surprises with an Assurant Home Warranty, backed by a partner that supports you through every step of homeownership. Explore Plans.
©2026 Century 21 Real Estate LLC. All rights reserved. CENTURY 21®, the CENTURY 21 Logo and C21® are service marks owned by Century 21 Real Estate LLC. Century 21 Real Estate LLC fully supports the principles of the Fair Housing Act and the Equal Opportunity Act. Each office is independently owned and operated. Listing information is deemed reliable but not guaranteed accurate.