
1808 Arbor Gate Drive, Plainfield, IL 60586
Local realty services provided by:CENTURY 21 Circle
1808 Arbor Gate Drive,Plainfield, IL 60586
$434,900
- 5 Beds
- 3 Baths
- 2,767 sq. ft.
- Single family
- Active
Listed by:
 Jose Garcia(630) 400 - 7763CENTURY 21 Circle
Office: century 21 circle
MLS#:12714700
Source:MLSNI
Price summary
- Price:$434,900
- Price per sq. ft.:$157.17
- Monthly HOA dues:$95
About this home
Welcome to this spacious 5 bedroom, 2.5 bath home offering approximately 2,800 square feet plus a partially finished basement in Plainfield's desirable Wesmere community. With two bedrooms conveniently located on the main level and three upstairs, this versatile floor plan offers plenty of flexibility for everyday living, working from home, hosting guests, or creating additional private space. The open and inviting main level flows into a spacious family room featuring wood laminate flooring and a dramatic loft overlook that creates a bright, airy feel. The large kitchen features stainless steel appliances, tile flooring, and plenty of space for gathering and entertaining. The two main level bedrooms offer flexible options for guest accommodations, home offices, a playroom, or additional living space. Upstairs, you'll find three additional bedrooms, including an expansive primary suite with a spacious walk in closet and private en-suite bath featuring a double vanity, soaking tub, and separate walk in shower. Wood laminate flooring continues throughout the second level for a cohesive look. The partially finished basement adds even more usable space and possibilities for a recreation area, home gym, entertainment space, hobbies, storage, or future customization. Step outside to a large deck and expansive backyard, offering plenty of room for relaxing, entertaining, playing, and enjoying the outdoors. Enjoy all that the Wesmere community has to offer, including a 10,000 square foot clubhouse, fitness center, three swimming pools, sports courts, baseball fields, playgrounds, walking paths, and catch and release fishing ponds. With five bedrooms thoughtfully arranged across two levels, a spacious primary suite, basement, generous backyard, and an amenity filled community, this home offers an exceptional combination of space, flexibility, and lifestyle. Come see everything it has to offer! Hot tub included as is....
Contact an agent
Home facts
- Year built:2000
- Subdivision & Development:Wesmere
- Listing ID #:12714700
- Updated:September 17, 2026 at 11:28 AM
Rooms and interior
- Bedrooms:5
- Total bathrooms:3
- Full bathrooms:2
- Half bathrooms:1
- Rooms Total:8
- Dining Description:Separate Dining Room
- Basement Description:Full, Unfinished
- Living area:2,767 sq. ft.
Heating and cooling
- Cooling:Central Air
- Heating:Natural Gas
- Central air:Yes
Structure and exterior
- Roof:Asphalt
- Year built:2000
- Building area:2,767 sq. ft.
- Lot area:0.3 Acres
- Levels:2 Story
Schools
- High school:Plainfield South High School
- Middle school:Drauden Point Middle School
- Elementary school:Wesmere Elementary School
Utilities
- Water:Public
- Sewer:Public Sewer
Finances and disclosures
- Price:$434,900
- Price per sq. ft.:$157.17
- Tax amount:$8,794 (2024)
Parking
- Total parking spaces:6
- Parking description:Attached Garage, Driveway, Garage
- Garage:Yes
- Garage spaces:2
Copyright 2026 Midwest Real Estate Data LLC. All rights reserved. The data relating to real estate for sale on this web site comes in part from the Broker Reciprocity Program of the Midwest Real Estate Data LLC. Listing information is deemed reliable but not guaranteed.New listings near 1808 Arbor Gate Drive
- New
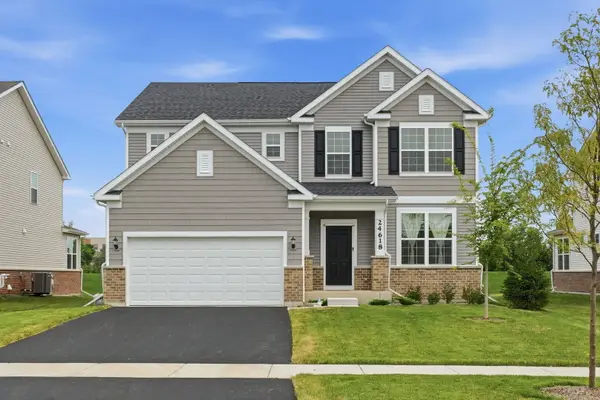 $620,000Active4 beds 3 baths2,716 sq. ft.
24618 W Alexis Lane, Plainfield, IL 60585
MLS# 12762125Listed by: KELLER WILLIAMS INFINITY - New
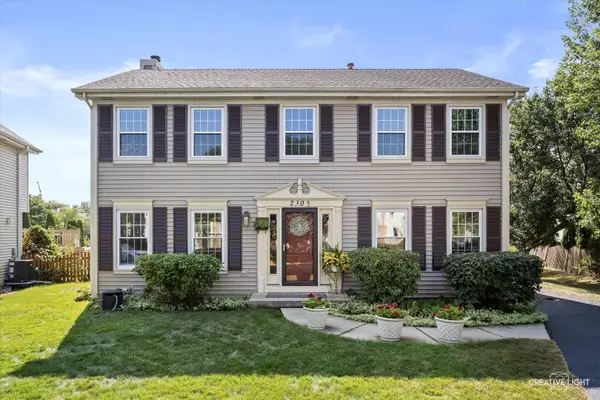 $419,000Active3 beds 3 baths1,920 sq. ft.
2303 Riverside Drive, Plainfield, IL 60586
MLS# 12759603Listed by: JOHN GREENE, REALTOR - New
 $454,990Active3 beds 2 baths1,956 sq. ft.
14565 S Greenbriar Drive, Plainfield, IL 60544
MLS# 12761648Listed by: DAYNAE GAUDIO - Open Sat, 11am to 1pmNew
 $368,000Active4 beds 3 baths1,720 sq. ft.
21957 W Laguna Court, Plainfield, IL 60544
MLS# 12756242Listed by: LEGACY PROPERTIES, A SARAH LEONARD COMPANY, LLC - New
 $435,000Active4 beds 4 baths2,435 sq. ft.
6900 Twin Falls Drive, Plainfield, IL 60586
MLS# 12759773Listed by: RE/MAX ULTIMATE PROFESSIONALS - New
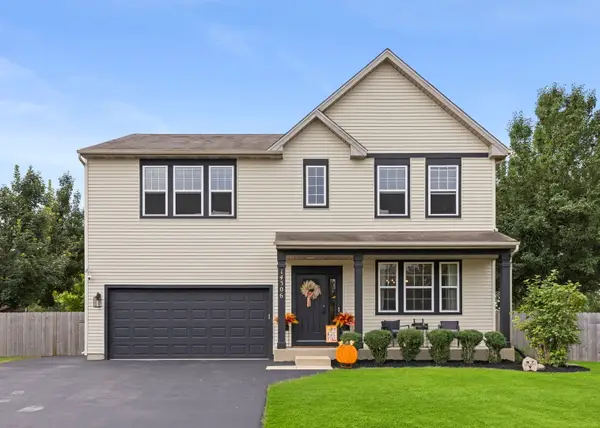 $532,000Active4 beds 3 baths2,480 sq. ft.
14306 General Court, Plainfield, IL 60544
MLS# 12760139Listed by: @PROPERTIES CHRISTIES INTERNATIONAL REAL ESTATE - Open Sat, 11am to 1pmNew
 $539,000Active5 beds 3 baths3,501 sq. ft.
12716 Meadow Lane, Plainfield, IL 60585
MLS# 12760832Listed by: EXP REALTY - New
 $419,000Active4 beds 3 baths2,308 sq. ft.
Address Withheld By Seller, Plainfield, IL 60586
MLS# 12760642Listed by: PARKVUE REALTY CORPORATION - New
 $389,000Active3 beds 3 baths1,880 sq. ft.
23949 W Plainsman Circle, Plainfield, IL 60586
MLS# 12760677Listed by: ERA PARTNERS - New
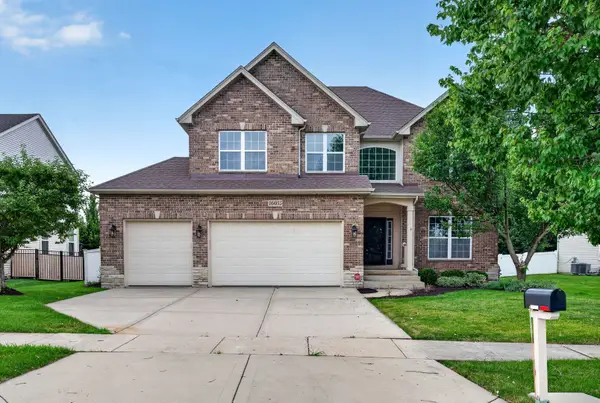 $609,000Active5 beds 4 baths3,108 sq. ft.
16055 Selfridge Circle, Plainfield, IL 60586
MLS# 12760487Listed by: KELLER WILLIAMS PREFERRED RLTY


Protect your home and budget from life's surprises with an Assurant Home Warranty, backed by a partner that supports you through every step of homeownership. Explore Plans.
©2026 Century 21 Real Estate LLC. All rights reserved. CENTURY 21®, the CENTURY 21 Logo and C21® are service marks owned by Century 21 Real Estate LLC. Century 21 Real Estate LLC fully supports the principles of the Fair Housing Act and the Equal Opportunity Act. Each office is independently owned and operated. Listing information is deemed reliable but not guaranteed accurate.